Discover the epitome of luxurious living in this spectacular Fairway Canyon Home. This beautifully remodeled 5-bedroom, 3-bath masterpiece boasts over 3,400 square feet of living space, ready for you to call home. As you approach the property, the covered front porch exudes a charming, Mayberry-esque vibe, complemented by lush, artificial turf lawn - a testament to water conservation and effortless upkeep. Step inside and be captivated by the inviting formal living room, leading you to the stately dining room, perfect for hosting unforgettable gatherings, taco Tuesdays, or casual game nights. The family room, with its dramatic fireplace, seamlessly flows into the gourmet kitchen, featuring granite countertops, newer appliances, and a spacious walk-in pantry. The downstairs bedroom suite is oversized and located down a private hallway for great separation. Upstairs, there are 3 generously sized secondary bedrooms. The lavish primary suite with a spa-like bathroom will transport you to a personal oasis. Upgrades include wood-look tile flooring, new water heater, custom paint and shutters. Beyond the interior, this home sits on a sizable 10,000+ square foot lot, offering an insulated workshop/storage shed, plus ample entertainment space. As a Fairway Canyon resident, you'll have exclusive access to the community's exceptional amenities, including a pool, parks, gym and high-speed internet, further elevating your living experience. This remarkable home is a rare find indeed!
Sold for $672,000
Street View
Listed by: Brick House Estates, Inc. • Nick Balsamo • Contact: 760-578-1503
Bought with: Reliable Property Management
Tax assessed value
$672,000
11354 Demaret Dr, Beaumont, CA 92223
5beds
3,461sqft
Single Family Residence
Built in 2006
0.25 Acres Lot
$689,800 Zestimate®
$194/sqft
$4,036 Estimated rent
Home value
$689,800
$655,000 - $724,000
$4,036/mo
Zestimate® history
Owner options
List your home for rent
$4,036/mo
Rent Zestimate®
Find your next renter with Zillow Rental Manager. Plus, with online applications, you can quickly screen prospective tenants – for free.
$4,036/mo
Rent Zestimate®
Refinance and save
$4,452/mo
Est. payment
Refinancing to a lower rate could help reduce your monthly payments and save thousands over the life of the loan.
$4,452/mo
Est. payment
Explore your selling options
Work with a Zillow partner agent
Leverage their expertise and Zillow's premium Showcase listings to get your home seen by more buyers.
Get startedList with your own agent
Get your home in front of millions of buyers by listing it on Zillow.
Learn how to do itSell it yourself
Take full control of how buyers see your home on Zillow by listing For Sale by Owner (FSBO).
List your homeWhat's special
Zillow last checked:
Listing updated:
Listed by:
Nick Balsamo DRE #01465076 760-578-1503,
Brick House Estates, Inc.
Bought with:
DANIEL LINDEKUGEL, DRE #01849077
Reliable Property Management
Source: CRMLS,MLS#: 219112937DA Originating MLS: California Desert AOR & Palm Springs AOR
Originating MLS: California Desert AOR & Palm Springs AORFacts & features
Interior
Bedrooms & bathrooms
- Bedrooms: 5
- Bathrooms: 3
- Full bathrooms: 2
- 3/4 bathrooms: 1
Rooms
- Room types: Bedroom, Entry/Foyer, Family Room, Guest Quarters, Living Room, Primary Bedroom, Other, Pantry, Dining Room
Primary bedroom
- Features: Primary Suite
Bedroom
- Features: Bedroom on Main Level
Bathroom
- Features: Bathtub, Separate Shower
Kitchen
- Features: Granite Counters
Other
- Features: Walk-In Closet(s)
Pantry
- Features: Walk-In Pantry
Heating
- Forced Air, Natural Gas
Cooling
- Central Air
Appliances
- Included: Gas Water Heater
- Laundry: Laundry Room
Features
- Breakfast Bar, Breakfast Area, Separate/Formal Dining Room, Bedroom on Main Level, Primary Suite, Walk-In Pantry, Walk-In Closet(s)
- Flooring: Carpet, Tile
- Windows: Shutters
- Has fireplace: Yes
- Fireplace features: Family Room, Gas
Interior area
- Total interior livable area: 3,461 sqft
Property
Parking
- Total spaces: 3
- Parking features: Driveway, Garage, Garage Door Opener, Tandem
- Attached garage spaces: 3
Features
- Levels: Two
- Stories: 2
- Has private pool: Yes
- Pool features: Community, In Ground
Lot
- Size: 0.25 Acres
- Features: Front Yard, Lawn, Paved, Sprinklers Timer, Sprinkler System
Details
- Parcel number: 413671002
- Special conditions: Standard
Construction
Type & style
- Home type: SingleFamily
- Property subtype: Single Family Residence
Materials
- Stucco
- Foundation: Slab
- Roof: Tile
Condition
- Updated/Remodeled
- New construction: No
- Year built: 2006
Utilities & green energy
- Water: Other
Community & HOA
Community
- Features: Golf, Pool
- Subdivision: Not Applicable-1
HOA
- Has HOA: Yes
- Amenities included: Clubhouse, Fitness Center, Playground
- HOA fee: $155 monthly
Location
- Region: Beaumont
Financial & listing details
- Price per square foot: $194/sqft
- Tax assessed value: $672,000
- Annual tax amount: $11,876
- Date on market: 6/14/2024
- Listing terms: Cash to New Loan
- Exclusions: Furnishings and personal property.
Price history
| Date | Event | Price |
|---|---|---|
| 9/20/2024 | Pending sale | $677,677+0.8%$196/sqft |
Source:  CDAR/ Desert Area MLS #219112937 Report a problem CDAR/ Desert Area MLS #219112937 Report a problem | ||
| 9/18/2024 | Sold | $672,000-0.8%$194/sqft |
Source:  CRMLS #219112937DA Report a problem CRMLS #219112937DA Report a problem | ||
| 8/28/2024 | Contingent | $677,677$196/sqft |
Source:  Greater Palm Springs Realtors #219112937 Report a problem Greater Palm Springs Realtors #219112937 Report a problem | ||
| 7/7/2024 | Price change | $677,677-3.2%$196/sqft |
Source: Greater Palm Springs Realtors #219112937 Report a problem | ||
| 6/14/2024 | Listed for sale | $699,900+22.8%$202/sqft |
Source: Greater Palm Springs Realtors #219112937 Report a problem | ||
| 8/4/2021 | Sold | $570,000+3.6%$165/sqft |
Source: Public Record Report a problem | ||
| 7/14/2021 | Pending sale | $550,000+22.6%$159/sqft |
Source: CRMLS #EV21140144 Report a problem | ||
| 3/30/2007 | Sold | $448,500$130/sqft |
Source: Public Record Report a problem | ||
Public tax history
| Year | Property taxes | Tax assessment |
|---|---|---|
| 2025 | $11,876 +9% | $672,000 +13.3% |
| 2024 | $10,897 -0.3% | $593,028 +2% |
| 2023 | $10,927 +1.4% | $581,400 +2% |
| 2022 | $10,777 +12.6% | $570,000 +20% |
| 2021 | $9,569 +5.6% | $475,099 +12% |
| 2020 | $9,062 +1.2% | $424,195 +3% |
| 2019 | $8,954 +0.5% | $411,840 +4% |
| 2018 | $8,909 -1.8% | $396,000 +2.9% |
| 2017 | $9,070 | $385,000 +5.2% |
| 2016 | $9,070 -1.3% | $366,000 |
| 2015 | $9,191 +10% | $366,000 +20.4% |
| 2014 | $8,359 | $304,000 +25.1% |
| 2013 | -- | $243,000 +2.5% |
| 2012 | -- | $237,000 +3.5% |
| 2011 | -- | $229,000 -19.4% |
| 2010 | -- | $284,000 -8.1% |
| 2009 | -- | $309,000 -20.2% |
| 2008 | -- | $387,000 +108.2% |
| 2007 | -- | $185,915 |
Find assessor info on the county website
Neighborhood: 92223
Nearby homes
- $689,6005 bd2 ba3.8k sqft11320 Demaret Dr, Beaumont, CA 92223Off Market
- $669,0004 bd3 ba3k sqft11360 Demaret Dr, Beaumont, CA 92223Sold

- $669,6004 bd3 ba3k sqft11361 Geiberger Ct, Beaumont, CA 92223Off Market
- $706,6004 bd2 ba3k sqft11312 Demaret Dr, Beaumont, CA 92223Off Market
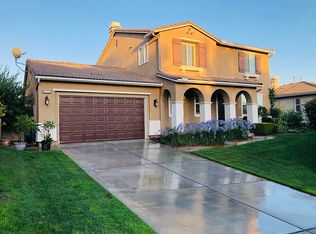
- $661,8005 bd3 ba3.4k sqft11341 Demaret Dr, Beaumont, CA 92223Off Market
- $644,0005 bd2 ba3.4k sqft11335 Geiberger Ct, Beaumont, CA 92223Off Market
- $653,0005 bd3 ba3.4k sqft11357 Demaret Dr, Beaumont, CA 92223Off Market
- $631,7004 bd3 ba3k sqft11323 Demaret Dr, Beaumont, CA 92223Off Market
Nearby schools
GreatSchools rating
- 8/10Summerwind Trails SchoolGrades: K-8Distance: 0.8 mi
- 7/10Beaumont Senior High SchoolGrades: 9-12Distance: 4.3 mi
Get a cash offer in 3 minutes
Find out how much your home could sell for in as little as 3 minutes with a no-obligation cash offer.
Estimated market value
$689,800
Get a cash offer in 3 minutes
Find out how much your home could sell for in as little as 3 minutes with a no-obligation cash offer.
Estimated market value
$689,800
- California
- Riverside County
- Beaumont
- 92223
- 11354 Demaret Dr
Nearby cities
Nearby zip codes
Other Beaumont Topics
