FULL GOLF MEMBERSHIP AVAILABLE.
Thoughtfully designed by architect Tor Stuart and built by Gemini Development Corp, this Santa Barbara inspired home is a study in craftsmanship and quiet sophistication. Completed in the fall of 2025, this newly constructed estate in Painted Sky at Desert Mountain is a masterful blend of timeless architecture and modern desert living. The owners spent two years selecting finishes and materials to create elegant yet comfortable living spaces defined by warm textures, and enduring design elements including exposed wood beams, steel-framed windows and doors, and artisan brickwork.The great room serves as the heart of the home, where soaring ceilings, a dramatic stone fireplace, and expansive glass walls frame the surrounding desert landscape. At the center of the home, the kitchen is both refined and functional--featuring an oversized island, professional-grade appliances, custom cabinetry, and a fully equipped walk-in pantry designed for elevated entertaining.
The primary suite offers a private retreat of exceptional scale and comfort, complete with a spa-inspired bath, freestanding soaking tub framed by floor-to-ceiling windows, and direct access to serene outdoor spaces. Guest suites are equally well-appointed, each offering en-suite baths and thoughtfully designed privacy.
Additional spaces--including a dedicated office and flexible guest accommodations--provide versatility without compromising the home's cohesive design.
Outdoors, the property transforms into a true resort setting. A negative-edge pool and spa, multiple covered patios, outdoor kitchen, and fire features are all positioned to capture sweeping desert and mountain views. Whether hosting or unwinding, the setting is both intimate and expansive.
This is a residence where architecture, setting, and lifestyle converge--crafted for those who value design, detail, and an elevated desert experience.
Sold for $5,000,000
$5,000,000
11354 E SALERO Drive, Scottsdale, AZ 85262
5beds
4,600sqft
Single Family Residence
Built in 2025
1.01 Acres Lot
$-- Zestimate®
$1,087/sqft
$5,263 Estimated rent
Home value
Not available
Estimated sales range
Not available
$5,263/mo
Zestimate® history
Owner options
List your home for rent
$5,263/mo
Rent Zestimate®
Find your next renter with Zillow Rental Manager. Plus, with online applications, you can quickly screen prospective tenants – for free.
$5,263/mo
Rent Zestimate®
Refinance and save
$30,059/mo
Est. payment
Refinancing to a lower rate could help reduce your monthly payments and save thousands over the life of the loan.
$30,059/mo
Est. payment
Explore your selling options
Work with a Zillow partner agent
Leverage their expertise and Zillow's premium Showcase listings to get your home seen by more buyers.
Get startedList with your own agent
Get your home in front of millions of buyers by listing it on Zillow.
Learn how to do itSell it yourself
Take full control of how buyers see your home on Zillow by listing For Sale by Owner (FSBO).
List your homeWhat's special
Negative-edge pool and spaDramatic stone fireplaceFire featuresSoaring ceilingsArtisan brickworkOversized islandDedicated office
Zillow last checked:
Listing updated:
Listed by:
Shane Ashcraft 602-334-7640,
Russ Lyon Sotheby's International Realty,
Kirk Marshall 602-882-2112,
Russ Lyon Sotheby's International Realty
Bought with:
Radojka Lala Smith, SA580543000
eXp Realty
Source: ARMLS,MLS#: 7012121
Facts & features
Interior
Bedrooms & bathrooms
- Bedrooms: 5
- Bathrooms: 5
- Full bathrooms: 5
Heating
- Natural Gas
Cooling
- Central Air, Ceiling Fan(s), Programmable Thmstat
Appliances
- Included: Dryer, Washer, Water Softener Owned, Built In Recycling, Reverse Osmosis, Refrigerator, Built-in Microwave, Dishwasher, Disposal, Gas Range, Gas Cooktop
- Laundry: Inside
Features
- Pantry, Non-laminate Counter, High Speed Internet, Smart Home, Granite Counters, Double Vanity, Eat-in Kitchen, Breakfast Bar, Vaulted Ceiling(s), Wet Bar, Kitchen Island, Full Bth Master Bdrm, Separate Shwr & Tub
- Flooring: Stone, Wood
- Windows: Low Emissivity Windows, Double Pane Windows, Tinted Windows
- Has basement: No
- Number of fireplaces: 3
- Fireplace features: Fire Pit, Exterior Fireplace, Family Room, Living Room, Master Bedroom, Gas
- Furnished: Yes
Interior area
- Total structure area: 4,600
- Total interior livable area: 4,600 sqft
Property
Parking
- Total spaces: 6
- Parking features: Garage Door Opener, Extended Length Garage, Direct Access, Attch'd Gar Cabinets
- Garage spaces: 3
- Uncovered spaces: 3
Accessibility
- Accessibility features: Mltpl Entries/Exits
Features
- Stories: 1
- Patio & porch: Covered, Patio
- Exterior features: Rain Gutters, Private Street(s), Private Yard, Storage, Built-in Barbecue
- Has private pool: Yes
- Pool features: Outdoor Pool, Heated
- Has spa: Yes
- Spa features: Heated, Private
- Fencing: Block
- Has view: Yes
- View description: Desert, Trees/Woods, Mountain(s)
Lot
- Size: 1.01 Acres
- Features: Desert Back, Desert Front, Auto Timer H2O Front, Auto Timer H2O Back
Details
- Parcel number: 21913174
Construction
Type & style
- Home type: SingleFamily
- Architectural style: Other
- Property subtype: Single Family Residence
Materials
- Stucco, Wood Frame, Painted, Stone
- Roof: Tile
Condition
- Year built: 2025
Details
- Builder name: Gemini Development Corp
Utilities & green energy
- Sewer: Public Sewer
- Water: City Water
Green energy
- Energy efficient items: Multi-Zones
- Water conservation: Tankless Ht Wtr Heat
Community & HOA
Community
- Features: Pool, Golf, Pickleball, Gated, Community Spa, Community Spa Htd, Guarded Entry, Concierge, Tennis Court(s), Playground, Biking/Walking Path, Fitness Center
- Security: Fire Sprinkler System, Security System Owned, Security Guard
- Subdivision: DESERT MOUNTAIN
HOA
- Has HOA: Yes
- Services included: Maintenance Grounds, Street Maint
- HOA fee: $1,917 semi-annually
- HOA name: Desert Mountain
- HOA phone: 480-635-5600
Location
- Region: Scottsdale
Financial & listing details
- Price per square foot: $1,087/sqft
- Tax assessed value: $565,100
- Annual tax amount: $1,410
- Date on market: 4/10/2026
- Cumulative days on market: 50 days
- Listing terms: Cash,Conventional
- Ownership: Fee Simple
Price history
| Date | Event | Price |
|---|---|---|
| 5/29/2026 | Sold | $5,000,000$1,087/sqft |
Source:  ARMLS #7012121 Report a problem ARMLS #7012121 Report a problem | ||
| 4/10/2026 | Listed for sale | $5,000,000+890.1%$1,087/sqft |
Source: ARMLS #7012121 Report a problem | ||
| 4/21/2023 | Sold | $505,000-8%$110/sqft |
Source: ARMLS #6434920 Report a problem | ||
| 7/15/2022 | Listed for sale | $549,000-15.5%$119/sqft |
Source: ARMLS #6434920 Report a problem | ||
| 6/27/2022 | Sold | $650,000+69.3%$141/sqft |
Source: Public Record Report a problem | ||
| 7/14/2000 | Sold | $384,000+9.7%$83/sqft |
Source: Public Record Report a problem | ||
| 6/30/1999 | Sold | $350,000$76/sqft |
Source: Public Record Report a problem | ||
Public tax history
| Year | Property taxes | Tax assessment |
|---|---|---|
| 2025 | $1,251 -1.8% | $84,765 +13.8% |
| 2024 | $1,274 +1.6% | $74,460 +223.4% |
| 2023 | $1,254 -2.7% | $23,026 -16.7% |
| 2022 | $1,288 -6.2% | $27,645 -3.4% |
| 2021 | $1,374 +3.1% | $28,605 +7.1% |
| 2020 | $1,333 +2.8% | $26,700 +1.3% |
| 2019 | $1,296 | $26,370 +11.1% |
| 2018 | $1,296 +3.8% | $23,730 +4.2% |
| 2017 | $1,248 -0.4% | $22,770 +0.1% |
| 2016 | $1,254 -12.4% | $22,755 +36.9% |
| 2015 | $1,431 | $16,624 -16.7% |
| 2014 | -- | $19,952 +16% |
| 2013 | -- | $17,200 -5.3% |
| 2012 | -- | $18,160 -49.9% |
| 2011 | -- | $36,240 -43.1% |
| 2010 | -- | $63,680 -20.5% |
| 2009 | -- | $80,112 -8.7% |
| 2008 | -- | $87,760 +55.6% |
| 2007 | -- | $56,400 +15% |
| 2006 | -- | $49,040 +46.7% |
| 2005 | -- | $33,440 -24.1% |
| 2004 | -- | $44,080 +22.4% |
| 2003 | -- | $36,000 -15.6% |
| 2002 | -- | $42,640 |
Find assessor info on the county website
Neighborhood: 85262
Nearby homes
- $3,715,9004 bd5 ba5.7k sqft11342 E Salero Dr, Scottsdale, AZ 85262Off Market

- $2,790,0004 bd5 ba4.1k sqft11330 E Salero Dr, Scottsdale, AZ 85262Off Market
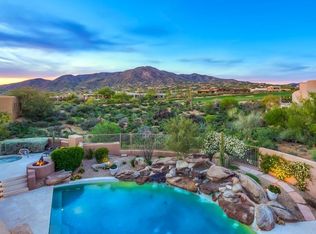
- $3,717,4004 bd4 ba4.9k sqft11368 E Salero Dr, Scottsdale, AZ 85262Off Market
- $2,761,6004 bd4 ba4.5k sqft11349 E Salero Dr, Scottsdale, AZ 85262Off Market
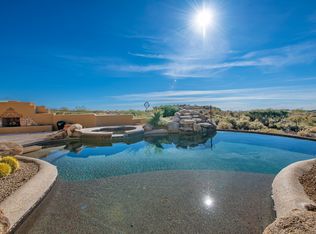
- $3,915,3004 bd6 ba4.7k sqft11361 E Salero Dr, Scottsdale, AZ 85262Off Market
- $3,036,800-- bd5 ba4.7k sqft11373 E Salero Dr, Scottsdale, AZ 85262Off Market
- $2,524,1004 bd5 ba5.7k sqft11306 E Salero Dr, Scottsdale, AZ 85262Off Market
- $3,985,0004 bd5 ba4.3k sqft11313 E Salero Dr, Scottsdale, AZ 85262Sold
Nearby schools
GreatSchools rating
- 8/10Black Mountain Elementary SchoolGrades: PK-6Distance: 8.3 mi
- 10/10Cactus Shadows High SchoolGrades: 8-12Distance: 8.5 mi
- 4/10Sonoran Trails Middle SchoolGrades: 6-8Distance: 11.1 mi
Schools provided by the listing agent
- Elementary: Black Mountain Elementary School
- Middle: Sonoran Trails Middle School
- High: Cactus Shadows High School
- District: Cave Creek Unified District
Source: ARMLS. This data may not be complete. We recommend contacting the local school district to confirm school assignments for this home.
- Arizona
- Maricopa County
- Scottsdale
- 85262
- 11354 E SALERO Drive
