Welcome to 11354 Fire Canyon! A nice traditional Two story Home. Located on the Far West side. Easy access On and Off US-90 and next to Lackland Air Force Base. Fire Canyon is Move-in Ready. Clean and featuring 1,553 Sq ft of living space, 3 bedrooms and 2.5 bathrooms and a single car garage. This home is ready for a new owner. The Kitchen is cute, functional and has been Refreshed! Fresh interior paint throughout, upgraded Water resistant Laminate flooring, New Carpet and pad upstairs. Modern finishes and tasteful Upgrades. This Home has a great flow and layout. Enjoy no back neighbors. Come and take a look. The Community amenities include a Park/Playground, Basketball Court, Volleyball Court and walking trails. This is a great find, Clean and Move-in ready! Set up a Showing today. Call if you have any questions or if you would like a private showing. FHA eligible 8/5/2023
Sold
Price Unknown
11354 FIRE CYN, San Antonio, TX 78252
3beds
1,553sqft
Single Family Residence
Built in 2009
4,268 Square Feet Lot
$-- Zestimate®
$--/sqft
$1,543 Estimated rent
Home value
Not available
Estimated sales range
Not available
$1,543/mo
Zestimate® history
Owner options
List your home for rent
$1,543/mo
Rent Zestimate®
Find your next renter with Zillow Rental Manager. Plus, with online applications, you can quickly screen prospective tenants – for free.
$1,543/mo
Rent Zestimate®
Refinance and save
$145/mo
Est. payment
Refinancing to a lower rate could help reduce your monthly payments and save thousands over the life of the loan.
$145/mo
Est. payment
Explore your selling options
Work with a Zillow partner agent
Leverage their expertise and Zillow's premium Showcase listings to get your home seen by more buyers.
Get startedList with your own agent
Get your home in front of millions of buyers by listing it on Zillow.
Learn how to do itSell it yourself
Take full control of how buyers see your home on Zillow by listing For Sale by Owner (FSBO).
List your homeWhat's special
Zillow last checked:
Listing updated:
Listed by:
Joel Benites TREC #739976 (210) 789-2402,
eXp Realty
Source: LERA MLS,MLS#: 1690095
Facts & features
Interior
Bedrooms & bathrooms
- Bedrooms: 3
- Bathrooms: 3
- Full bathrooms: 2
- 1/2 bathrooms: 1
Primary bedroom
- Features: Walk-In Closet(s), Ceiling Fan(s), Full Bath
- Level: Upper
- Area: 168
- Dimensions: 14 x 12
Bedroom 2
- Area: 100
- Dimensions: 10 x 10
Bedroom 3
- Area: 110
- Dimensions: 11 x 10
Primary bathroom
- Features: Tub/Shower Separate, Single Vanity
- Area: 81
- Dimensions: 9 x 9
Dining room
- Area: 48
- Dimensions: 6 x 8
Kitchen
- Area: 108
- Dimensions: 9 x 12
Living room
- Area: 221
- Dimensions: 17 x 13
Heating
- Central, 1 Unit, Electric
Cooling
- Ceiling Fan(s), Central Air
Appliances
- Included: Range, Dishwasher, Plumbed For Ice Maker, Electric Water Heater, Plumb for Water Softener, Electric Cooktop
- Laundry: Upper Level, Washer Hookup, Dryer Connection
Features
- One Living Area, Liv/Din Combo, Eat-in Kitchen, Breakfast Bar, All Bedrooms Upstairs, Walk-In Closet(s), Ceiling Fan(s), Chandelier, Solid Counter Tops, Programmable Thermostat
- Flooring: Carpet, Ceramic Tile, Laminate
- Windows: Window Coverings
- Has basement: No
- Has fireplace: No
- Fireplace features: Not Applicable
Interior area
- Total structure area: 1,553
- Total interior livable area: 1,553 sqft
Property
Parking
- Total spaces: 1
- Parking features: One Car Garage, Garage Door Opener
- Garage spaces: 1
Features
- Levels: Two
- Stories: 2
- Pool features: None
- Fencing: Privacy
Lot
- Size: 4,268 Square Feet
- Features: Greenbelt, Sloped, Curbs, Streetlights
Details
- Parcel number: 043172150870
Construction
Type & style
- Home type: SingleFamily
- Architectural style: Traditional
- Property subtype: Single Family Residence
Materials
- Brick, Siding, Fiber Cement
- Foundation: Slab
- Roof: Composition
Condition
- As-Is,Pre-Owned
- New construction: No
- Year built: 2009
Utilities & green energy
- Electric: CPS
- Gas: CPS
- Sewer: SAWS, Sewer System
- Water: SAWS, Water System
Green energy
- Water conservation: Low Flow Commode
Community & HOA
Community
- Features: Playground, Jogging Trails, Sports Court, BBQ/Grill, Basketball Court, Volleyball Court
- Security: Smoke Detector(s)
- Subdivision: Canyon Crossing
HOA
- Has HOA: Yes
- HOA fee: $145 semi-annually
- HOA name: CANYON CROSSING HOA
Location
- Region: San Antonio
Financial & listing details
- Tax assessed value: $209,870
- Annual tax amount: $4,991
- Date on market: 9/11/2025
- Cumulative days on market: 35 days
- Listing terms: Conventional,FHA,VA Loan,Cash,Investors OK
- Road surface type: Paved
Price history
| Date | Event | Price |
|---|---|---|
| 6/18/2026 | Listing removed | $140,000$90/sqft |
Source:  LERA MLS #1954204 Report a problem LERA MLS #1954204 Report a problem | ||
| 5/20/2026 | Pending sale | $140,000$90/sqft |
Source: LERA MLS #1954204 Report a problem | ||
| 4/27/2026 | Contingent | $140,000$90/sqft |
Source: LERA MLS #1954204 Report a problem | ||
| 4/2/2026 | Listed for sale | $140,000-37.8%$90/sqft |
Source: LERA MLS #1954204 Report a problem | ||
| 11/13/2025 | Listing removed | $225,000$145/sqft |
Source: LERA MLS #1911225 Report a problem | ||
| 9/29/2025 | Listed for sale | $225,000$145/sqft |
Source: LERA MLS #1911225 Report a problem | ||
| 9/19/2025 | Listing removed | $225,000$145/sqft |
Source: LERA MLS #1886116 Report a problem | ||
| 8/27/2025 | Price change | $225,000-2.2%$145/sqft |
Source: LERA MLS #1886116 Report a problem | ||
| 6/20/2025 | Price change | $230,000+12.2%$148/sqft |
Source: LERA MLS #1854022 Report a problem | ||
| 3/30/2025 | Listed for sale | $205,000-12.7%$132/sqft |
Source: LERA MLS #1854022 Report a problem | ||
| 11/7/2024 | Listing removed | $2,025$1/sqft |
Source: Zillow Rentals Report a problem | ||
| 10/31/2024 | Listed for rent | $2,025$1/sqft |
Source: Zillow Rentals Report a problem | ||
| 10/28/2024 | Listing removed | $2,025$1/sqft |
Source: Zillow Rentals Report a problem | ||
| 9/26/2024 | Listed for rent | $2,025+68.8%$1/sqft |
Source: Zillow Rentals Report a problem | ||
| 8/11/2023 | Sold | -- |
Source: LERA MLS #1690095 Report a problem | ||
| 6/28/2023 | Pending sale | $234,900$151/sqft |
Source: LERA MLS #1690095 Report a problem | ||
| 6/15/2023 | Contingent | $234,900$151/sqft |
Source: LERA MLS #1690095 Report a problem | ||
| 5/24/2023 | Listed for sale | $234,900$151/sqft |
Source: LERA MLS #1690095 Report a problem | ||
| 8/1/2014 | Listing removed | $1,200$1/sqft |
Source: Real Property Management Alamo #1065336 Report a problem | ||
| 7/3/2014 | Listed for rent | $1,200$1/sqft |
Source: Real Property Management Alamo #1065336 Report a problem | ||
Public tax history
| Year | Property taxes | Tax assessment |
|---|---|---|
| 2025 | $4,215 -5% | $209,870 -5% |
| 2024 | $4,435 -4.9% | $220,890 -4.8% |
| 2023 | $4,665 -6.5% | $232,110 +1.7% |
| 2022 | $4,989 +34.6% | $228,260 +33.8% |
| 2021 | $3,705 | $170,540 +5.4% |
| 2020 | $3,705 +64.2% | $161,850 +43.4% |
| 2019 | $2,257 | $112,896 +10% |
| 2018 | $2,257 +25.1% | $102,633 +10% |
| 2017 | $1,805 +12% | $93,303 +10% |
| 2016 | $1,612 +13.8% | $84,821 +10% |
| 2015 | $1,417 | $77,110 +10% |
| 2014 | $1,417 | $70,100 +2.5% |
| 2013 | -- | $68,420 -14.9% |
| 2012 | -- | $80,430 -10% |
| 2011 | -- | $89,380 -0.8% |
| 2010 | -- | $90,120 |
Find assessor info on the county website
Neighborhood: 78252
Nearby homes
- $149,2002 bd1 ba851 sqft11350 Fire Cyn, San Antonio, TX 78252Off Market
- $140,1002 bd1 ba851 sqft11358 Fire Cyn, San Antonio, TX 78252Off Market
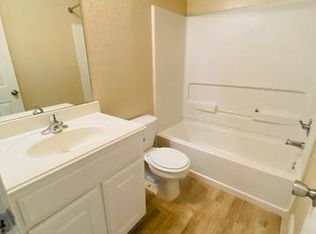
- $146,9002 bd1 ba851 sqft11346 Fire Cyn, San Antonio, TX 78252Off Market
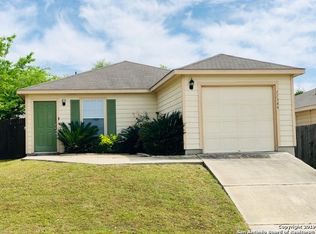
- $165,1003 bd2 ba1k sqft11362 Fire Cyn, San Antonio, TX 78252Off Market
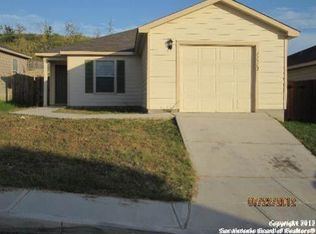
- $189,0003 bd2 ba1.2k sqft11342 Fire Cyn, San Antonio, TX 78252Off Market
- $180,7003 bd2 ba1k sqft11366 Fire Cyn, San Antonio, TX 78252Off Market
- $203,8003 bd2 ba1.5k sqft11338 Fire Cyn, San Antonio, TX 78252Off Market
- $218,0004 bd-- ba1.7k sqft11402 Fire Cyn, San Antonio, TX 78252Off Market
Nearby schools
GreatSchools rating
- 5/10Southwest Elementary SchoolGrades: PK-5Distance: 5.5 mi
- 5/10Ronald E McNair Middle SchoolGrades: 6-8Distance: 6.8 mi
- 4/10Southwest High SchoolGrades: 9-12Distance: 5.2 mi
Schools provided by the listing agent
- Elementary: Southwest
- Middle: Mc Nair
- High: Southwest
- District: Southwest I.S.D.
Source: LERA MLS. This data may not be complete. We recommend contacting the local school district to confirm school assignments for this home.
- Texas
- Bexar County
- San Antonio
- 78252
- 11354 FIRE CYN
Nearby cities
Nearby neighborhoods
Nearby zip codes
Other San Antonio Topics
