NEW ROOF being installed in the next 45-60 days. Spacious 5 bedroom, 3 bathroom, pool home on a 1/3 acre private fenced lot located on a quiet cul-de-sac. This beautiful home has a gourmet eat-in kitchen with stainless steel appliances, granite counters & an island prep-sink overlooking the family room, patio & pool. The home features high volume ceilings, a split floor plan with cabana bath access to the pool & patio areas. The dining area is accented with columns & enhanced with a convenient butler's pantry. This delightful home's floor plan flows easily from room to room & is perfect for entertaining or quite relaxation. The large primary suite is complemented with an en-suite bathroom that features a Roman tub, separate shower, dual sinks & a private water closet. Enjoy your undercover screened patio, heated salt water pool with a waterfall spa as well as an expansive travertine patio deck. Some of the most recent upgrades include: all new wood closet doors, carpeting (4 bedrooms), LVP flooring (living areas & 1 bedroom), plantation shutters & lots more. At price, this move-in-ready home comes with a full 1-year American Home Shield home warranty.
The Isles of Wellington has a magnificent waterfall entry, an active clubhouse & a full complement of amenities as follows: resort style pool, comfortable pool side lounging, fitness center, putting green, children's playground, tennis/pickleball & basketball courts. Located in an excellent school district, only minutes to the Wellington Green Mall, Florida's Turnpike, restaurants, food, shopping & everything the Palm Beaches has to offer.
Sold for $885,000
$885,000
11354 Mainsail Court, Wellington, FL 33449
5beds
3,066sqft
Single Family Residence
Built in 2003
0.33 Acres Lot
$906,100 Zestimate®
$289/sqft
$7,959 Estimated rent
Home value
$906,100
$806,000 - $1.01M
$7,959/mo
Zestimate® history
Owner options
List your home for rent
$7,959/mo
Rent Zestimate®
Find your next renter with Zillow Rental Manager. Plus, with online applications, you can quickly screen prospective tenants – for free.
$7,959/mo
Rent Zestimate®
Refinance and save
$6,414/mo
Est. payment
Refinancing to a lower rate could help reduce your monthly payments and save thousands over the life of the loan.
$6,414/mo
Est. payment
Explore your selling options
Work with a Zillow partner agent
Leverage their expertise and Zillow's premium Showcase listings to get your home seen by more buyers.
Get startedList with your own agent
Get your home in front of millions of buyers by listing it on Zillow.
Learn how to do itSell it yourself
Take full control of how buyers see your home on Zillow by listing For Sale by Owner (FSBO).
List your homeWhat's special
Zillow last checked:
Listing updated:
Listed by:
Robert Louis Barwald 561-512-3622,
Coldwell Banker Realty,
Lynn Arlene Barwald 561-512-3622,
Coldwell Banker Realty
Bought with:
Brian Martin, 3200356
United Realty Group, Inc
Brian Martin, 3200356
United Realty Group, Inc
Source: BeachesMLS,MLS#: R11094224 Originating MLS: BeachesMLS
Originating MLS: BeachesMLSFacts & features
Interior
Bedrooms & bathrooms
- Bedrooms: 5
- Bathrooms: 3
- Full bathrooms: 3
- Main level bathrooms: 3
- Main level bedrooms: 5
Primary bedroom
- Level: Main
- Area: 360
- Dimensions: 24 X 15
Primary bedroom
- Level: Main
- Area: 360
- Dimensions: 24 X 15
Bedroom 2
- Level: Main
- Area: 144
- Dimensions: 12 X 12
Bedroom 2
- Level: Main
- Area: 144
- Dimensions: 12 X 12
Bedroom 3
- Level: Main
- Area: 140
- Dimensions: 14 X 10
Bedroom 3
- Level: Main
- Area: 140
- Dimensions: 14 X 10
Bedroom 4
- Level: Main
- Area: 120
- Dimensions: 12 X 10
Bedroom 4
- Level: Main
- Area: 120
- Dimensions: 12 X 10
Bedroom 5
- Level: Main
- Area: 132
- Dimensions: 11 X 12
Bedroom 5
- Level: Main
- Area: 132
- Dimensions: 11 X 12
Family room
- Level: Main
- Area: 285
- Dimensions: 15 X 19
Family room
- Level: Main
- Area: 285
- Dimensions: 15 X 19
Kitchen
- Level: Main
- Area: 306
- Dimensions: 17 X 18
Kitchen
- Level: Main
- Area: 306
- Dimensions: 17 X 18
Living room
- Level: Main
- Area: 225
- Dimensions: 15 X 15
Living room
- Level: Main
- Area: 225
- Dimensions: 15 X 15
Utility room
- Level: Main
- Area: 66
- Dimensions: 11 X 6
Utility room
- Level: Main
- Area: 66
- Dimensions: 11 X 6
Heating
- Central, Electric
Cooling
- Central Air, Ceiling Fan(s), Electric
Appliances
- Included: Dishwasher, Electric Range, Electric Water Heater, Free-Standing Freezer, Disposal, Microwave, Refrigerator, Washer
- Laundry: Washer Hookup, Inside, Laundry Closet, Laundry Tub
Features
- Breakfast Bar, Breakfast Area, Bathtub, Dining Area, Separate/Formal Dining Room, Dual Sinks, Entrance Foyer, Eat-in Kitchen, Garden Tub/Roman Tub, High Ceilings, Main Level Primary, Pantry, Split Bedrooms, Soaking Tub, Separate Shower, Walk-In Closet(s)
- Flooring: Carpet, Laminate, Vinyl
- Windows: Plantation Shutters
Interior area
- Total structure area: 4,076
- Total interior livable area: 3,066 sqft
Property
Parking
- Total spaces: 3
- Parking features: Attached, Garage, Garage Door Opener
- Attached garage spaces: 3
Features
- Levels: One
- Stories: 1
- Entry location: Entry Level Living Area Y
- Patio & porch: Deck, Patio, Screened
- Exterior features: Outdoor Living Area
- Has private pool: Yes
- Pool features: Free Form, Heated, In Ground, Other, Salt Water, Association
- Has spa: Yes
- Spa features: Heated, In Ground
- Fencing: Fenced
- Has view: Yes
- View description: Garden, Pool
- Waterfront features: None
Lot
- Size: 0.33 Acres
- Features: Cul-De-Sac, 1/4 to 1/2 Acre Lot, Sprinklers Automatic
Details
- Parcel number: 73414426090000420
- Zoning: PUD(ci
- Special conditions: Listed As-Is
Construction
Type & style
- Home type: SingleFamily
- Architectural style: Ranch
- Property subtype: Single Family Residence
Materials
- Block
- Roof: Concrete,Tile
Condition
- Resale
- New construction: No
- Year built: 2003
Details
- Builder model: St. Croix
- Builder name: Lennar
- Warranty included: Yes
Utilities & green energy
- Electric: 3 Phase
- Sewer: Public Sewer
- Water: Public
- Utilities for property: Cable Available, Sewer Available, Water Available
Community & HOA
Community
- Features: Home Owners Association, Gated, Street Lights, Sidewalks
- Security: Security System Owned, Gated with Guard, Gated Community, Motion Detectors, Smoke Detector(s)
- Subdivision: Regatta Bay Estates ISLES AT WELLINGTON 8
HOA
- Has HOA: Yes
- Amenities included: Basketball Court, Clubhouse, Fitness Center, Picnic Area, Playground, Pickleball, Pool, Putting Green(s), Recreation Facilities, Spa/Hot Tub, Sidewalks, Tennis Court(s), Trail(s)
- Services included: Common Areas, Cable TV, Recreation Facilities, Security
- HOA fee: $430 monthly
- HOA phone: 561-795-5667
Location
- Region: Wellington
Financial & listing details
- Price per square foot: $289/sqft
- Tax assessed value: $753,358
- Annual tax amount: $13,825
- Date on market: 5/28/2025
- Cumulative days on market: 58 days
- Listing terms: Cash,Conventional,FHA,VA Loan
Price history
| Date | Event | Price |
|---|---|---|
| 9/26/2025 | Sold | $885,000-1.6%$289/sqft |
Source:  BeachesMLS #R11094224 Report a problem BeachesMLS #R11094224 Report a problem | ||
| 6/20/2025 | Price change | $899,000-1.7%$293/sqft |
Source: BeachesMLS #RX-11094224 Report a problem | ||
| 6/11/2025 | Price change | $915,000-1.1%$298/sqft |
Source: BeachesMLS #RX-11094224 Report a problem | ||
| 6/5/2025 | Price change | $925,000-1.5%$302/sqft |
Source: BeachesMLS #RX-11094224 Report a problem | ||
| 5/28/2025 | Listed for sale | $939,000-0.1%$306/sqft |
Source: BeachesMLS #RX-11094224 Report a problem | ||
| 5/13/2022 | Sold | $940,000-1.1%$307/sqft |
Source: BeachesMLS #R10788601 Report a problem | ||
| 4/20/2022 | Contingent | $950,000$310/sqft |
Source: BeachesMLS #RX-10788601 Report a problem | ||
| 4/8/2022 | Listed for sale | $950,000$310/sqft |
Source: BeachesMLS #RX-10788601 Report a problem | ||
| 4/2/2022 | Contingent | $950,000$310/sqft |
Source: BeachesMLS #RX-10788601 Report a problem | ||
| 4/2/2022 | Listed for sale | $950,000+5.6%$310/sqft |
Source: BeachesMLS #RX-10788601 Report a problem | ||
| 11/7/2021 | Listing removed | -- |
Source: BeachesMLS #RX-10753288 Report a problem | ||
| 10/20/2021 | Listed for sale | $899,999+20.2%$294/sqft |
Source: BeachesMLS #RX-10753288 Report a problem | ||
| 5/6/2021 | Listing removed | -- |
Source:  Keller Williams Report a problem Keller Williams Report a problem | ||
| 4/18/2021 | Listed for sale | $749,000+86.3%$244/sqft |
Source: Keller Williams #RX-10709054 Report a problem | ||
| 9/26/2003 | Sold | $402,085$131/sqft |
Source: Public Record Report a problem | ||
Public tax history
| Year | Property taxes | Tax assessment |
|---|---|---|
| 2025 | $14,914 +7.9% | $753,358 +8.1% |
| 2024 | $13,825 -10.2% | $697,020 -10.2% |
| 2023 | $15,402 +128.1% | $776,605 +116.7% |
| 2022 | $6,751 +1.3% | $358,400 +3% |
| 2021 | $6,662 +1.3% | $347,961 +1.4% |
| 2020 | $6,579 +1.3% | $343,157 +2.3% |
| 2019 | $6,492 | $335,442 +1.9% |
| 2018 | $6,492 +4.7% | $329,187 +2.1% |
| 2017 | $6,202 +1.1% | $322,416 +2.1% |
| 2016 | $6,136 -0.1% | $315,785 +0.7% |
| 2015 | $6,139 -2.6% | $313,590 +0.8% |
| 2014 | $6,303 +1.7% | $311,101 +1.5% |
| 2013 | $6,196 +0.5% | $306,503 +1.7% |
| 2012 | $6,163 -3.2% | $301,380 -1.2% |
| 2011 | $6,369 -1.5% | $304,964 -0.8% |
| 2010 | $6,463 -9.1% | $307,439 -11.6% |
| 2009 | $7,110 -16% | $347,909 -23.6% |
| 2008 | $8,467 -8.4% | $455,144 -6.6% |
| 2007 | $9,245 -16.4% | $487,289 -4.2% |
| 2006 | $11,057 | $508,392 +44.1% |
| 2005 | -- | $352,707 -1.1% |
| 2004 | $4,567 +3705.6% | $356,539 +329.6% |
| 2003 | $120 | $83,000 |
Find assessor info on the county website
Neighborhood: The Isles at Wellington
Nearby homes
- $800,300-- bd3 ba2.8k sqft11338 Mainsail Ct, Wellington, FL 33449Off Market
- $1,089,9005 bd-- ba4.7k sqft11372 Mainsail Ct, Wellington, FL 33449Off Market

- $1,302,1005 bd4 ba3.6k sqft11349 Mainsail Ct, Wellington, FL 33449Off Market
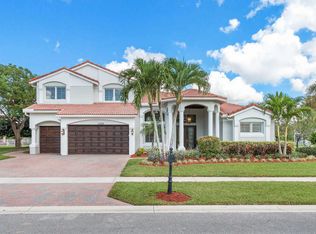
- $1,043,7005 bd4 ba3.6k sqft11316 Mainsail Ct, Wellington, FL 33449Off Market

- $1,279,1006 bd4 ba4.1k sqft11371 Mainsail Ct, Wellington, FL 33449Off Market
- $---- bd-- ba-- sqft11371 Mainsail Ct, Lake Worth, FL 33449Off Market
- $1,024,600-- bd3 ba3.3k sqft11327 Mainsail Ct, Wellington, FL 33449Off Market
- $997,2004 bd3 ba3.1k sqft11300 Mainsail Ct, Wellington, FL 33449Off Market
Nearby schools
GreatSchools rating
- 10/10Panther Run Elementary SchoolGrades: PK-5Distance: 1.1 mi
- 8/10Polo Park Middle SchoolGrades: 6-8Distance: 1.2 mi
- 5/10Palm Beach Central High SchoolGrades: 9-12Distance: 4.4 mi
Get a cash offer in 3 minutes
Find out how much your home could sell for in as little as 3 minutes with a no-obligation cash offer.
Estimated market value
$906,100
Get a cash offer in 3 minutes
Find out how much your home could sell for in as little as 3 minutes with a no-obligation cash offer.
Estimated market value
$906,100
- Florida
- Palm Beach County
- Wellington
- 33449
- The Isles at Wellington
- 11354 Mainsail Court
Nearby cities
Nearby neighborhoods
Nearby zip codes
Other Wellington Topics
