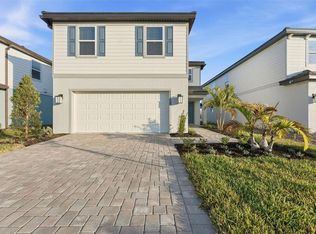
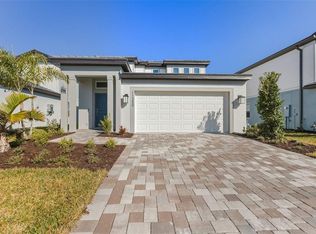
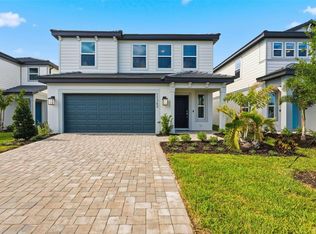
Virtually Staged. Move in Ready Available NOW!! Pulte Homes is Now Selling at Longmeadow at North River Ranch! Discover beautifully crafted new construction homes in the heart of Parrish, where thoughtful design meets an active, amenity-rich lifestyle. At Longmeadow at North River Ranch, residents enjoy access to a stunning clubhouse, resort-style pool, scenic walking trails, and a fully equipped fitness center. Ideally located, you’ll appreciate the convenience of easy drives to Tampa, St. Petersburg, and Sarasota—bringing work, beaches, dining, and entertainment all within reach. Introducing the consumer-inspired Williston floor plan, thoughtfully designed with the flexible layout today’s homeowners are looking for. The open-concept main living area creates a seamless flow perfect for gathering and entertaining. The designer kitchen is a true standout, featuring a spacious center island with a single-bowl sink and upgraded faucet, modern cabinetry, quartz countertops complemented by a classic 3”x6” subway tile backsplash, a pantry, and Whirlpool® stainless-steel appliances including a microwave, dishwasher, refrigerator, and range. The bathrooms continue the elevated style with matching cabinetry and quartz countertops. In the Owner’s suite, you’ll find a walk-in shower, dual sinks, and a private commode—creating a comfortable and private retreat. Stylish and durable finishes flow throughout the home, including luxury vinyl plank flooring in the kitchen and gathering room, 18”x18” tile in the baths and laundry room, and plush, stain-resistant carpet in the bedrooms and loft. This home is designed for versatility and convenience, offering, a first-floor bedroom and full bath, ideal for guests or multi-generational living, spacious loft perfect for a media room, home office, or play space, convenient second-floor laundry room with included washer and dryer, covered lanai for outdoor relaxation, extra storage under the stairs and 2-car garage. A Smart Home technology package with a video doorbell adds modern connectivity and peace of mind. Plus, enjoy added confidence with Pulte’s transferable 10-Year Limited Structural Warranty, covering workmanship in year one, mechanical systems through year two, water infiltration and internal leaks through year five, and structural integrity through year ten. Take advantage of limited-time incentives and below-market interest rates available now—don’t miss your opportunity to call Longmeadow at North River Ranch home!
Sold for $462,610
Zillow last checked:
Listing updated:
Bought with:
Darlene Hackett, 3576619
KELLER WILLIAMS ISLAND LIFE REAL ESTATE
Source: Stellar MLS,MLS#: TB8407729 Originating MLS: Suncoast Tampa
Originating MLS: Suncoast Tampa
Price history
| Date | Event | Price |
|---|---|---|
| 6/15/2026 | Sold | $462,610+1.9%$178/sqft |
Source:  Stellar MLS #TB8407729 Report a problem Stellar MLS #TB8407729 Report a problem | ||
| 4/24/2026 | Pending sale | $453,910$175/sqft |
Source: Stellar MLS #TB8407729 Report a problem | ||
| 3/31/2026 | Price change | $453,910+4.3%$175/sqft |
Source:  Pulte Report a problem Pulte Report a problem | ||
| 3/29/2026 | Price change | $434,990-4.2%$167/sqft |
Source: Pulte Report a problem | ||
| 3/7/2026 | Price change | $453,910+0.3%$175/sqft |
Source: Pulte Report a problem | ||
| 2/10/2026 | Price change | $452,470-1.1%$174/sqft |
Source: Stellar MLS #TB8407729 Report a problem | ||
| 1/9/2026 | Price change | $457,470-2.1%$176/sqft |
Source: Stellar MLS #TB8407729 Report a problem | ||
| 1/5/2026 | Price change | $467,470+0.2%$180/sqft |
Source: Stellar MLS #TB8407729 Report a problem | ||
| 12/18/2025 | Price change | $466,470+0%$180/sqft |
Source: Pulte Report a problem | ||
| 11/24/2025 | Price change | $466,370-2.1%$180/sqft |
Source: Stellar MLS #TB8407729 Report a problem | ||
| 11/5/2025 | Price change | $476,370-0.8%$183/sqft |
Source: Stellar MLS #TB8407729 Report a problem | ||
| 11/5/2025 | Price change | $480,320+0.2%$185/sqft |
Source: Pulte Report a problem | ||
| 11/3/2025 | Price change | $479,280-3%$185/sqft |
Source: Stellar MLS #TB8407729 Report a problem | ||
| 9/3/2025 | Price change | $494,280+8.9%$190/sqft |
Source: Stellar MLS #TB8407729 Report a problem | ||
| 8/21/2025 | Price change | $453,990-8%$175/sqft |
Source: Pulte Report a problem | ||
| 8/19/2025 | Price change | $493,480+0.2%$190/sqft |
Source: Stellar MLS #TB8407729 Report a problem | ||
| 8/11/2025 | Price change | $492,480+8.7%$190/sqft |
Source: Stellar MLS #TB8407729 Report a problem | ||
| 7/15/2025 | Listed for sale | $452,990+0.2%$174/sqft |
Source: Pulte Report a problem | ||
| 6/2/2025 | Listing removed | $451,990$174/sqft |
Source: Pulte Report a problem | ||
| 4/20/2025 | Price change | $451,990-4.2%$174/sqft |
Source: Pulte Report a problem | ||
| 1/6/2025 | Listed for sale | $471,990$182/sqft |
Source: Pulte Report a problem | ||

Get a cash offer in 3 minutes
Find out how much your home could sell for in as little as 3 minutes with a no-obligation cash offer.
Estimated market value
$464,800
