If you’ve been searching for that perfect place to slow down, stretch out, and enjoy the outdoors just steps from your door, your search ends here. Big yard? Check. Park & fishing lake next door? Check. Detached 2-car garage with a workshop? Check! Move-in ready? Absolutely. Welcome to this beautifully updated 1.5-story home on a generous 1/2 acre lot, offering the perfect blend of charm, comfort, and modern appeal. Step onto the welcoming front porch and into a bright, open living room featuring a striking wood accent wall, refinished hardwood floors, and sun-filled windows that warm the entire space. The kitchen offers ample cabinetry and counter space, a picturesque window overlooking the backyard, and a perfect nook for a coffee bar. Laundry, a spacious main-level bedroom a full bath complete the main level. Upstairs, you’ll find an oversized second bedroom with a walk-in closet, making it an ideal retreat with plenty of room to spread out. Step outside and enjoy the expansive backyard, complete with a deck, perfect for entertaining! The oversized detached 2-car garage provides additional storage, parking, or space for projects and hobbies. This move-in-ready home brings together style, space, and a truly special location. Come experience it for yourself!
Closed
Street View
Listed by: EXP Realty, LLC • Amanda Brandt • Contact: 636-299-0647
Bought with: Keller Williams Realty St. Louis
Price Unknown
11354 Oak Ave, Bridgeton, MO 63044
2beds
1,509sqft
Single Family Residence
Built in 1927
0.43 Acres Lot
$244,000 Zestimate®
$--/sqft
$1,616 Estimated rent
Home value
$244,000
$232,000 - $259,000
$1,616/mo
Zestimate® history
Owner options
List your home for rent
$1,616/mo
Rent Zestimate®
Find your next renter with Zillow Rental Manager. Plus, with online applications, you can quickly screen prospective tenants – for free.
$1,616/mo
Rent Zestimate®
Refinance and save
Refinancing to a lower rate could help reduce your monthly payments and save thousands over the life of the loan.
Explore your selling options
Work with a Zillow partner agent
Leverage their expertise and Zillow's premium Showcase listings to get your home seen by more buyers.
Get startedList with your own agent
Get your home in front of millions of buyers by listing it on Zillow.
Learn how to do itSell it yourself
Take full control of how buyers see your home on Zillow by listing For Sale by Owner (FSBO).
List your homeWhat's special
Refinished hardwood floorsBig yardWelcoming front porchSpacious main-level bedroomSun-filled windowsStriking wood accent wall
Zillow last checked:
Listing updated:
Listed by:
Amanda Brandt 636-299-0647,
EXP Realty, LLC
Bought with:
Brueggemann Tadlock, 2011010667
Keller Williams Realty St. Louis
Source: MARIS,MLS#: 25025344 Originating MLS: St. Louis Association of REALTORS
Originating MLS: St. Louis Association of REALTORSFacts & features
Interior
Bedrooms & bathrooms
- Bedrooms: 2
- Bathrooms: 1
- Full bathrooms: 1
- Main level bathrooms: 1
- Main level bedrooms: 1
Primary bedroom
- Features: Floor Covering: Carpeting
- Level: Second
- Area: 435
- Dimensions: 29x15
Bedroom
- Features: Floor Covering: Wood
- Level: Main
- Area: 154
- Dimensions: 14x11
Dining room
- Features: Floor Covering: Laminate
- Level: Main
- Area: 156
- Dimensions: 13x12
Kitchen
- Features: Floor Covering: Ceramic Tile
- Level: Main
- Area: 168
- Dimensions: 14x12
Living room
- Features: Floor Covering: Laminate
- Level: Main
- Area: 240
- Dimensions: 16x15
Heating
- Forced Air, Natural Gas
Cooling
- Ceiling Fan(s), Central Air, Electric
Appliances
- Included: Dishwasher, Microwave, Gas Range, Gas Water Heater
- Laundry: Main Level
Features
- Dining/Living Room Combo
- Flooring: Carpet, Ceramic Tile, Hardwood
- Doors: Panel Door(s), Sliding Doors
- Basement: Unfinished
- Has fireplace: No
Interior area
- Total structure area: 1,509
- Total interior livable area: 1,509 sqft
- Finished area above ground: 1,509
Property
Parking
- Total spaces: 2
- Parking features: Additional Parking, Detached, Garage, Garage Door Opener, Storage, Workshop in Garage
- Garage spaces: 2
Features
- Levels: One and One Half
- Patio & porch: Deck
- Fencing: Back Yard
Lot
- Size: 0.43 Acres
- Dimensions: 100 x 195
- Features: Back Yard, Front Yard
Details
- Additional structures: Garage(s)
- Parcel number: 12M420708
Construction
Type & style
- Home type: SingleFamily
- Architectural style: Other
- Property subtype: Single Family Residence
Materials
- Vinyl Siding
Condition
- Year built: 1927
Utilities & green energy
- Sewer: Septic Tank
- Water: Public
- Utilities for property: Electricity Connected, Natural Gas Connected, Water Connected
Community & HOA
Community
- Subdivision: Pattonville
HOA
- Has HOA: No
Location
- Region: Bridgeton
Financial & listing details
- Tax assessed value: $210,400
- Annual tax amount: $2,565
- Date on market: 12/11/2025
- Cumulative days on market: 5 days
- Listing terms: Cash,Conventional
- Ownership: Private
- Electric utility on property: Yes
Price history
| Date | Event | Price |
|---|---|---|
| 1/15/2026 | Sold | -- |
Source:  MARIS #25025344 Report a problem MARIS #25025344 Report a problem | ||
| 12/16/2025 | Pending sale | $185,000$123/sqft |
Source: MARIS #25025344 Report a problem | ||
| 12/11/2025 | Listed for sale | $185,000-2.6%$123/sqft |
Source: MARIS #25025344 Report a problem | ||
| 12/9/2022 | Sold | -- |
Source: MARIS #22061364 Report a problem | ||
| 11/13/2022 | Pending sale | $189,900$126/sqft |
Source:  RE/MAX International #22061364 Report a problem RE/MAX International #22061364 Report a problem | ||
| 11/13/2022 | Contingent | $189,900$126/sqft |
Source: MARIS #22061364 Report a problem | ||
| 9/22/2022 | Price change | $189,900-5.1%$126/sqft |
Source: MARIS #22061364 Report a problem | ||
| 6/30/2022 | Listed for sale | $200,000$133/sqft |
Source: Owner Report a problem | ||
Public tax history
| Year | Property taxes | Tax assessment |
|---|---|---|
| 2025 | $3,040 +18.5% | $39,970 +26.7% |
| 2024 | $2,565 -0.4% | $31,540 |
| 2023 | $2,575 -10.9% | $31,540 -1.4% |
| 2022 | $2,891 +1.3% | $32,000 |
| 2021 | $2,853 +12.3% | $32,000 +15.8% |
| 2020 | $2,540 -1.1% | $27,630 |
| 2019 | $2,568 | $27,630 +7.5% |
| 2018 | $2,568 | $25,710 |
| 2017 | $2,568 +1.5% | $25,710 +24.3% |
| 2016 | $2,529 +21.9% | $20,690 |
| 2015 | $2,076 | $20,690 -7.6% |
| 2014 | $2,076 -7% | $22,380 |
| 2013 | $2,232 | $22,380 +2.3% |
| 2012 | -- | $21,870 |
| 2011 | -- | $21,870 -14.7% |
| 2010 | $2,073 +7.1% | $25,630 |
| 2009 | $1,936 -11% | $25,630 -17.6% |
| 2008 | $2,175 +17.3% | $31,100 |
| 2007 | $1,854 | $31,100 +25.6% |
| 2006 | $1,854 -0.9% | $24,770 |
| 2005 | $1,871 +67.9% | $24,770 +33.7% |
| 2003 | $1,115 +5.3% | $18,520 +34.4% |
| 2002 | $1,059 +5.6% | $13,780 |
| 2001 | $1,003 | $13,780 |
Find assessor info on the county website
Neighborhood: 63044
Nearby homes
- $211,0003 bd2 ba882 sqft11350 Oak Ave, Bridgeton, MO 63044Off Market
- $221,1002 bd1 ba978 sqft11358 Oak Ave, Bridgeton, MO 63044Off Market

- $--3 bd1 ba1.1k sqft3823 Midview Ave, Bridgeton, MO 63044Sold
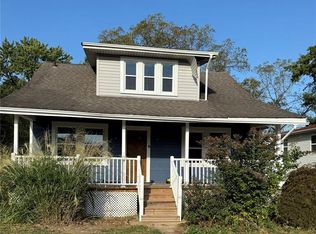
- $197,3003 bd1 ba988 sqft3829 Midview Ave, Bridgeton, MO 63044Off Market
- $--3 bd2 ba1.3k sqft3833 Midview Ave, Bridgeton, MO 63044Sold
- $225,6004 bd2 ba1.2k sqft11345 Prospect Ave, Bridgeton, MO 63044Off Market
- $217,1004 bd2 ba1.4k sqft3819 Midview Ave, Bridgeton, MO 63044Off Market
- $433,4004 bd3 ba2.2k sqft3822 Park Place Estates Ln, Bridgeton, MO 63044Off Market
Nearby schools
GreatSchools rating
- 8/10Bridgeway Elementary SchoolGrades: PK-5Distance: 0.7 mi
- 4/10Pattonville Heights Middle SchoolGrades: 6-8Distance: 1.7 mi
- 7/10Pattonville Sr. High SchoolGrades: 9-12Distance: 2.4 mi
Schools provided by the listing agent
- Elementary: Bridgeway Elem.
- Middle: Pattonville Heights Middle
- High: Pattonville Sr. High
Source: MARIS. This data may not be complete. We recommend contacting the local school district to confirm school assignments for this home.
Get a cash offer in 3 minutes
Find out how much your home could sell for in as little as 3 minutes with a no-obligation cash offer.
Estimated market value
$244,000
Get a cash offer in 3 minutes
Find out how much your home could sell for in as little as 3 minutes with a no-obligation cash offer.
Estimated market value
$244,000
- Missouri
- Saint Louis County
- Bridgeton
- 63044
- 11354 Oak Ave
Nearby cities
Nearby zip codes
Other Bridgeton Topics
