Original Owner. Quality built 4bed/3bath CBS home by popular GL Homes. Architectural features include ideal 3-way split floor plan, impressive 17'x6' foyer with coffered ceiling & sidelite entry and soaring 10' ceilings & 8' doors throughout. Kitchen has 42" cherry wood cabinetry with accent molding, large built-in pantry and breakfast nook with lake views. Master Bedroom features 2 walk-in closets & large trey ceiling. Master Bath has dual cherry vanities with granite counters, floor to ceiling tiled stall shower, large soaking tub and privacy toilet. The 3 bedrooms have adjacent baths while 4th bedroom is utilized as a Den. Laundry Room has new appliances, overhead cabinetry and utility sink. Attractive pavers at front entry and covered Lanai. Spacious yard w/ room for a pool. Come see!
For sale
Price cut: $20K (7/27)
$429,000
11354 Pond Cypress Street, Fort Myers, FL 33913
4beds
2,438sqft
:
Get pre-qualified$3,167/mo
Single Family Residence
Built in 2007
7,405 Square Feet Lot
$419,300 Zestimate®
$176/sqft
$400/mo HOA
What's special
Covered lanaiLarge built-in pantryLarge soaking tubPrivacy toilet
- 67 days |
- 527 |
- 11 |
Zillow last checked:
Listing updated:
Listed by:
James Kevin Maguire 561-870-6931,
RE/MAX Services
Source: BeachesMLS,MLS#: B26035700 Originating MLS: BeachesMLS
Originating MLS: BeachesMLSFacts & features
Interior
Bedrooms & bathrooms
- Bedrooms: 4
- Bathrooms: 3
- Full bathrooms: 3
- Main level bathrooms: 3
- Main level bedrooms: 4
Primary bedroom
- Level: Main
- Area: 234
- Dimensions: 18 X 13
Bedroom 2
- Level: Main
- Area: 156
- Dimensions: 13 X 12
Bedroom 3
- Level: Main
- Area: 120
- Dimensions: 12 X 10
Den
- Level: Main
- Area: 144
- Dimensions: 12 X 12
Dining room
- Level: Main
- Area: 140
- Dimensions: 14 X 10
Dining room
- Level: Main
- Area: 100
- Dimensions: 10 X 10
Foyer
- Level: Main
- Area: 102
- Dimensions: 17 X 6
Kitchen
- Level: Main
- Area: 160
- Dimensions: 16 X 10
Living room
- Level: Main
- Area: 208
- Dimensions: 16 X 13
Utility room
- Level: Main
- Area: 36
- Dimensions: 6 X 6
Heating
- Central, Electric, Heat Strip
Cooling
- Central Air, Ceiling Fan(s)
Appliances
- Included: Dryer, Dishwasher, Electric Range, Electric Water Heater, Disposal, Microwave, Refrigerator, Water Heater, Washer, Owned Water Heater
- Laundry: Inside, Laundry Room, Laundry Tub
Features
- Breakfast Bar, Breakfast Area, Bathtub, Dining Area, Separate/Formal Dining Room, Dual Sinks, Entrance Foyer, Garden Tub/Roman Tub, High Ceilings, Kitchen Island, Pantry, Sitting Area in Primary, Split Bedrooms, Soaking Tub, Separate Shower, Vaulted Ceiling(s), Walk-In Closet(s)
- Flooring: Carpet, Ceramic Tile, Laminate
- Windows: Blinds, Metal, Single Hung
- Has fireplace: No
Interior area
- Total structure area: 3,025
- Total interior livable area: 2,438 sqft
Video & virtual tour
Property
Parking
- Total spaces: 2
- Parking features: Attached, Driveway, Garage, Garage Door Opener, Paver Block
- Attached garage spaces: 2
- Has uncovered spaces: Yes
Accessibility
- Accessibility features: None
Features
- Levels: One
- Stories: 1
- Patio & porch: Covered, Patio, Screened
- Exterior features: Lighting, Outdoor Living Area, Room For Pool
- Pool features: Association, Heated
- Has view: Yes
- View description: Garden, Lake, Water
- Has water view: Yes
- Water view: Lake,Water
- Waterfront features: Lake Front
- Frontage type: Waterfront
- Frontage length: 22.00,22.00
Lot
- Size: 7,405 Square Feet
- Dimensions: 40 x 139 x 22 x 178
- Features: Sprinklers Automatic, Sprinkler System, < 1/4 Acre
Details
- Parcel number: 114525p2026001170
- Zoning: MDP-3
- Special conditions: Standard
Construction
Type & style
- Home type: SingleFamily
- Architectural style: Mediterranean,Ranch
- Property subtype: Single Family Residence
Materials
- Block
- Foundation: Slab
- Roof: Tile
Condition
- Resale
- New construction: No
- Year built: 2007
Details
- Builder model: Esplanade
- Builder name: GL Homes
Utilities & green energy
- Electric: 200+ Amp Service, Circuit Breakers, 220 Volts in Kitchen, 220 Volts in Laundry
- Sewer: Public Sewer
- Water: Public
- Utilities for property: Cable Available, Electricity Available, Sewer Available, Underground Utilities, Water Available
Community & HOA
Community
- Features: Home Owners Association, Gated, Property Manager On-Site, Street Lights, Sidewalks
- Security: Security System Owned, Security System, Carbon Monoxide Detector(s), Fire Alarm, Security Gate, Gated with Guard, Gated Community, Key Card Entry, Smoke Detector(s), Security Guard
- Subdivision: BOTANICA LAKES
HOA
- Has HOA: Yes
- Amenities included: Basketball Court, Billiard Room, Bike Storage, Clubhouse, Community Kitchen, Fitness Center, Maintenance Grounds, Gated, Management, Maintenance, Playground, Pickleball, Pool, Recreation Facilities, Sauna, Spa/Hot Tub, Security, Sidewalks, Tennis Court(s)
- Services included: Common Areas, Cable TV, Maintenance Grounds, Recreation Facilities, Reserve Fund, Security, Internet
- HOA fee: $400 monthly
- HOA name: Botanica Lakes Homeowners Association, Inc.
- HOA phone: 239-561-2939
Location
- Region: Fort Myers
Financial & listing details
- Price per square foot: $176/sqft
- Tax assessed value: $357,418
- Annual tax amount: $7,513
- Date on market: 6/2/2026
- Cumulative days on market: 67 days
- Listing terms: Cash,Conventional,FHA,VA Loan
- Electric utility on property: Yes
- Road surface type: Asphalt
Estimated market value
$419,300
$398,000 - $440,000
$3,220/mo
Price history
| Date | Event | Price |
|---|---|---|
| 7/27/2026 | Price change | $429,000-4.5%$176/sqft |
Source:  BeachesMLS #B26035700 Report a problem BeachesMLS #B26035700 Report a problem | ||
| 7/13/2026 | Price change | $449,000-3.4%$184/sqft |
Source: BeachesMLS #B26035700 Report a problem | ||
| 7/7/2026 | Price change | $465,000-3.1%$191/sqft |
Source: BeachesMLS #B26035700 Report a problem | ||
| 6/2/2026 | Listed for sale | $480,000+14.2%$197/sqft |
Source: BeachesMLS #B26035700 Report a problem | ||
| 2/28/2018 | Listing removed | $2,200$1/sqft |
Source: Re/Max Destination Realty #218008405 Report a problem | ||
| 1/28/2018 | Listed for rent | $2,200+4.8%$1/sqft |
Source: Re/Max Destination Realty #218008405 Report a problem | ||
| 8/20/2017 | Listing removed | $2,100$1/sqft |
Source: Century 21 via MLS #217042352 Report a problem | ||
| 6/29/2017 | Listed for rent | $2,100+10.5%$1/sqft |
Source: Century 21 via MLS #217042352 Report a problem | ||
| 7/6/2013 | Listing removed | $1,900$1/sqft |
Source: Prudential Florida Realty #213012189 Report a problem | ||
| 2/26/2013 | Price change | $1,900+2.7%$1/sqft |
Source: Prudential Florida Realty #201307973 Report a problem | ||
| 2/13/2011 | Listed for rent | $1,850$1/sqft |
Source: Prudential Real Estate #201106907 Report a problem | ||
| 3/22/2007 | Sold | $420,400$172/sqft |
Source: Public Record Report a problem | ||
Public tax history
| Year | Property taxes | Tax assessment |
|---|---|---|
| 2025 | $7,514 +3.3% | $393,160 +10% |
| 2024 | $7,275 +5.4% | $357,418 +10% |
| 2023 | $6,905 +6.4% | $324,925 +10% |
| 2022 | $6,490 +10.2% | $295,386 +10% |
| 2021 | $5,888 +1.8% | $268,533 +3.9% |
| 2020 | $5,785 +0.3% | $258,396 +2.2% |
| 2019 | $5,769 | $252,736 -1.6% |
| 2018 | $5,769 -3.1% | $256,769 +4.3% |
| 2017 | $5,953 +0% | $246,285 +7.6% |
| 2016 | $5,952 +4.8% | $228,886 -3.4% |
| 2015 | $5,678 -4.9% | $236,992 +5.8% |
| 2014 | $5,967 +7.4% | $224,084 +13.2% |
| 2013 | $5,556 +11.2% | $197,926 +0.7% |
| 2012 | $4,998 -2.2% | $196,517 -2.9% |
| 2011 | $5,110 -11.3% | $202,319 -11.6% |
| 2010 | $5,764 -8.8% | $228,827 -16.6% |
| 2009 | $6,318 -13.8% | $274,340 -19% |
| 2008 | $7,329 +237.6% | $338,770 +351.7% |
| 2007 | $2,171 | $75,000 |
Find assessor info on the county website
Monthly payment
Est. payment
Payment breakdown
Explore the cost of this home by adjusting the details. Changes won't be saved.Climate risks
Neighborhood: 33913
Nearby schools
GreatSchools rating
- 4/10Treeline Elementary SchoolGrades: PK-5Distance: 0.6 mi
- 5/10Paul Laurence Dunbar Middle SchoolGrades: 6-8Distance: 2.6 mi
- 5/10Gateway High SchoolGrades: 9-12Distance: 2.9 mi
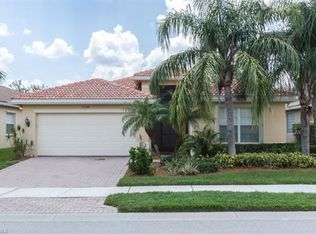
- $497,8003 bd2 ba1.9k sqft11350 Pond Cypress St, Fort Myers, FL 33913Off Market
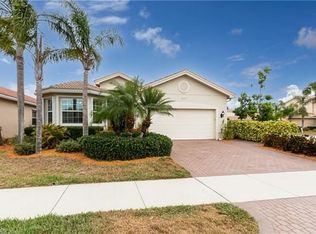
- $514,7003 bd3 ba2.1k sqft10407 Spruce Pine Ct, Fort Myers, FL 33913Off Market
- $420,9003 bd3 ba2.4k sqft10403 Spruce Pine Ct, Fort Myers, FL 33913Off Market
- $423,4003 bd3 ba2.4k sqft11344 Pond Cypress St, Fort Myers, FL 33913Off Market

- $429,4004 bd3 ba3k sqft10397 Spruce Pine Ct, Fort Myers, FL 33913Off Market
- $379,2003 bd2 ba1.8k sqft10391 Spruce Pine Ct, Fort Myers, FL 33913Off Market
- $508,9006 bd4 ba3.4k sqft11338 Pond Cypress St, Fort Myers, FL 33913Off Market
- $319,4003 bd2 ba1.5k sqft11355 Pond Cypress St, Fort Myers, FL 33913Off Market
A local agent can set up tours, give advice and negotiate with sellers.
A local lender can help you make sure your offer is ready when you are.
Similar homes
- $499,0004 bd3 ba2.7k sqft11253 Sparkleberry DR, FORT MYERS, FL 33913For Sale

 MLS ID #226023717, Michael Wilkins, Wilkins Realty Group, Inc.. SWFLMLS
 - $550,0003 bd3 ba2.6k sqft11837 GRAND ISLES LANE, FORT MYERS, FL 33913For Sale

 MLS ID #TB8476715, Carolann Cruz, KELLER WILLIAMS SOUTH SHORE. Stellar MLS
 - $364,9995 bd3 ba1.9k sqft244 Loadstar St, Fort Myers, FL 33913For Sale

 MLS ID #2026024746, Latasha Dobson, Mamba Realty LLC. Florida Gulf Coast MLS
 - $369,0002 bd2 ba1.6k sqft13034 Pennington PL #101, FORT MYERS, FL 33913For Sale
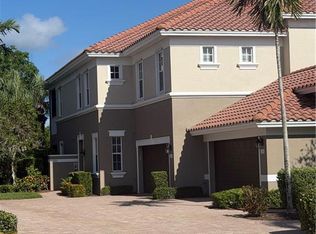 MLS ID #226015937, Oscar Prom, Global Prestige Realty Corp.. SWFLMLS
 - $395,0004 bd3 ba2k sqft4145 SW 9th Ave, Cape Coral, FL 33914For SaleMLS ID #2026026799, Matt Ristau, Coastal Realty SWFL. Florida Gulf Coast MLS
- $424,9004 bd3 ba2.4k sqft3300 Hampton Blvd, Alva, FL 33920For SaleMLS ID #2026024405, Michael Thompson, Sunrise Realty Network Inc. Florida Gulf Coast MLS
- $395,0004 bd3 ba1.9k sqft122 Grant Blvd, Lehigh Acres, FL 33974For SaleMLS ID #2026015139, Evelina Rosario, La Rosa Realty LLC. Florida Gulf Coast MLS
- $399,9004 bd2 ba2.2k sqft8031 Liriope LOOP, LEHIGH ACRES, FL 33972For SaleMLS ID #226022556, Chan Seelochan, Florida Global Professional. SWFLMLS
- $424,9994 bd3 ba2.6k sqft2560 Keystone Lake Dr, Cape Coral, FL 33909For SaleMLS ID #2026024778, Yusimi Sousa, Starlink Realty, Inc. Florida Gulf Coast MLS
- $404,9006 bd4 ba2k sqft113 S John Ave Avenue S, Lehigh Acres, FL 33973For Sale
 MLS ID #B26036836, Lisa A Gonzalez, Signature Realty Group. BeachesMLS
 - $395,0003 bd2 ba1.3k sqft7240 Coolidge RD, FORT MYERS, FL 33967For SaleMLS ID #226022517, Jamie M Lienhardt, Royal Shell Real Estate, Inc.. SWFLMLS
- $374,5006 bd4 ba2.2k sqft4521/4523 22nd St SW, Lehigh Acres, FL 33973For SaleMLS ID #2026029698, Patti North, Alliance Realty Group. Florida Gulf Coast MLS
- $495,0004 bd3 ba2.3k sqft13868 Lazy Ln, Fort Myers, FL 33905For SaleMLS ID #2026025416, Larry Simons, Home Hunters USA, Inc. Florida Gulf Coast MLS
- $349,9004 bd2 ba1.9k sqft9728 Gladiolus Bulb Loop, Fort Myers, FL 33908For SaleMLS ID #2026024640, Eric Potts, 1 Percent Lists SWFL. Florida Gulf Coast MLS
- $289,9993 bd2 ba1.4k sqft3202 54th St W, Lehigh Acres, FL 33971For SaleMLS ID #2026033043, Patrick Sakitis, Team Realty of SWFL LLC. Florida Gulf Coast MLS
- $484,0004 bd2 ba2k sqft1236 Everest Pkwy, Cape Coral, FL 33904For SaleMLS ID #2026028078, Xiomara Leal, Realty One Group MVP. Florida Gulf Coast MLS
- $379,0003 bd2 ba1.9k sqft7226 Kumquat Rd, Fort Myers, FL 33967For SaleMLS ID #2026026163, Lisa Cabalo, Cabalo's Realty. Florida Gulf Coast MLS
- $495,0004 bd3 ba2.7k sqft21790 Sunset Lake CT, ESTERO, FL 33928For SaleMLS ID #226025396, Mariia Margolych, Realty One Group MVP. SWFLMLS
- $399,7504 bd3 ba2.6k sqft3576 Valle Santa CIR, CAPE CORAL, FL 33909For SaleMLS ID #226007100, Steven Koleno, Beycome of Florida LLC. SWFLMLS
- $449,9503 bd2 ba1.7k sqft3314 SW 11th PL, CAPE CORAL, FL 33914For SaleMLS ID #226018138, Shane Nazar, Luxury Real Estate Group. SWFLMLS
