Skip main navigation
Closed
  • $249,900

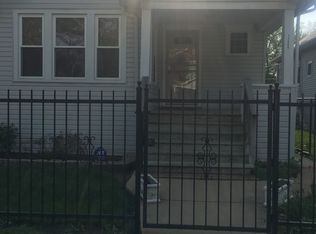
    11354 S Harvard Ave, Chicago, IL 60628

    4beds
    1,841sqft
    Single Family Residence
    Built in 1930
    3,811 Square Feet Lot
    $252,700 Zestimate®
    $136/sqft
    $2,557 Estimated rent

    Home value

    $252,700

    $230,000 - $278,000

    $2,557/mo

    Zestimate® history
    Loading
    Loading...

    Owner options

    List your home for rent

    $2,557/mo

    Rent Zestimate®

    Find your next renter with Zillow Rental Manager. Plus, with online applications, you can quickly screen prospective tenants – for free.

    Learn more

    $2,557/mo

    Rent Zestimate®

    Refinance and save

    $1,859/mo

    Est. payment

    Refinancing to a lower rate could help reduce your monthly payments and save thousands over the life of the loan.

    See today's rates

    $1,859/mo

    Est. payment

    Explore your selling options

    Work with a Zillow partner agent

    Leverage their expertise and Zillow's premium Showcase listings to get your home seen by more buyers.

    Get started

    List with your own agent

    Get your home in front of millions of buyers by listing it on Zillow.

    Learn how to do it

    Sell it yourself

    Take full control of how buyers see your home on Zillow by listing For Sale by Owner (FSBO).

    List your home

    What's special

    Electric fireplaceRecessed lightingTons of natural sunlightEnclosed heated back porchGourmet kitchenFormal dining room areaGranite countertops
    ABSOLUTELY STUNNING! THIS BEAUTIFUL DOLL-HOUSE IS A DEFINITE JAW-DROPPER! WITH NO NEIGHBOR ON EITHER SIDE, THIS ONE CAPTIVATES THE PRIVACY AND OPEN SPACE NEEDED FOR THE FAMILY ENTERTAINMENT. THIS HOME GREETS THE GUESTS TO NEWER VYNIL FLOORING, ELEGANT WAINSCOATING, ELECTRIC FIREPLACE, RECESSED LIGHTING AND TONS OF NATURAL SUNLIGHT! FORMAL DINING ROOM AREA WITH BASEMENT ACCESS AND EQUIPPED TO HANDLE A LARGE FAMILY GATHERING! GOURMET KITCHEN OFFERS GRANITE COUNTERTOPS, STONE-LOOK CERAMIC BACKSPLASH, STAINLESS STEEL APPLIANCES, A FOUR-PENDANT FIXTURE PLUS RECESSED LIGHTING. ENCLOSED HEATED BACK PORCH IS READY FOR THOSE MORNING COFFEE BREAKS. TWO SPACIOUS BEDROOMS ON THE 1ST FLOOR AND A FULLY REHABBED BATH WITH SOAKING TUB! FULL FINISHED BASEMENT HAS AN OPEN CONCEPT THAT IS FLAWLESSLY DESIGNED TO ACCOMODATE THE EXTENDED FAMILY. TWO EXTRA PRIVATE ROOMS AND ANOTHER FULL BATH WITH SHOWER ASSEMBLY AND SPRAYERS. WASHER AND DRYER WILL STAY FOR THE ADDED CONVENIENCE! COZY CEMENT YARD WITH IRRIGATION SYSTEM AND A 3-YEAR-OLD 2-CAR GARAGE! WITHIN WALKING DISTANCE TO THE COMING SOON RED LINE TRAIN STATION ON 111TH STREET. NEW DEVELOPMENT EVERYWHERE AND IT ONLY GETS BETTER! CALL TODAY TO SCHEDULE YOUR SHOWING.

    Zillow last checked:

    Listing updated:

    Listed by:

    Pablo Galarza 708-576-8909,

    Century 21 New Beginnings

    Bought with:

    Bethany Libby

    Gen Wealth Real Estate LLC

    Source: MRED as distributed by MLS GRID,MLS#: 12590881MLS Logo

    Facts & features

    Interior

    Bedrooms & bathrooms
    • Bedrooms: 4
    • Bathrooms: 2
    • Full bathrooms: 2
    Rooms
    • Room types: Mud Room
    Primary bedroom
    • Features: Flooring (Wood Laminate)
    • Level: Main
    • Area: 108 Square Feet
    • Dimensions: 12X9
    Bedroom 2
    • Features: Flooring (Wood Laminate)
    • Level: Main
    • Area: 117 Square Feet
    • Dimensions: 13X9
    Bedroom 3
    • Features: Flooring (Wood Laminate)
    • Level: Basement
    • Area: 126 Square Feet
    • Dimensions: 14X9
    Bedroom 4
    • Features: Flooring (Wood Laminate)
    • Level: Basement
    • Area: 112 Square Feet
    • Dimensions: 14X8
    Dining room
    • Features: Flooring (Wood Laminate)
    • Level: Main
    • Area: 240 Square Feet
    • Dimensions: 16X15
    Family room
    • Features: Flooring (Wood Laminate)
    • Level: Basement
    • Area: 288 Square Feet
    • Dimensions: 24X12
    Kitchen
    • Features: Kitchen (Eating Area-Table Space, Pantry, Updated Kitchen), Flooring (Wood Laminate)
    • Level: Main
    • Area: 180 Square Feet
    • Dimensions: 15X12
    Laundry
    • Features: Flooring (Wood Laminate)
    • Level: Basement
    • Area: 35 Square Feet
    • Dimensions: 5X7
    Living room
    • Features: Flooring (Wood Laminate)
    • Level: Main
    • Area: 156 Square Feet
    • Dimensions: 13X12
    Mud room
    • Features: Flooring (Wood Laminate)
    • Level: Main
    • Area: 91 Square Feet
    • Dimensions: 13X7
    Heating
    • Natural Gas
    Cooling
    • Central Air
    Appliances
    • Included: Range, Microwave, Dishwasher, Refrigerator, Washer, Dryer
    • Laundry: Gas Dryer Hookup, Electric Dryer Hookup, In Unit
    Features
    • 1st Floor Full Bath, Granite Counters, Pantry
    • Flooring: Laminate
    • Basement: Finished,Full
    • Number of fireplaces: 1
    • Fireplace features: Electric, Heatilator, Living Room
    Interior area
    • Total structure area: 1,841
    • Total interior livable area: 1,841 sqft
    • Finished area below ground: 876

    Property

    Parking
    • Total spaces: 2
    • Parking features: Garage Door Opener, Yes, Garage Owned, Detached, Garage
    • Garage spaces: 2
    • Has uncovered spaces: Yes
    Accessibility
    • Accessibility features: No Disability Access
    Features
    • Patio & porch: Patio
    • Fencing: Fenced
    Lot
    • Size: 3,811 Square Feet
    • Dimensions: 25 X 121
    • Features: Corner Lot
    Details
    • Additional structures: Garage(s)
    • Parcel number: 25212160360000
    • Special conditions: None

    Construction

    Type & style
    • Home type: SingleFamily
    • Property subtype: Single Family Residence
    Materials
    • Frame
    • Roof: Asphalt
    Condition
    • New construction: No
    • Year built: 1930
    • Major remodel year: 2022

    Utilities & green energy

    • Electric: Circuit Breakers
    • Sewer: Public Sewer
    • Water: Lake Michigan, Public

    Community & HOA

    Community
    • Features: Sidewalks, Street Lights, Street Paved
    HOA
    • Services included: None
    Location
    • Region: Chicago

    Financial & listing details

    • Price per square foot: $136/sqft
    • Tax assessed value: $200,000
    • Annual tax amount: $3,365
    • Date on market: 3/16/2026
    • Listing terms: FHA
    • Ownership: Fee Simple

    Price history

    DateEventPrice
    4/29/2026Sold$249,900$136/sqft
    Source: MRED as distributed by MLS GRID #12590881 Report a problem
    4/6/2026Pending sale$249,900$136/sqft
    Source: MRED as distributed by MLS GRID #12590881 Report a problem
    3/27/2026Contingent$249,900$136/sqft
    Source: MRED as distributed by MLS GRID #12590881 Report a problem
    3/16/2026Listed for sale$249,900+12.6%$136/sqft
    Source: MRED as distributed by MLS GRID #12590881 Report a problem
    2/7/2026Listing removed$222,000$121/sqft
    Source: MRED as distributed by MLS GRID #12532908 Report a problem
    1/19/2026Price change$222,000-3.5%$121/sqft
    Source: MRED as distributed by MLS GRID #12532908 Report a problem
    12/17/2025Listed for sale$230,000+11.1%$125/sqft
    Source: MRED as distributed by MLS GRID #12532908 Report a problem
    11/15/2022Sold$207,000+3.6%$112/sqft
    Source: MRED as distributed by MLS GRID #11660072 Report a problem
    10/29/2022Pending sale$199,900$109/sqft
    Source: RE/MAX International #11660072 Report a problem
    10/27/2022Contingent$199,900$109/sqft
    Source: MRED as distributed by MLS GRID #11660072 Report a problem
    10/25/2022Listed for sale$199,900+471.1%$109/sqft
    Source: MRED as distributed by MLS GRID #11660072 Report a problem
    6/7/2022Sold$35,000-71.8%$19/sqft
    Source: Public Record Report a problem
    6/13/2006Sold$124,000+148%$67/sqft
    Source: Public Record Report a problem
    12/17/2001Sold$50,000$27/sqft
    Source: Public Record Report a problem

    Public tax history

    YearProperty taxesTax assessment
    2024-- $20,000 +567.1%
    2023$634 +2.5%$2,998
    2022$618 +2.3%$2,998
    2021$605 -47.3%$2,998 -41.6%
    2020$1,147 +0.9%$5,135 -9%
    2019$1,137 +1.7%$5,643
    2018$1,117 -13.8%$5,643 -6.1%
    2017$1,297 +7.5%$6,010
    2016$1,207 +9.3%$6,010
    2015$1,104 -9.1%$6,010 -7.9%
    2014$1,214 +2%$6,529
    2013$1,190 +1.4%$6,529
    2012$1,174 -19.9%$6,529 -27.7%
    2011$1,467 -0.4%$9,031
    2010$1,473 +4.4%$9,031
    2009$1,411 -9.2%$9,031 -16.4%
    2008$1,553 +1.1%$10,807
    2007$1,537 -1.1%$10,807
    2006$1,553 +14.1%$10,807 +30%
    2005$1,361 +1%$8,315
    2004$1,348 +2.2%$8,315
    2003$1,318 +25.2%$8,315 +42.1%
    2002$1,053 +3.7%$5,853
    2001$1,015 +13.4%$5,853
    2000$895 -0.7%$5,853 +25.8%
    1999$901 $4,652
    Find assessor info on the county website

    Neighborhood: Roseland

    Nearby schools

    GreatSchools rating
    Schools provided by the listing agent
    • District: 299

    Source: MRED as distributed by MLS GRID. This data may not be complete. We recommend contacting the local school district to confirm school assignments for this home.

    Get a cash offer in 3 minutes
    Find out how much your home could sell for in as little as 3 minutes with a no-obligation cash offer.
    Estimated market value
    $252,700
    Get a cash offer in 3 minutes
    Find out how much your home could sell for in as little as 3 minutes with a no-obligation cash offer.
    Estimated market value
    $252,700