Embrace the Mid-Century Magic of this 1957 Stunner! This super cool modern split retains all of the iconic features of the era, featuring vaulted tongue & groove wood ceilings with exposed beams and gleaming hardwoods throughout the main. Bonus vintage features original wood paneled walls and Fresnel light fixtures! This beauty offers three bedrooms, all with double closets and two full bathrooms, freshly updated with gorgeous tilework. Generous and inviting main spaces include the living room which features a wood burning fireplace and a front deck just made for relaxing at the end of the day. A spacious dining area with a Sputnik-style pendant light offers a view to the outdoors, complete with covered patio & outdoor stone fireplace. This place is prime & ready to accommodate a flow between indoor/outdoor entertaining! A sweet original kitchen has great functional space with a vintage range, newer appliances, pantry storage and a door to the landscaped, tiered backyard with raised beds. Downstairs you'll discover a family room with a second fireplace, perfect for movie night or for kids. There's the second bath with beautiful tiled shower and a laundry room with vintage sink, ample room for folding/ironing and storage. But the coolest bonus is the sound dampened room-- once used as a functioning recording studio, ready to go back into use or perfect for band practice! Rounding out the basement is access to a large attached garage with room for cars and tons of storage where you'll also find an EV hookup! With all the mid century style intact AND serious upgrades, this is the perfect blend of vintage charm and modern convenience. UPDATES include Furnace, AC, Retaining wall, Electrical service & panel, exterior paint, most windows, decomd oil tank/Gas upgrade. Loved by the same family for 25 years and owned by just TWO families for 68 years. You will fall in love with this place--and it will reward YOU with years of happy living! [Home Energy Score = 1. HES Report at https://rpt.greenbuildingregistry.com/hes/OR10235912]
Sold
$555,000
11354 SE Yamhill St, Portland, OR 97216
3beds
1,852sqft
Residential, Single Family Residence
Built in 1957
7,405 Square Feet Lot
$-- Zestimate®
$300/sqft
$-- Estimated rent
Home value
Not available
Estimated sales range
Not available
Not available
Zestimate® history
Owner options
List your home for rent
Find your next renter with Zillow Rental Manager. Plus, with online applications, you can quickly screen prospective tenants – for free.
Refinance and save
$3,702/mo
Est. payment
Refinancing to a lower rate could help reduce your monthly payments and save thousands over the life of the loan.
$3,702/mo
Est. payment
Explore your selling options
Work with a Zillow partner agent
Leverage their expertise and Zillow's premium Showcase listings to get your home seen by more buyers.
Get startedList with your own agent
Get your home in front of millions of buyers by listing it on Zillow.
Learn how to do itSell it yourself
Take full control of how buyers see your home on Zillow by listing For Sale by Owner (FSBO).
List your homeWhat's special
Vintage rangeWood burning fireplaceOutdoor stone fireplaceFunctioning recording studioFront deckCovered patioPantry storage
Zillow last checked:
Listing updated:
Listed by:
Joanne Fantozzi 503-789-4478,
Premiere Property Group, LLC
Bought with:
Blake Hall, 201249780
Urban Nest Realty
Source: RMLS (OR),MLS#: 227747522
Facts & features
Interior
Bedrooms & bathrooms
- Bedrooms: 3
- Bathrooms: 2
- Full bathrooms: 2
- Main level bathrooms: 1
Rooms
- Room types: Bonus Room, Laundry, Bedroom 2, Bedroom 3, Dining Room, Family Room, Kitchen, Living Room, Primary Bedroom
Primary bedroom
- Features: Hardwood Floors, Double Closet, Vaulted Ceiling
- Level: Main
- Area: 144
- Dimensions: 12 x 12
Bedroom 2
- Features: Hardwood Floors, Double Closet, Vaulted Ceiling
- Level: Main
- Area: 120
- Dimensions: 12 x 10
Bedroom 3
- Features: Hardwood Floors, Double Closet, Vaulted Ceiling
- Level: Main
- Area: 90
- Dimensions: 10 x 9
Dining room
- Features: Hardwood Floors
- Level: Main
- Area: 90
- Dimensions: 10 x 9
Family room
- Features: Daylight, Fireplace, Wallto Wall Carpet
- Level: Lower
- Area: 234
- Dimensions: 18 x 13
Kitchen
- Features: Dishwasher, Exterior Entry, Galley, Pantry, Free Standing Range, Free Standing Refrigerator, Vinyl Floor
- Level: Main
- Area: 144
- Width: 9
Living room
- Features: Deck, Fireplace, Hardwood Floors, Vaulted Ceiling
- Level: Main
- Area: 234
- Dimensions: 18 x 13
Heating
- Forced Air, Forced Air 95 Plus, Fireplace(s)
Cooling
- Central Air
Appliances
- Included: Dishwasher, Free-Standing Range, Free-Standing Refrigerator, Stainless Steel Appliance(s), Washer/Dryer, Electric Water Heater
- Laundry: Laundry Room
Features
- High Ceilings, High Speed Internet, Vaulted Ceiling(s), Studio, Shower, Sink, Double Closet, Galley, Pantry, Tile
- Flooring: Concrete, Hardwood, Tile, Vinyl, Wall to Wall Carpet, Wood
- Windows: Double Pane Windows, Vinyl Frames, Daylight
- Basement: Finished,Storage Space
- Number of fireplaces: 2
- Fireplace features: Wood Burning, Outside
Interior area
- Total structure area: 1,852
- Total interior livable area: 1,852 sqft
Property
Parking
- Total spaces: 2
- Parking features: Driveway, Garage Door Opener, Car Charging Station Ready, Attached
- Attached garage spaces: 2
- Has uncovered spaces: Yes
Features
- Stories: 2
- Patio & porch: Covered Deck, Covered Patio, Deck
- Exterior features: Garden, Raised Beds, Yard, Exterior Entry
- Fencing: Fenced
Lot
- Size: 7,405 Square Feet
- Dimensions: 7,280 sq ft
- Features: Terraced, Trees, SqFt 7000 to 9999
Details
- Additional structures: ToolShed
- Parcel number: R252115
Construction
Type & style
- Home type: SingleFamily
- Architectural style: Mid Century Modern
- Property subtype: Residential, Single Family Residence
Materials
- Wood Siding
- Foundation: Concrete Perimeter
- Roof: Membrane
Condition
- Updated/Remodeled
- New construction: No
- Year built: 1957
Utilities & green energy
- Gas: Gas
- Sewer: Public Sewer
- Water: Public
- Utilities for property: Cable Connected
Green energy
- Water conservation: Dual Flush Toilet
Community & HOA
Community
- Security: Security Lights
- Subdivision: Ventura Park
HOA
- Has HOA: No
Location
- Region: Portland
Financial & listing details
- Price per square foot: $300/sqft
- Tax assessed value: $316,850
- Annual tax amount: $5,489
- Date on market: 2/13/2025
- Cumulative days on market: 4 days
- Listing terms: Cash,Conventional
- Road surface type: Paved
Price history
| Date | Event | Price |
|---|---|---|
| 3/13/2025 | Sold | $555,000+11%$300/sqft |
Source:  RMLS (OR) #227747522 Report a problem RMLS (OR) #227747522 Report a problem | ||
| 2/18/2025 | Pending sale | $500,000$270/sqft |
Source: RMLS (OR) #227747522 Report a problem | ||
| 2/13/2025 | Listed for sale | $500,000$270/sqft |
Source: RMLS (OR) #227747522 Report a problem | ||
Public tax history
| Year | Property taxes | Tax assessment |
|---|---|---|
| 2017 | $4,162 +6.6% | $187,130 +3% |
| 2016 | $3,903 | $181,680 +3% |
| 2015 | $3,903 | $176,390 |
Find assessor info on the county website
Neighborhood: Mill Park
Nearby homes
- $549,200-- bd2 ba1.8k sqft11354 SE Yamhill St, Portland, OR 97216Off Market
- $496,3003 bd2 ba1.8k sqft11338 SE Yamhill St, Portland, OR 97216Off Market
- $545,3003 bd2 ba2k sqft11370 SE Yamhill St, Portland, OR 97216Off Market
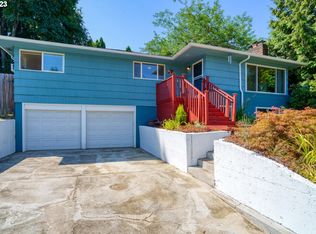
- $456,8003 bd2 ba2.2k sqft1039 SE 114th Pl, Portland, OR 97216Off Market
- $460,3003 bd2 ba1.7k sqft11324 SE Yamhill St, Portland, OR 97216Off Market
- $413,7003 bd2 ba1.2k sqft825 SE 114th Pl, Portland, OR 97216Off Market
- $464,2004 bd2 ba2k sqft1037 SE 114th Pl, Portland, OR 97216Off Market
- $340,6003 bd1 ba1.5k sqft11337 SE Yamhill St, Portland, OR 97216Off Market
Nearby schools
GreatSchools rating
- 3/10Ventura Park Elementary SchoolGrades: PK-5Distance: 0.4 mi
- 5/10Floyd Light Middle SchoolGrades: 6-8Distance: 0.3 mi
- 2/10David Douglas High SchoolGrades: 9-12Distance: 0.9 mi
Schools provided by the listing agent
- Elementary: Ventura Park
- Middle: Floyd Light
- High: David Douglas
Source: RMLS (OR). This data may not be complete. We recommend contacting the local school district to confirm school assignments for this home.


Get pre-qualified for a loan
At Zillow Home Loans, we can pre-qualify you in as little as 5 minutes with no impact to your credit score.An equal housing lender. NMLS #10287.
- Oregon
- Multnomah County
- Portland
- 97216
- Mill Park
- 11354 SE Yamhill St
