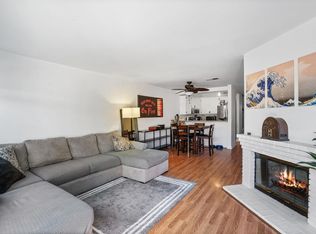
Welcome to Tristan, one of Rancho San Diego's most desirable condo communities. This 2 bedroom 2 bathroom home features an attached 1-car garage, soaring high ceilings, and an abundance of natural light throughout. The spacious living room with fireplace opens to a well-designed kitchen with white cabinetry, granite countertops, and generous counter space. A dedicated full-size laundry room adds everyday convenience rarely found at this price point. A thoughtful, open layout all on one level once upstairs and the kind of space that feels good the moment you walk in. Beautiful balcony area off the living space to enjoy the outdoor living! Community amenities include a pool, spa, clubhouse, BBQ area, and playground — all within walking distance to shopping, top-rated schools, dining, Cuyamaca College and easy freeway access to all of San Diego.
For sale
Listed by: Realty Executives Dillon • Mike Aon • Contact: Mike@theaongroup.com
$575,000
11354 Via Rancho San Diego Unit F, El Cajon, CA 92019
2beds
1,136sqft
Townhouse
Built in 1993
1.7 Acres Lot
$565,200 Zestimate®
$506/sqft
$450/mo HOA
What's special
- 72 days
- 517
- 34
Zillow last checked:
Listing updated:
Listed by:
Mike Aon DRE #01300658 Mike@theaongroup.com,
Realty Executives Dillon,
Nichole Quiroz DRE #01955611 619-316-1627,
Realty Executives Dillon
Source: CRMLS,MLS#: PTP2604676 Originating MLS: California Regional MLS (North San Diego County & Pacific Southwest AORs)
Originating MLS: California Regional MLS (North San Diego County & Pacific Southwest AORs)Facts & features
Interior
Bedrooms & bathrooms
- Bedrooms: 2
- Bathrooms: 2
- Full bathrooms: 2
Rooms
- Room types: Bedroom, Dining Room
Bedroom
- Features: All Bedrooms Up
Bathroom
- Features: Dual Sinks, Tub Shower
Kitchen
- Features: Granite Counters, Kitchen/Family Room Combo
Heating
- Central, Forced Air, Natural Gas
Cooling
- Central Air, Electric
Appliances
- Included: Dishwasher, Gas Cooking, Disposal, Gas Water Heater, Microwave, Refrigerator
- Laundry: Electric Dryer Hookup, Gas Dryer Hookup, Inside, Laundry Closet
Features
- Separate/Formal Dining Room, Granite Counters, High Ceilings, Open Floorplan, Recessed Lighting, All Bedrooms Up
- Flooring: Laminate, Tile, Wood
- Doors: Mirrored Closet Door(s)
- Has fireplace: Yes
- Fireplace features: Living Room
- Common walls with other units/homes: 1 Common Wall,No One Above,No One Below
Interior area
- Total interior livable area: 1,136 sqft
Video & virtual tour
Property
Parking
- Total spaces: 2
- Parking features: Assigned, Garage, On Street
- Attached garage spaces: 1
- Uncovered spaces: 1
Accessibility
- Accessibility features: None
Features
- Levels: Two
- Stories: 2
- Entry location: 1
- Patio & porch: Deck, Balcony
- Exterior features: Balcony
- Pool features: Community, In Ground
- Has spa: Yes
- Spa features: Heated
- Has view: Yes
- View description: Neighborhood
- Park: Tristan
Lot
- Size: 1.7 Acres
Details
- Parcel number: 5022601926
- Zoning: R-1:SINGLE FAM-RES
- Special conditions: Standard
Construction
Type & style
- Home type: Townhouse
- Property subtype: Townhouse
- Attached to another structure: Yes
Materials
- Foundation: Concrete Perimeter
- Roof: Tile
Condition
- New construction: No
- Year built: 1993
Utilities & green energy
- Electric: Standard
- Sewer: Public Sewer
- Utilities for property: Cable Available, Electricity Connected, See Remarks
Community & HOA
Community
- Features: Hiking, Park, Street Lights, Sidewalks, Pool
- Security: Carbon Monoxide Detector(s), Fire Sprinkler System, Smoke Detector(s)
HOA
- Has HOA: Yes
- Amenities included: Insurance
- HOA fee: $450 monthly
- HOA name: Tristan
- HOA phone: 619-589-6222
Location
- Region: El Cajon
Financial & listing details
- Price per square foot: $506/sqft
- Tax assessed value: $518,914
- Date on market: 6/18/2026
- Cumulative days on market: 73 days
- Listing terms: Cash,Conventional,FHA,VA Loan
Estimated market value
$565,200
$537,000 - $593,000
$3,023/mo
Price history
| Date | Event | Price |
|---|---|---|
| 6/18/2026 | Listed for sale | $575,000+22.3%$506/sqft |
Source:  CRMLS #PTP2604676 Report a problem CRMLS #PTP2604676 Report a problem | ||
| 3/26/2021 | Sold | $470,000$414/sqft |
Source:  SDMLS #210004068 Report a problem SDMLS #210004068 Report a problem | ||
| 3/16/2021 | Pending sale | $470,000$414/sqft |
Source: SDMLS #210004068 Report a problem | ||
| 3/16/2021 | Listing removed | -- |
Source: SDMLS Report a problem | ||
| 3/10/2021 | Pending sale | $470,000$414/sqft |
Source: SDMLS #210004068 Report a problem | ||
| 3/10/2021 | Price change | $470,000+4.2%$414/sqft |
Source: Coldwell Banker West #210004068 Report a problem | ||
| 2/22/2021 | Pending sale | $450,999$397/sqft |
Source: Coldwell Banker West #210004068 Report a problem | ||
| 2/16/2021 | Listed for sale | $450,999+20.3%$397/sqft |
Source: Coldwell Banker West #210004068 Report a problem | ||
| 5/18/2017 | Sold | $375,000$330/sqft |
Source: Public Record Report a problem | ||
| 4/4/2017 | Listed for sale | $375,000+26.7%$330/sqft |
Source: Coldwell Banker West #170015856 Report a problem | ||
| 6/24/2014 | Sold | $296,000-0.7%$261/sqft |
Source: Public Record Report a problem | ||
| 5/31/2014 | Pending sale | $298,000$262/sqft |
Source: CENTURY 21 Award #140020722 Report a problem | ||
| 5/16/2014 | Price change | $298,000-5.4%$262/sqft |
Source: CENTURY 21 Award #140020722 Report a problem | ||
| 4/20/2014 | Listed for sale | $315,000+23%$277/sqft |
Source: Century 21 Award #140020722 Report a problem | ||
| 10/17/2008 | Sold | $256,000+69.5%$225/sqft |
Source: Public Record Report a problem | ||
| 3/30/1999 | Sold | $151,000+12.7%$133/sqft |
Source: Public Record Report a problem | ||
| 9/16/1994 | Sold | $134,000$118/sqft |
Source: Public Record Report a problem | ||
Public tax history
| Year | Property taxes | Tax assessment |
|---|---|---|
| 2026 | -- | $518,914 +2% |
| 2025 | $6,738 +0.8% | $508,740 +2% |
| 2024 | $6,686 +2.9% | $498,765 +2% |
| 2023 | $6,498 +1.9% | $488,986 +2% |
| 2022 | $6,376 +18.2% | $479,399 +19.2% |
| 2021 | $5,396 +1.8% | $402,072 +1% |
| 2020 | $5,303 +14% | $397,950 +2% |
| 2019 | $4,654 -8.8% | $390,148 +2% |
| 2018 | $5,104 +20.6% | $382,499 +22.3% |
| 2017 | $4,233 +4.6% | $312,646 +2% |
| 2016 | $4,047 +0.6% | $306,516 +1.5% |
| 2015 | $4,021 +13.3% | $301,913 +17.9% |
| 2014 | $3,548 | $256,000 |
| 2013 | -- | $256,000 -2.4% |
| 2012 | -- | $262,359 +2% |
| 2011 | -- | $257,215 +0.8% |
| 2010 | -- | $255,293 -0.2% |
| 2009 | -- | $255,900 +42.1% |
| 2008 | -- | $180,094 +2% |
| 2007 | -- | $176,564 +2% |
| 2006 | -- | $173,103 +2% |
| 2005 | -- | $169,710 +2% |
| 2004 | -- | $166,383 +1.9% |
| 2003 | -- | $163,334 +2% |
| 2002 | -- | $160,132 +2% |
| 2001 | -- | $156,994 |
Find assessor info on the county website
Monthly payment
Est. payment
Payment breakdown
Explore the cost of this home by adjusting the details. Changes won't be saved.Climate risks
Neighborhood: Rancho San Diego
- $625,0002 bd3 ba1.2k sqft11354 Via Rancho San Diego UNIT C, El Cajon, CA 92019Sold
- $610,0002 bd3 ba1.2k sqft11356 Via Rancho San Diego E #EL, El Cajon, CA 92019Sold

- $608,5002 bd3 ba1.2k sqft11354 Via Rancho San Diego, El Cajon, CA 92019Off Market

- $658,5003 bd2 ba1.2k sqft11350 Via Rancho San Diego UNIT A, El Cajon, CA 92019Off Market
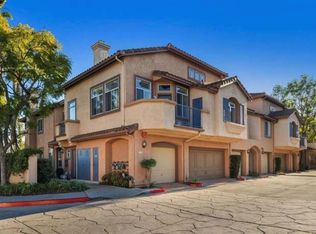
Similar homes
- $529,0002 bd2 ba1.1k sqft1488 Gustavo St Unit E, El Cajon, CA 92019For Sale
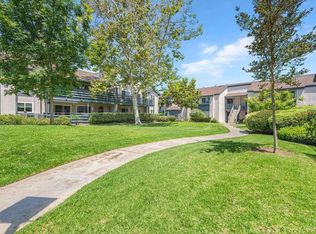 MLS ID #NDP2605469, Bill Shafer, Properties in Paradise. CRMLS
 - $839,0003 bd2 ba1.2k sqft12011 Via Hacienda, El Cajon, CA 92019For Sale
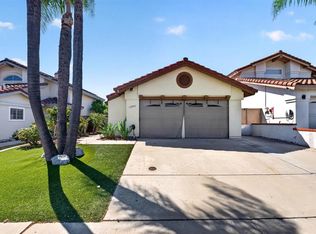 MLS ID #PTP2606471, Gus Jaleel, Exceptional Realty. CRMLS
 - $624,9993 bd3 ba1.6k sqft3171 Dehesa Rd Unit 5, El Cajon, CA 92019For Sale
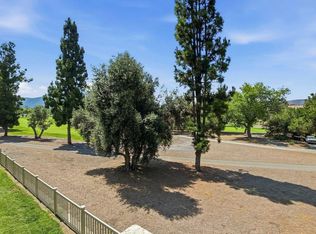 MLS ID #PTP2606011, Mike Aon, Realty Executives Dillon. CRMLS
 - $589,0002 bd3 ba1k sqft1465 E Lexington Ave, El Cajon, CA 92019For Sale
 MLS ID #PTP2605528, Alysa Flores, ROA California Inc. CRMLS
Local buyer's agents are ready to help
