Skip main navigation
Sold for $515,000
  • $515,000

    11355 Arborside Bend Way, Windermere, FL 34786

    4beds
    2,044sqft
    Single Family Residence
    Built in 2002
    0.47 Acres Lot
    $515,100 Zestimate®
    $252/sqft
    $3,626 Estimated rent

    Home value

    $515,100

    $474,000 - $561,000

    $3,626/mo

    Zestimate® history
    Loading
    Loading...

    Owner options

    List your home for rent

    $3,626/mo

    Rent Zestimate®

    Find your next renter with Zillow Rental Manager. Plus, with online applications, you can quickly screen prospective tenants – for free.

    Learn more

    $3,626/mo

    Rent Zestimate®

    Refinance and save

    $3,841/mo

    Est. payment

    Refinancing to a lower rate could help reduce your monthly payments and save thousands over the life of the loan.

    See today's rates

    $3,841/mo

    Est. payment

    Explore your selling options

    Work with a Zillow partner agent

    Leverage their expertise and Zillow's premium Showcase listings to get your home seen by more buyers.

    Get started

    List with your own agent

    Get your home in front of millions of buyers by listing it on Zillow.

    Learn how to do it

    Sell it yourself

    Take full control of how buyers see your home on Zillow by listing For Sale by Owner (FSBO).

    List your home

    What's special

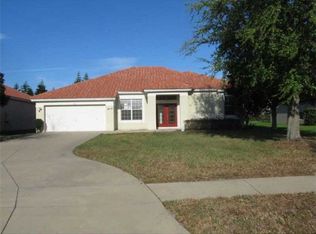
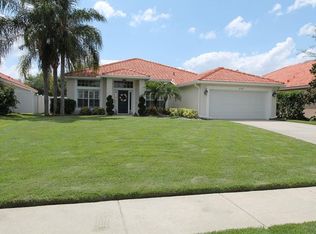
    Oversized .47 Acre Lot | Single-Story Home | Gated Community | Priced to sell | Open and bright single-story home is located in the gated community of Glenmuir. Vaulted ceilings in the formal living and dining rooms, and a kitchen with stainless steel appliances, that opens to the family room. Situated on one of the largest lots in the neighborhood, the backyard offers space to create your own outdoor retreat. The Dawson floor plan offers 4 bedrooms, 2 full bathrooms, and 2,044 square feet of living space, the home features a barrel tile roof, two-car garage, and interior laundry room. AC replaced in 2022. Glenmuir is a gated community with a neighborhood park and playground, basketball courts, soccer field, pavilion, and picnic areas. Conveniently located near Winter Garden Village, Lakeside Village, Walt Disney World, and zoned for top-rated Orange County schools, less than one mile from Windermere Preparatory School.

    Zillow last checked:

    Listing updated:

    Listing Provided by:

    Jeffrey Funk, PA 407-285-9672,

    EXP REALTY LLC 888-883-8509

    Bought with:

    John Goggin, 3327827

    STOCKWORTH REALTY GROUP

    Source: Stellar MLS,MLS#: O6377273MLS LogoOriginating MLS: Orlando Regional

    Facts & features

    Interior

    Bedrooms & bathrooms
    • Bedrooms: 4
    • Bathrooms: 2
    • Full bathrooms: 2
    Primary bedroom
    • Features: Ceiling Fan(s), Exhaust Fan, Walk-In Closet(s)
    • Level: First
    • Area: 255 Square Feet
    • Dimensions: 15x17
    Bedroom 2
    • Features: Ceiling Fan(s), Exhaust Fan, Storage Closet
    • Level: First
    • Area: 130 Square Feet
    • Dimensions: 10x13
    Bedroom 3
    • Features: Ceiling Fan(s), Exhaust Fan, Storage Closet
    • Level: First
    • Area: 132 Square Feet
    • Dimensions: 11x12
    Bedroom 4
    • Features: Ceiling Fan(s), Exhaust Fan, Storage Closet
    • Level: First
    • Area: 121 Square Feet
    • Dimensions: 11x11
    Primary bathroom
    • Features: Dual Sinks, Exhaust Fan, Tub with Separate Shower Stall
    • Level: First
    • Area: 121 Square Feet
    • Dimensions: 11x11
    Bathroom 2
    • Features: Single Vanity, Water Closet/Priv Toilet
    • Level: First
    • Area: 56 Square Feet
    • Dimensions: 7x8
    Dining room
    • Features: Exhaust Fan
    • Level: First
    • Area: 104 Square Feet
    • Dimensions: 8x13
    Kitchen
    • Features: Ceiling Fan(s), En Suite Bathroom, Kitchen Island, Built-in Closet
    • Level: First
    • Area: 234 Square Feet
    • Dimensions: 13x18
    Laundry
    • Level: First
    • Area: 30 Square Feet
    • Dimensions: 5x6
    Living room
    • Features: Exhaust Fan
    • Level: First
    • Area: 240 Square Feet
    • Dimensions: 15x16
    Heating
    • Central, Electric, Exhaust Fan, Heat Pump
    Cooling
    • Central Air
    Appliances
    • Included: Dishwasher, Exhaust Fan, Microwave, Range, Refrigerator
    • Laundry: Inside, Laundry Room
    Features
    • Ceiling Fan(s), Eating Space In Kitchen, High Ceilings, Living Room/Dining Room Combo, Open Floorplan, Primary Bedroom Main Floor, Vaulted Ceiling(s)
    • Flooring: Carpet, Porcelain Tile
    • Doors: Sliding Doors
    • Windows: Blinds
    • Has fireplace: No
    • Common walls with other units/homes: Corner Unit
    Interior area
    • Total structure area: 2,451
    • Total interior livable area: 2,044 sqft

    Property

    Parking
    • Total spaces: 2
    • Parking features: Driveway, Garage Door Opener
    • Attached garage spaces: 2
    • Has uncovered spaces: Yes
    Features
    • Levels: One
    • Stories: 1
    • Patio & porch: Front Porch
    • Exterior features: Irrigation System, Lighting, Private Mailbox, Sidewalk
    • Pool features: Other
    • Fencing: Vinyl
    • Has view: Yes
    • View description: Garden
    Lot
    • Size: 0.47 Acres
    • Features: Corner Lot, In County, Landscaped, Sidewalk, Unincorporated
    • Residential vegetation: Trees/Landscaped
    Details
    • Parcel number: 242327269401420
    • Zoning: P-D
    • Special conditions: None

    Construction

    Type & style
    • Home type: SingleFamily
    • Architectural style: Florida,Mediterranean
    • Property subtype: Single Family Residence
    Materials
    • Block, Stucco
    • Foundation: Slab
    • Roof: Tile
    Condition
    • Completed
    • New construction: No
    • Year built: 2002

    Utilities & green energy

    • Sewer: Septic Tank
    • Water: Public
    • Utilities for property: BB/HS Internet Available, Cable Available, Electricity Connected, Public, Street Lights

    Community & neighborhood

    Community
    • Community features: Deed Restrictions, Gated Community - No Guard, No Truck/RV/Motorcycle Parking, Park, Playground, Sidewalks
    Location
    • Region: Windermere
    • Subdivision: GLENMUIR 48 39

    HOA & financial

    HOA
    • Has HOA: Yes
    • HOA fee: $170 monthly
    • Amenities included: Basketball Court, Gated, Park, Playground
    • Services included: Maintenance Grounds, Manager
    • Association name: Access Management/ Larissa Santana
    • Association phone: 407-480-4200
    Other fees
    • Pet fee: $0 monthly
    Other financial information
    • Total actual rent: 0

    Other

    Other facts
    • Listing terms: Cash,Conventional,FHA,VA Loan
    • Ownership: Fee Simple
    • Road surface type: Paved

    Price history

    DateEventPrice
    6/20/2026Listing removed$3,500$2/sqft
    Source: Stellar MLS #O6416043 Report a problem
    6/11/2026Listed for rent$3,500$2/sqft
    Source: Stellar MLS #O6416043 Report a problem
    5/15/2026Sold$515,000-8%$252/sqft
    Source: Stellar MLS #O6377273 Report a problem
    4/23/2026Pending sale$560,000$274/sqft
    Source: eXp Realty #O6377273 Report a problem
    3/19/2026Price change$560,000-3.4%$274/sqft
    Source: Stellar MLS #O6377273 Report a problem
    3/5/2026Price change$580,000-3.3%$284/sqft
    Source: eXp Realty #O6377273 Report a problem
    2/13/2026Listed for sale$600,000+130.8%$294/sqft
    Source: Stellar MLS #O6377273 Report a problem
    1/9/2015Sold$260,000$127/sqft
    Source: Stellar MLS #O5219967 Report a problem
    4/5/2014Listed for sale$260,000-6.8%$127/sqft
    Source: Keller Williams Classic Realty #O5219967 Report a problem
    12/27/2004Sold$278,900+55.9%$136/sqft
    Source: Public Record Report a problem
    6/21/2002Sold$178,900$88/sqft
    Source: Public Record Report a problem

    Public tax history

    YearProperty taxesTax assessment
    2024$4,468 +7.3%$294,241 +3%
    2023$4,165 +3.8%$285,671 +3%
    2022$4,014 +1.6%$277,350 +3%
    2021$3,950 +0.9%$269,272 +1.4%
    2020$3,916 +1.3%$265,554 +2.3%
    2019$3,866 +0.9%$259,584 +1.9%
    2018$3,832 $254,744 +1.9%
    2017$3,832 +1.5%$250,056 +2.3%
    2016$3,776 +0.7%$244,372 +6.6%
    2015$3,749 +27.6%$229,261 +7.6%
    2014$2,939 +2.2%$213,163 +13.9%
    2013$2,874 +1.2%$187,096 +2.4%
    2012$2,839 -0.9%$182,781 -0.4%
    2011$2,864 -6.4%$183,534 -7.8%
    2010$3,062 $199,157 -15.3%
    2009-- $235,022 -18.2%
    2008$4,411 -10.8%$287,265 -10.1%
    2007$4,945 -6.1%$319,561 +6.2%
    2006$5,264 +23.5%$300,897 +39.6%
    2005$4,261 +35.5%$215,476 +35.5%
    2004$3,145 +6.3%$159,009 +8.5%
    2003$2,958 +129.9%$146,488 +144.1%
    2002$1,287 $60,000

    Find assessor info on the county website

    Neighborhood: 34786

    Nearby schools

    GreatSchools rating
    Schools provided by the listing agent
    • Elementary: Windermere Elem
    • Middle: Bridgewater Middle
    • High: Windermere High School

    Source: Stellar MLS. This data may not be complete. We recommend contacting the local school district to confirm school assignments for this home.

    Get a cash offer in 3 minutes
    Find out how much your home could sell for in as little as 3 minutes with a no-obligation cash offer.
    Estimated market value
    $515,100
    Get a cash offer in 3 minutes
    Find out how much your home could sell for in as little as 3 minutes with a no-obligation cash offer.
    Estimated market value
    $515,100