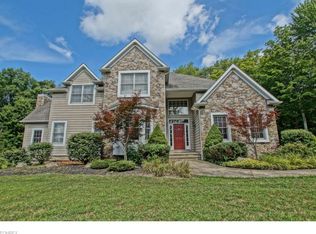
5 Bedrooms & 5 FULL Bath Quality-Built Colonial beautifully set on 2.5+ Private acres! This stately home offers over 5,200 finished sqft of Living Space, Beautiful Millwork, Crown Moldings, built-ins and Maple Hardwood floors throughout on First and Second level. 2-story Foyer opens to both Formal Living and Dining Rooms. Gourmet Kitchen with Cherry Cabinets, Granite Counters, center island, Breakfast bar, new glass backsplash, stainless steel appliances and butler's pantry. Breakfast Room with Vaulted Wood ceiling and access to New TREX Deck to enjoy Wooded Views. Family Room with Built-in Cabinetry, Bookshelves and Stone Gas Fireplace. 1st floor also includes Home Office, Mudroom & Full bath. Second level offers 4 spacious Bedrooms each with bath access, Library/Study with new French doors, convenient Second Floor Laundry Room & 3 full baths. Large Master Suite with Dressing area, Walk-in Closet and Luxury Bath with Garden tub, Separate shower, Double sink Vanity and marble floors. Full Finished Lower Level includes Rec/Family Room with Gas Fireplace, Impressive new Wet Bar with Ceramic Floors, Dinette area, Theater Room, Exercise room/5th Bedroom, Full Bath and Walk-out to Backyard Private Patio. Professionally landscaped yard with Exterior lighting and New brick front steps. Security System, Custom Blinds & many rooms have been freshly painted. 3-car Attached Garage. Chardon Schools. Don't Sleep on it or you Won't Sleep in it!
Closed
Zillow last checked:
Listing updated:
Bought with:
Shelby Johnson, 2023001384
Howard Hanna
Source: MLS Now,MLS#: 5186334 Originating MLS: Akron Cleveland Association of REALTORS
Originating MLS: Akron Cleveland Association of REALTORSPrice history
| Date | Event | Price |
|---|---|---|
| 5/22/2026 | Sold | $790,000-4.2%$152/sqft |
Source:  MLS Now #5186334 Report a problem MLS Now #5186334 Report a problem | ||
| 5/17/2026 | Pending sale | $825,000$159/sqft |
Source: MLS Now #5186334 Report a problem | ||
| 4/30/2026 | Listed for sale | $825,000$159/sqft |
Source: MLS Now #5186334 Report a problem | ||
| 4/22/2026 | Contingent | $825,000$159/sqft |
Source: eXp Realty #5186334 Report a problem | ||
| 4/21/2026 | Listed for sale | $825,000$159/sqft |
Source: MLS Now #5186334 Report a problem | ||
| 4/8/2026 | Contingent | $825,000$159/sqft |
Source: MLS Now #5186334 Report a problem | ||
| 3/2/2026 | Price change | $825,000-2.9%$159/sqft |
Source: eXp Realty #5186334 Report a problem | ||
| 2/17/2026 | Listed for sale | $849,900+91%$163/sqft |
Source: MLS Now #5186334 Report a problem | ||
| 6/1/2017 | Sold | $445,000-5.1%$86/sqft |
Source: MLS Now #3887143 Report a problem | ||
| 5/12/2017 | Pending sale | $469,000$90/sqft |
Source: RE/MAX Traditions #3887143 Report a problem | ||
| 3/24/2017 | Listed for sale | $469,000+11.8%$90/sqft |
Source: RE/MAX Traditions #3887143 Report a problem | ||
| 3/29/2012 | Listing removed | $419,500$81/sqft |
Source: Howard Hanna - Mentor #3294470 Report a problem | ||
| 2/24/2012 | Listed for sale | $419,500-20.1%$81/sqft |
Source: Howard Hanna - Mentor #3294470 Report a problem | ||
| 1/2/2011 | Price change | $524,900+19.3%$101/sqft |
Source: Prudential Real Estate #3227074 Report a problem | ||
| 10/21/2010 | Listed for sale | $439,900+529.3%$85/sqft |
Source: Prudential Real Estate #3227074 Report a problem | ||
| 2/19/2002 | Sold | $69,900$13/sqft |
Source: Public Record Report a problem | ||
Get a cash offer in 3 minutes
Find out how much your home could sell for in as little as 3 minutes with a no-obligation cash offer.
Estimated market value
$813,200
