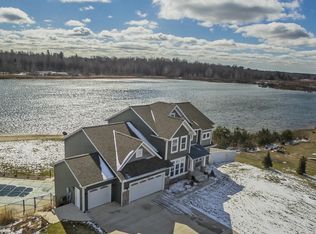
Private All Sports Lake, Convenient Location and Spring Lake Schools! This well cared for home offers over 3.100 square feet of finished living space and is great for entertaining your family and friends inside and out! There are 3 bedrooms, 2 full baths, laundry and a loft area to use as you please. Main floor great room is super spacious with vinyl plank flooring. The kitchen has granite countertops center island snack bar & leads to the maintenance free deck with steps down to the patio which all overlooks the lake. Outside you will also enjoy the well manicured lawn, beach area with dock and a play-set. Lower level walk out also has a bedroom, full bath, family / recreation room with fireplace & storage as well. Main level also offers an office with closet space as well.
Sold
$599,900
11355 Brielle Ln, Nunica, MI 49448
4beds
3,160sqft
Single Family Residence
Built in 2012
1.47 Acres Lot
$694,400 Zestimate®
$190/sqft
$3,797 Estimated rent
Home value
$694,400
$660,000 - $736,000
$3,797/mo
Zestimate® history
Owner options
List your home for rent
$3,797/mo
Rent Zestimate®
Find your next renter with Zillow Rental Manager. Plus, with online applications, you can quickly screen prospective tenants – for free.
$3,797/mo
Rent Zestimate®
Refinance and save
$3,913/mo
Est. payment
Refinancing to a lower rate could help reduce your monthly payments and save thousands over the life of the loan.
$3,913/mo
Est. payment
Explore your selling options
Work with a Zillow partner agent
Leverage their expertise and Zillow's premium Showcase listings to get your home seen by more buyers.
Get startedList with your own agent
Get your home in front of millions of buyers by listing it on Zillow.
Learn how to do itSell it yourself
Take full control of how buyers see your home on Zillow by listing For Sale by Owner (FSBO).
List your homeWhat's special
Beach areaVinyl plank flooringGreat room
Zillow last checked:
Listing updated:
Listed by:
Pamela Averill 231-206-9368,
Five Star Real Estate
Bought with:
Gina J Vis, 6501309291
HomeRealty, LLC
Kenneth A Vis, 6501294566
Source: MichRIC,MLS#: 23020709
Facts & features
Interior
Bedrooms & bathrooms
- Bedrooms: 4
- Bathrooms: 4
- Full bathrooms: 3
- 1/2 bathrooms: 1
Primary bedroom
- Level: Upper
Bedroom 2
- Level: Upper
Bedroom 3
- Level: Upper
Bedroom 4
- Level: Lower
Primary bathroom
- Level: Upper
Bathroom 1
- Level: Upper
Bathroom 2
- Level: Lower
Bonus room
- Level: Upper
Dining room
- Level: Main
Family room
- Level: Lower
Kitchen
- Level: Main
Laundry
- Level: Upper
Living room
- Level: Main
Recreation
- Level: Lower
Heating
- Forced Air
Cooling
- Central Air
Appliances
- Included: Dishwasher, Range, Refrigerator
Features
- Center Island
- Flooring: Laminate
- Windows: Low-Emissivity Windows, Insulated Windows
- Basement: Walk-Out Access
- Number of fireplaces: 2
- Fireplace features: Family Room, Gas Log, Living Room
Interior area
- Total structure area: 2,340
- Total interior livable area: 3,160 sqft
- Finished area below ground: 0
Property
Parking
- Total spaces: 3
- Parking features: Attached, Garage Door Opener
- Garage spaces: 3
Features
- Stories: 3
- Exterior features: Play Equipment
- On waterfront: Yes
- Waterfront features: Lake
- Body of water: Jamikey Lake
Lot
- Size: 1.47 Acres
- Dimensions: 150 x 380
- Features: Cul-De-Sac
Details
- Parcel number: 700410400014
Construction
Type & style
- Home type: SingleFamily
- Architectural style: Traditional
- Property subtype: Single Family Residence
Materials
- Stone, Vinyl Siding
- Roof: Composition
Condition
- New construction: No
- Year built: 2012
Utilities & green energy
- Sewer: Septic Tank
- Water: Public
Community & HOA
HOA
- Has HOA: Yes
- HOA fee: $225 quarterly
Location
- Region: Nunica
Financial & listing details
- Price per square foot: $190/sqft
- Tax assessed value: $178,126
- Annual tax amount: $5,079
- Date on market: 6/15/2023
- Listing terms: Cash,Conventional
- Road surface type: Paved
Price history
| Date | Event | Price |
|---|---|---|
| 7/24/2023 | Sold | $599,900$190/sqft |
Source:  MichRIC #23020709 Report a problem MichRIC #23020709 Report a problem | ||
| 6/18/2023 | Pending sale | $599,900$190/sqft |
Source: MichRIC #23020709 Report a problem | ||
| 6/15/2023 | Listed for sale | $599,900+85.8%$190/sqft |
Source: MichRIC #23020709 Report a problem | ||
| 6/3/2014 | Sold | $322,900$102/sqft |
Source: Public Record Report a problem | ||
Public tax history
| Year | Property taxes | Tax assessment |
|---|---|---|
| 2025 | $9,000 +68.7% | $308,784 +3.1% |
| 2024 | $5,334 +5% | $299,500 +60.1% |
| 2023 | $5,080 +459.7% | $187,032 |
| 2022 | $908 | -- |
| 2021 | -- | -- |
| 2020 | -- | $170,056 +4.3% |
| 2018 | -- | $162,975 -12.9% |
| 2017 | -- | $187,100 +18.3% |
| 2016 | -- | $158,200 -1.6% |
| 2015 | -- | $160,700 +1.8% |
| 2014 | -- | $157,800 +276.6% |
| 2013 | -- | $41,900 -49.9% |
| 2012 | -- | $83,700 |
| 2011 | -- | $83,700 -16.7% |
| 2009 | -- | $100,500 |
| 2008 | -- | $100,500 |
Find assessor info on the county website
Neighborhood: 49448
Nearby homes
- $572,6003 bd2 ba1.5k sqft11379 Brielle, Nunica, MI 49448Off Market
- $850,0005 bd4 ba3.5k sqft11379 Brielle Ln, Nunica, MI 49448Sold

- $726,8003 bd2 ba-- sqft11333 Brielle Ln, Nunica, MI 49448Off Market
- $897,9005 bd5 ba4.7k sqft11395 Brielle Ln, Nunica, MI 49448Off Market
- $730,9003 bd3 ba-- sqft11311 Brielle Ln, Nunica, MI 49448Off Market
- $1,512,9006 bd6 ba4.8k sqft11415 Brielle Ln, Nunica, MI 49448Off Market
- $710,0005 bd4 ba3.8k sqft11289 Brielle Ln, Nunica, MI 49448Sold
- $613,700-- bd2 ba-- sqft11261 Brielle Ln, Nunica, MI 49448Off Market
Nearby schools
GreatSchools rating
- 9/10Jeffers Elementary SchoolGrades: PK-4Distance: 4.5 mi
- 7/10Spring Lake Middle SchoolGrades: 7-8Distance: 6.3 mi
- 9/10Spring Lake High SchoolGrades: 9-12Distance: 4.7 mi
Get a cash offer in 3 minutes
Find out how much your home could sell for in as little as 3 minutes with a no-obligation cash offer.
Estimated market value
$694,400
Get a cash offer in 3 minutes
Find out how much your home could sell for in as little as 3 minutes with a no-obligation cash offer.
Estimated market value
$694,400
- Michigan
- Ottawa County
- Nunica
- 49448
- 11355 Brielle Ln
Nearby cities
Nearby zip codes
Other Nunica Topics
