Skip main navigation
Sold for $474,950
  • $474,950

    11355 Caruthers Way, Glen Allen, VA 23059

    4beds
    2,116sqft
    Single Family Residence
    Built in 2003
    10,018.8 Square Feet Lot
    $480,800 Zestimate®
    $224/sqft
    $2,847 Estimated rent

    Home value

    $480,800

    $442,000 - $524,000

    $2,847/mo

    Zestimate® history
    Loading
    Loading...

    Owner options

    List your home for rent

    $2,847/mo

    Rent Zestimate®

    Find your next renter with Zillow Rental Manager. Plus, with online applications, you can quickly screen prospective tenants – for free.

    Learn more

    $2,847/mo

    Rent Zestimate®

    Refinance and save

    $3,267/mo

    Est. payment

    Refinancing to a lower rate could help reduce your monthly payments and save thousands over the life of the loan.

    See today's rates

    $3,267/mo

    Est. payment

    Explore your selling options

    Work with a Zillow partner agent

    Leverage their expertise and Zillow's premium Showcase listings to get your home seen by more buyers.

    Get started

    List with your own agent

    Get your home in front of millions of buyers by listing it on Zillow.

    Learn how to do it

    Sell it yourself

    Take full control of how buyers see your home on Zillow by listing For Sale by Owner (FSBO).

    List your home

    What's special

    Peaceful pondCozy fireplaceModern vanitiesFreshly painted roomsNew granite countertopsPlenty of natural lightEn-suite bath
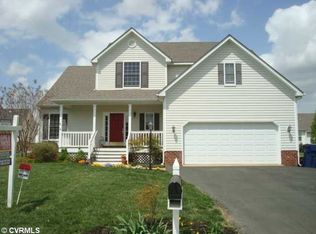
    Don’t miss this opportunity to own a beautifully updated home in the sought-after Cedarlea Park neighborhood of Glen Allen. This spacious two-story home offers modern upgrades, classic charm, and access to an exceptional community. Step inside to discover brand-new hardwood floors throughout the main level, setting the tone for a bright, fresh interior. The kitchen has been fully updated with new granite countertops, stainless steel appliances, and plenty of cabinet space—perfect for everyday living and entertaining alike. A cozy fireplace anchors the family room, while the formal living and dining rooms offer additional space for work, play, or hosting guests. Upstairs, you’ll find all-new flooring, freshly painted rooms, and four generously sized bedrooms, including a spacious primary suite with a walk-in closet and en-suite bath. Both full bathrooms feature new modern vanities and fixtures. Outside, enjoy a yard with a full irrigation system, ensuring your lawn stays green and beautiful year-round. The backyard provides ample space for gatherings, play, or peaceful relaxation. Additional highlights include an attached garage, laundry room with built-in storage, and plenty of natural light throughout the home. The Cedarlea Park community is a true standout—kid-friendly and sports-oriented, it features gas-lit street lights, a community pavilion, soccer field, volleyball and basketball courts, a playground, and a peaceful pond. Conveniently located near shopping, dining, and commuter routes (I-95 & I-295), this home is also served by top-rated Hanover County schools.

    Zillow last checked:

    Listing updated:

    Listed by:

    Kevin Currie 804-928-1620,

    Hometown Realty

    Bought with:

    Woinshet Kassa, 0225243228

    Lee Conner Realty & Assoc. LLC

    Source: CVRMLS,MLS#: 2516139MLS LogoOriginating MLS: Central Virginia Regional MLS

    Facts & features

    Interior

    Bedrooms & bathrooms
    • Bedrooms: 4
    • Bathrooms: 3
    • Full bathrooms: 2
    • 1/2 bathrooms: 1
    Primary bedroom
    • Description: Carpet, ceiling fan
    • Level: Second
    • Dimensions: 12.0 x 15.0
    Bedroom 2
    • Description: Carpet, ceiling fan
    • Level: Second
    • Dimensions: 10.0 x 14.0
    Bedroom 3
    • Description: Carpet, ceiling fan
    • Level: Second
    • Dimensions: 12.0 x 11.0
    Bedroom 4
    • Description: Carpet, ceiling fan
    • Level: Second
    • Dimensions: 10.0 x 14.0
    Additional room
    • Description: Eat-in, hardwood floor
    • Level: First
    • Dimensions: 10.0 x 12.0
    Dining room
    • Description: Hardwood floor
    • Level: First
    • Dimensions: 10.0 x 12.0
    Family room
    • Description: Hardwood floor
    • Level: First
    • Dimensions: 18.0 x 14.0
    Foyer
    • Description: Hardwood floor
    • Level: First
    • Dimensions: 6.0 x 7.0
    Other
    • Description: Tub & Shower
    • Level: Second
    Half bath
    • Level: First
    Kitchen
    • Description: Hardwood floor
    • Level: First
    • Dimensions: 9.0 x 11.0
    Laundry
    • Level: First
    • Dimensions: 0 x 0
    Heating
    • Electric, Heat Pump
    Cooling
    • Central Air
    Appliances
    • Included: Electric Water Heater
    Features
    • Breakfast Area, Ceiling Fan(s), Separate/Formal Dining Room, Bath in Primary Bedroom, Walk-In Closet(s)
    • Flooring: Carpet, Wood
    • Basement: Crawl Space
    • Attic: Pull Down Stairs
    • Number of fireplaces: 1
    • Fireplace features: Vented
    Interior area
    • Total interior livable area: 2,116 sqft
    • Finished area above ground: 2,116
    • Finished area below ground: 0

    Property

    Parking
    • Total spaces: 2
    • Parking features: Attached, Direct Access, Driveway, Garage, Paved
    • Attached garage spaces: 2
    • Has uncovered spaces: Yes
    Features
    • Levels: Two
    • Stories: 2
    • Patio & porch: Deck, Front Porch
    • Exterior features: Paved Driveway
    • Pool features: None
    • Fencing: None
    Lot
    • Size: 10,018 sqft
    Details
    • Parcel number: 7778636993
    • Zoning description: R3

    Construction

    Type & style
    • Home type: SingleFamily
    • Architectural style: Two Story,Transitional
    • Property subtype: Single Family Residence
    Materials
    • Drywall, Frame, Vinyl Siding
    Condition
    • Resale
    • New construction: No
    • Year built: 2003

    Utilities & green energy

    • Sewer: Public Sewer
    • Water: Public

    Community & neighborhood

    Location
    • Region: Glen Allen
    • Subdivision: Cedarlea Park

    HOA & financial

    HOA
    • Has HOA: Yes
    • HOA fee: $446 annually

    Other

    Other facts
    • Ownership: Partnership
    • Ownership type: Partnership

    Price history

    DateEventPrice
    8/4/2025Sold$474,950$224/sqft
    Source: CVRMLS #2516139 Report a problem
    7/3/2025Pending sale$474,950$224/sqft
    Source: CVRMLS #2516139 Report a problem
    7/1/2025Price change$474,950-2.1%$224/sqft
    Source: CVRMLS #2516139 Report a problem
    6/11/2025Listed for sale$484,950+44.8%$229/sqft
    Source: CVRMLS #2516139 Report a problem
    4/4/2025Sold$335,000+45.1%$158/sqft
    Source: Public Record Report a problem
    11/8/2017Listing removed$230,825-9.3%$109/sqft
    Source: Auction.com Report a problem
    10/31/2017Listed for sale--
    Source: Auction.com Report a problem
    10/29/2004Sold$254,450+23.5%$120/sqft
    Source: Public Record Report a problem
    7/16/2003Sold$206,100$97/sqft
    Source: Public Record Report a problem

    Public tax history

    YearProperty taxesTax assessment
    2025$3,132 $386,700
    2024$3,132 +7.3%$386,700 +7.3%
    2023$2,918 +15.4%$360,300 +15.4%
    2022$2,530 $312,300 +8.1%
    2021-- $289,000
    2020$2,341 +11.6%$289,000 +4.1%
    2019$2,097 $277,600 +7.2%
    2018$2,097 $258,900
    2017$2,097 +8.5%$258,900 +8.5%
    2016$1,933 $238,700
    2015$1,933 $238,700
    2014$1,933 -0.9%$238,700
    2013$1,951 --
    2012$1,951 -7.3%--
    2011$2,106 --
    2010$2,106 -5.1%--
    2009$2,219 -4.2%--
    2008$2,316 --
    2007$2,316 +24.8%--
    2006$1,855 --
    2005$1,855 --
    2004-- --
    2003$328 --

    Find assessor info on the county website

    Neighborhood: 23059

    Nearby schools

    GreatSchools rating
    Schools provided by the listing agent
    • Elementary: Elmont
    • Middle: Liberty
    • High: Patrick Henry

    Source: CVRMLS. This data may not be complete. We recommend contacting the local school district to confirm school assignments for this home.

    Get a cash offer in 3 minutes
    Find out how much your home could sell for in as little as 3 minutes with a no-obligation cash offer.
    Estimated market value
    $480,800
    Get a cash offer in 3 minutes
    Find out how much your home could sell for in as little as 3 minutes with a no-obligation cash offer.
    Estimated market value
    $480,800