A rare find in one of Mesa's most sought after areas, this spacious single level home delivers the room, flexibility and outdoor space that are becoming increasingly hard to find. Set on an extra large corner lot with only one neighboring home and NO HOA, this property combines updated interiors, an incredible backyard and a highly versatile floor plan.
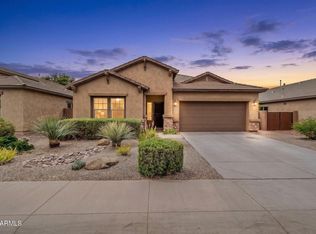
Bright white exterior paint, low maintenance landscaping, gorgeous front pavers and a cheerful entry create immediate curb appeal. Inside, the home feels light, bright and welcoming with vaulted ceilings, a brand new 2026 AC unit, tall bright baseboards, updated flooring, stylish fixtures, raised panel white doors and character filled window casings. The open concept kitchen and great room are designed for everyday living and entertaining. The kitchen features granite countertops, beautifully updated white cabinetry with crown molding, stainless steel appliances, a custom tile backsplash, pantry, deep double basin sink and vibrant recessed lighting.
With four bedrooms plus a den and bonus room, the floor plan offers an impressive amount of flexibility. The primary suite is especially unique, opening through double doors to a private adjoining room that could serve as a den, sitting room, nursery or home office, complete with its own exit to the covered patio. An additional room currently used as a workout space could become another office, storage area or even an expanded primary walk-in closet. A barn door adds another fun touch of character.
Both bathrooms have been beautifully updated. The remodeled guest bath features a custom tile surround, eye catching vanity, square sinks and black hardware. The remodeled primary bath offers a spacious stand up shower with custom tile, built-in bench and glass enclosure, along with an updated vanity and stylish mirrors.
Outside is where this property truly separates itself. A gigantic covered patio with decorative pavers opens to a lush real grass backyard with multiple distinct areas for entertaining, gardening, storage, recreation or even a sport court. The sparkling saltwater pool built in 2022 features a Baja step, water feature, generous seating areas and a beautiful travertine surround. Add in the spacious three car garage and this home offers an unusual amount of usable space inside and out.
The location, just a few miles from the 202, puts you near the heart of the highly popular Eastmark area while offering something very different from many surrounding communities: a huge lot and no HOA. Recreation, dining, shopping and everyday conveniences are all nearby, along with growing amenities throughout southeast Mesa.
If you have been searching for the East Mesa lifestyle but want more land, more flexibility and freedom from an HOA, this one deserves a closer look.
For sale
$600,000
11355 E Rutledge Avenue, Mesa, AZ 85212
4beds
1,954sqft
:
Get pre-qualified$3,575/mo
Single Family Residence
Built in 2001
0.27 Acres Lot
$590,900 Zestimate®
$307/sqft
$-- HOA
What's special
- 9 days |
- 134 |
- 12 |
Zillow last checked:
Listing updated:
Listed by:
Katie Lambert 480-250-0023,
eXp Realty,
Eskandar A. Darugar 480-442-5743,
eXp Realty
Source: ARMLS,MLS#: 7064658
Facts & features
Interior
Bedrooms & bathrooms
- Bedrooms: 4
- Bathrooms: 2
- Full bathrooms: 2
Heating
- Electric
Cooling
- Central Air, Ceiling Fan(s), Programmable Thmstat
Appliances
- Included: Water Softener Owned, Reverse Osmosis, Refrigerator, Built-in Microwave, Dishwasher, Disposal, Electric Range
- Laundry: Inside
Features
- Pantry, Non-laminate Counter, High Speed Internet, Granite Counters, Double Vanity, Eat-in Kitchen, Breakfast Bar, No Interior Steps, Vaulted Ceiling(s), 3/4 Bath Master Bdrm
- Flooring: Carpet, Vinyl
- Windows: Double Pane Windows
- Has basement: No
- Has fireplace: No
Interior area
- Total structure area: 1,954
- Total interior livable area: 1,954 sqft
Video & virtual tour
Property
Parking
- Total spaces: 6
- Parking features: RV Access/Parking, RV Gate, Garage Door Opener, Direct Access, Storage
- Garage spaces: 3
- Uncovered spaces: 3
Features
- Stories: 1
- Patio & porch: Covered, Patio
- Exterior features: Rain Gutters
- Has private pool: Yes
- Pool features: Variable Speed Pump, Outdoor Pool, Fenced
- Spa features: None
- Fencing: Back Yard,Block
- Has view: Yes
- View description: Mountain(s)
Lot
- Size: 0.27 Acres
- Features: North/South Exposure, Sprinklers In Rear, Sprinklers In Front, Corner Lot, Gravel/Stone Front, Gravel/Stone Back, Grass Back, Auto Timer H2O Front, Auto Timer H2O Back
Details
- Additional structures: Shed(s)
- Parcel number: 30433592
Construction
Type & style
- Home type: SingleFamily
- Architectural style: Ranch
- Property subtype: Single Family Residence
Materials
- Brick Veneer, Stucco, Wood Frame, Painted
- Foundation: Slab
- Roof: Tile
Condition
- Year built: 2001
Details
- Builder name: Providence
Utilities & green energy
- Sewer: Public Sewer
- Water: City Water
Community & HOA
Community
- Features: Biking/Walking Path
- Subdivision: STRATFORD ESTATES
HOA
- Has HOA: No
- Services included: No Fees
Location
- Region: Mesa
Financial & listing details
- Price per square foot: $307/sqft
- Tax assessed value: $414,500
- Annual tax amount: $1,540
- Date on market: 8/10/2026
- Listing terms: Cash,Conventional,VA Loan
- Ownership: Fee Simple
- Road surface type: Paved
Estimated market value
$590,900
$561,000 - $620,000
$2,906/mo
Price history
| Date | Event | Price |
|---|---|---|
| 8/10/2026 | Listed for sale | $600,000+176.5%$307/sqft |
Source:  ARMLS #7064658 Report a problem ARMLS #7064658 Report a problem | ||
| 7/18/2013 | Sold | $217,000-3.6%$111/sqft |
Source: ARMLS #4943292 Report a problem | ||
| 5/29/2013 | Listed for sale | $225,000+50%$115/sqft |
Source: Realty One Group #4943292 Report a problem | ||
| 4/15/2013 | Sold | $150,000-36.2%$77/sqft |
Source: Public Record Report a problem | ||
| 11/8/2012 | Sold | $235,025+2.5%$120/sqft |
Source: Public Record Report a problem | ||
| 4/11/2012 | Sold | $229,198+50.3%$117/sqft |
Source: Public Record Report a problem | ||
| 11/28/2001 | Sold | $152,534$78/sqft |
Source: Public Record Report a problem | ||
Public tax history
| Year | Property taxes | Tax assessment |
|---|---|---|
| 2025 | $1,527 +4% | $41,450 -3% |
| 2024 | $1,468 -1% | $42,720 +126.6% |
| 2023 | $1,483 +1.7% | $18,856 -30.8% |
| 2022 | $1,458 -6% | $27,230 +10.8% |
| 2021 | $1,551 +7.9% | $24,570 +2.2% |
| 2020 | $1,438 +5.1% | $24,050 +9.4% |
| 2019 | $1,369 | $21,980 +8.8% |
| 2018 | $1,369 +3.2% | $20,210 +18% |
| 2017 | $1,326 +5.2% | $17,120 +2.1% |
| 2016 | $1,261 -2.5% | $16,770 +5.7% |
| 2015 | $1,293 | $15,860 +26.8% |
| 2014 | -- | $12,510 +13.2% |
| 2013 | -- | $11,050 -6.8% |
| 2012 | -- | $11,850 -11.4% |
| 2011 | -- | $13,380 -8% |
| 2010 | -- | $14,550 -21.6% |
| 2009 | -- | $18,550 -16.6% |
| 2008 | -- | $22,250 +7% |
| 2007 | -- | $20,800 +65.7% |
| 2006 | -- | $12,550 |
| 2005 | -- | $12,550 +13.1% |
| 2004 | -- | $11,100 |
| 2003 | -- | $11,100 |
Find assessor info on the county website
Monthly payment
Est. payment
Payment breakdown
Explore the cost of this home by adjusting the details. Changes won't be saved.Climate risks
Neighborhood: Stratford Estates
Nearby schools
GreatSchools rating
- 8/10Meridian ElementaryGrades: PK-6Distance: 0.6 mi
- 6/10Desert Ridge Jr. High SchoolGrades: 7-8Distance: 2.7 mi
- 5/10Desert Ridge High SchoolGrades: 8-12Distance: 3 mi
Schools provided by the listing agent
- Elementary: Meridian
- Middle: Desert Ridge Jr. High
- High: Desert Ridge High
- District: Gilbert Unified District
Source: ARMLS. This data may not be complete. We recommend contacting the local school district to confirm school assignments for this home.
- $516,200-- bd-- ba1.8k sqft11347 E Rutledge Ave, Mesa, AZ 85212Off Market
- $481,1004 bd2 ba1.6k sqft11339 E Rutledge Ave, Mesa, AZ 85212Off Market
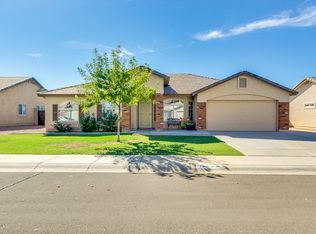
- $484,000-- bd2 ba1.8k sqft11354 E Rutledge Ave, Mesa, AZ 85212Off Market
- $391,512-- bd2 ba1.4k sqft11346 E Rutledge Ave, Mesa, AZ 85212Sold
- $449,500-- bd2 ba1.4k sqft11331 E Rutledge Ave, Mesa, AZ 85212Off Market
- $465,4004 bd2 ba1.4k sqft11338 E Rutledge Ave, Mesa, AZ 85212Off Market
- $606,0003 bd3 ba2.8k sqft11366 E Shepperd Ave, Mesa, AZ 85212Off Market
- $505,0004 bd2 ba2.1k sqft11358 E Shepperd Ave, Mesa, AZ 85212Off Market
A local agent can set up tours, give advice and negotiate with sellers.
Similar homes
- $568,5004 bd3 ba2.9k sqft11326 E Shepperd Avenue, Mesa, AZ 85212For Sale
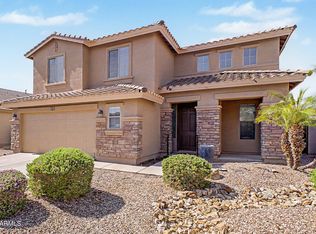 MLS ID #7060024, Benjamin Marquez, eXp Realty. ARMLS
 - $--3 bd3 ba2.4k sqft11015 E Sentiero Ave, Mesa, AZ 85212Auction
 Xome
Xome - $485,0004 bd3 ba2.1k sqft11458 E PORTAL Avenue, Mesa, AZ 85212For Sale
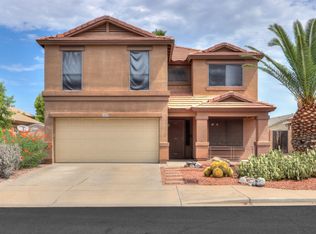 MLS ID #7050564, Alisha B Anderson, Real Broker. ARMLS
 - $555,0004 bd2 ba2.2k sqft10865 E SENTIERO Avenue, Mesa, AZ 85212For Sale
 MLS ID #7035621, Andrea D Garcia, Keller Williams Realty Sonoran Living. ARMLS
 - $557,9005 bd3 ba2.7k sqft11327 E SONRISA Avenue, Mesa, AZ 85212For SaleMLS ID #7032133, Fred Duke Jr., Duke Homes and Land LLC. ARMLS
- $640,0004 bd3 ba2.2k sqft10815 E RAMBLEWOOD Circle, Mesa, AZ 85212For SaleMLS ID #7042646, Sheri Espinosa, My Home Group Real Estate. ARMLS
- $559,0003 bd2 ba1.9k sqft4607 S HASSETT Circle, Mesa, AZ 85212For SaleMLS ID #7004652, Penisha N. Bussing, Realty ONE Group. ARMLS
- $725,0005 bd3 ba2.4k sqft11223 E RAMONA Avenue, Mesa, AZ 85212For SaleMLS ID #7033568, Brian J. Pierce, Axen Realty, LLC. ARMLS
- $639,8005 bd3 ba2.8k sqft11404 E RENATA Avenue, Mesa, AZ 85212For SaleMLS ID #7043919, Jose I. Lamboglia, World Class Properties. ARMLS
- $535,0004 bd2 ba2.1k sqft10912 E TUMBLEWEED Avenue, Mesa, AZ 85212For SaleMLS ID #7062558, Michael Ray Taggart, Realty ONE Group. ARMLS
- $618,0003 bd3 ba2.2k sqft10533 E KINETIC Drive, Mesa, AZ 85212For SaleMLS ID #7049720, M Claire Gladstein, Jason Mitchell Real Estate. ARMLS
- $659,9004 bd4 ba2.6k sqft10901 E SHEPPERD Avenue, Mesa, AZ 85212For SaleMLS ID #6997240, Christopher Sicz, Kristopher Realty. ARMLS
- $479,0004 bd2 ba2k sqft11412 E QUICKSILVER Avenue, Mesa, AZ 85212For SaleMLS ID #7054537, John Hrimnak, Keller Williams Integrity First Realty. ARMLS
- $679,9004 bd3 ba2.1k sqft4546 S WATT Terrace, Mesa, AZ 85212For SaleMLS ID #7039184, Long Le, Real Broker. ARMLS
- $--3 bd3 ba2.1k sqft10215 E Gamma Ave, Mesa, AZ 85212AuctionAuction.com 2
- $584,9003 bd3 ba1.9k sqft10421 E DURANT Drive, Mesa, AZ 85212For SaleMLS ID #7040526, Kenny Klaus, Real Broker. ARMLS
- $635,0003 bd3 ba1.9k sqft4333 S Helix, Mesa, AZ 85212For Sale By Owner
- $545,0003 bd3 ba2k sqft10620 E SIMONE Avenue, Mesa, AZ 85212For SaleMLS ID #7022050, Antonyos Korkes, Done Deal. ARMLS
- $679,9004 bd4 ba2.6k sqft5125 S TODD Lane, Mesa, AZ 85212For SaleMLS ID #7051717, Richard L Ferguson, Coldwell Banker Realty. ARMLS
- $495,0004 bd3 ba2.3k sqft11524 E QUADE Avenue, Mesa, AZ 85212For SaleMLS ID #7018508, Douglas Smith, Precision Real Estate. ARMLS
