**Improved price $565,000. Don't miss this wonderful home which features 3 beds up & a basement ready for you to finish with 2 beds already done. The main floor open concept offers a stunning kitchen remodel. There is a large island with ample space for cooking & hosting. The kitchen boasts shaker cabinets with dovetail drawers and pullouts, granite countertops, numerous recessed lights, and under-cabinet lighting. Additionally, there's a designated space for an under-counter beverage fridge (not included). The newer appliances include a gas stove with dual electric ovens, French door refrigerator, dishwasher. Other kitchen updates include Andersen windows & a new French door leading to the backyard. The entire main level has been updated with newer LVP flooring, paint, doors & door trim, floor register covers, & light fixtures. For additional storage, there's a shed in the backyard. The seller is including a metal canopy frame with a canvas cover perfect for backyard entertainment. This home offers flexible laundry options, upper-level hall closet, & in the basement. Upstairs, includes newer carpet. The primary bedroom features a vaulted ceiling, a walk-in closet, vanity with double sinks, & separate tub, shower, and toilet area. Upstairs are two additional bedrooms, one of which includes a Murphy bed. In the basement, there are two nicely finished bedrooms with egress, a bathroom rough-in, laundry area, finished storage closet, and an unfinished space suitable for completing a family room/game room. Community amenities include easy access to the Cherry Creek Tr, which is E on Haswell across the street at the playground. The community pool & tennis courts are off Clarke Farms Dr. Easy access from Mainstreet East to downtown Parker or West to I-25. Check out Sunday Farmers Market, Parker Days, Community activities at O'Brien Park, Discovery Park & Parker Arts.
Sold for $545,000
$545,000
11355 Haswell Drive, Parker, CO 80134
5beds
2,638sqft
Single Family Residence
Built in 1995
4,356 Square Feet Lot
$543,800 Zestimate®
$207/sqft
$3,465 Estimated rent
Home value
$543,800
$517,000 - $571,000
$3,465/mo
Zestimate® history
Owner options
List your home for rent
$3,465/mo
Rent Zestimate®
Find your next renter with Zillow Rental Manager. Plus, with online applications, you can quickly screen prospective tenants – for free.
$3,465/mo
Rent Zestimate®
Refinance and save
$3,391/mo
Est. payment
Refinancing to a lower rate could help reduce your monthly payments and save thousands over the life of the loan.
$3,391/mo
Est. payment
Explore your selling options
Work with a Zillow partner agent
Leverage their expertise and Zillow's premium Showcase listings to get your home seen by more buyers.
Get startedList with your own agent
Get your home in front of millions of buyers by listing it on Zillow.
Learn how to do itSell it yourself
Take full control of how buyers see your home on Zillow by listing For Sale by Owner (FSBO).
List your homeWhat's special
Zillow last checked:
Listing updated:
Listed by:
Marianne Smith 303-915-0287,
Homesmith Real Estate
Bought with:
The Neir Team
Kentwood Real Estate City Properties
Laura Fuller, 100065079
Kentwood Real Estate City Properties
Source: REcolorado as distributed by MLS GRID,MLS#: 2453307
Facts & features
Interior
Bedrooms & bathrooms
- Bedrooms: 5
- Bathrooms: 3
- Full bathrooms: 2
- 1/2 bathrooms: 1
- Main level bathrooms: 1
Primary bedroom
- Description: Vaulted Ceiling*walkin Closet
- Level: Upper
Bedroom
- Description: Ceiling Fan
- Level: Upper
Bedroom
- Description: Murphy Bed Is Included
- Level: Upper
Bedroom
- Description: Nicely Finished
- Level: Basement
Bedroom
- Description: Nicely Finished
- Level: Basement
Primary bathroom
- Description: Double Vanity*separate Room With Tub/Shower & Toilet
- Level: Upper
Bathroom
- Description: Updated Vanity*toilet*andersen Awning Window
- Level: Main
Bathroom
- Level: Upper
Bonus room
- Description: Unfinished Area Of Basement. Bath Rough-In
- Level: Basement
Dining room
- Description: Lvp*anew Gray Paint*updated Light
- Level: Main
Great room
- Description: Lvp*anew Gray Paint
- Level: Main
Kitchen
- Description: Recently Remodeled*shaker Cabinets,Drawers,Pullouts*granite*andersen Casement Windows*lvp*under Cabinet Lights*recessed Led Lights*stylish Backsplash*dual Fuel Gas Cooktop/Electric Ovens*dw*refrigerator
- Level: Main
Laundry
- Description: This Is The Current Location
- Level: Basement
Laundry
- Description: The Laundry Closet Is Set Up For A Washer & Dryer
- Level: Upper
Heating
- Forced Air
Cooling
- Attic Fan, Central Air
Appliances
- Included: Dishwasher, Dryer, Gas Water Heater, Refrigerator, Washer
Features
- Ceiling Fan(s), Granite Counters, Kitchen Island, Open Floorplan, Vaulted Ceiling(s), Walk-In Closet(s)
- Basement: Bath/Stubbed,Full
- Number of fireplaces: 1
- Fireplace features: Gas, Gas Log, Great Room
Interior area
- Total structure area: 2,638
- Total interior livable area: 2,638 sqft
- Finished area above ground: 1,773
- Finished area below ground: 328
Property
Parking
- Total spaces: 2
- Parking features: Garage - Attached
- Attached garage spaces: 2
Features
- Levels: Two
- Stories: 2
- Exterior features: Private Yard, Rain Gutters
Lot
- Size: 4,356 Square Feet
Details
- Parcel number: 9335534
- Special conditions: Standard
Construction
Type & style
- Home type: SingleFamily
- Property subtype: Single Family Residence
Materials
- Frame
- Roof: Composition
Condition
- Updated/Remodeled
- Year built: 1995
Details
- Builder name: U.S. Home Corp
Utilities & green energy
- Electric: 110V, 220 Volts
- Sewer: Public Sewer
- Water: Public
- Utilities for property: Electricity Connected, Natural Gas Connected
Community & HOA
Community
- Security: Carbon Monoxide Detector(s), Smoke Detector(s)
- Subdivision: Clarke Farms
HOA
- Has HOA: Yes
- Amenities included: Pool, Trail(s)
- Services included: Maintenance Grounds, Trash
- HOA fee: $120 monthly
- HOA name: Clarke Farms HOA
- HOA phone: 303-805-9551
Location
- Region: Parker
Financial & listing details
- Price per square foot: $207/sqft
- Tax assessed value: $558,150
- Annual tax amount: $3,267
- Date on market: 6/10/2025
- Listing terms: Cash,Conventional,FHA,VA Loan
- Exclusions: All Staging Items & Decor.
- Ownership: Individual
- Electric utility on property: Yes
Price history
| Date | Event | Price |
|---|---|---|
| 9/19/2025 | Sold | $545,000-3.5%$207/sqft |
Source:  REcolorado as distributed by MLS GRID #2453307 Report a problem REcolorado as distributed by MLS GRID #2453307 Report a problem | ||
| 8/22/2025 | Pending sale | $565,000$214/sqft |
Source: REcolorado as distributed by MLS GRID #2453307 Report a problem | ||
| 8/9/2025 | Price change | $565,000-0.9%$214/sqft |
Source: REcolorado as distributed by MLS GRID #2453307 Report a problem | ||
| 7/30/2025 | Price change | $570,000-1.7%$216/sqft |
Source: REcolorado as distributed by MLS GRID #2453307 Report a problem | ||
| 7/25/2025 | Listed for sale | $580,000$220/sqft |
Source: REcolorado as distributed by MLS GRID #2453307 Report a problem | ||
| 7/25/2025 | Pending sale | $580,000$220/sqft |
Source: REcolorado as distributed by MLS GRID #2453307 Report a problem | ||
| 6/11/2025 | Listed for sale | $580,000+315.2%$220/sqft |
Source: REcolorado as distributed by MLS GRID #2453307 Report a problem | ||
| 10/17/2023 | Listing removed | -- |
Source: Zillow Rentals Report a problem | ||
| 9/22/2023 | Listed for rent | $2,500$1/sqft |
Source: Zillow Rentals Report a problem | ||
| 6/22/1995 | Sold | $139,678$53/sqft |
Source: Public Record Report a problem | ||
Public tax history
| Year | Property taxes | Tax assessment |
|---|---|---|
| 2025 | $2,974 -1.2% | $34,890 -7.5% |
| 2024 | $3,009 +25.6% | $37,720 -1% |
| 2023 | $2,395 -3.9% | $38,090 +37.5% |
| 2022 | $2,492 | $27,700 -2.8% |
| 2021 | -- | $28,490 +8.1% |
| 2020 | $2,333 +14% | $26,350 |
| 2019 | $2,045 0% | $26,350 +17.7% |
| 2018 | $2,045 +7.8% | $22,380 |
| 2017 | $1,898 +11.8% | $22,380 +13.9% |
| 2016 | $1,698 -1.8% | $19,650 |
| 2015 | $1,729 +10.2% | $19,650 +23.6% |
| 2014 | $1,569 | $15,900 |
| 2013 | -- | $15,900 -5.5% |
| 2012 | -- | $16,820 |
| 2011 | -- | $16,820 -9.2% |
| 2010 | -- | $18,530 -5.3% |
| 2009 | $886 | $19,560 |
| 2008 | -- | $19,560 +8% |
| 2007 | -- | $18,110 |
| 2006 | $1,626 +6.5% | $18,110 +6.6% |
| 2004 | $1,527 -31.9% | $16,990 -1.1% |
| 2003 | $2,243 | $17,180 |
| 2002 | -- | $17,180 +13.5% |
| 2001 | $1,361 -2.7% | $15,130 0% |
| 2000 | $1,398 | $15,134 |
Find assessor info on the county website
Neighborhood: Clarke Farms
Nearby homes
- $536,4005 bd3 ba2.1k sqft11353 Haswell Dr, Parker, CO 80134Off Market
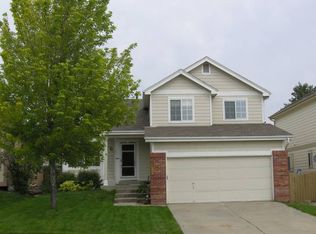
- $529,1003 bd4 ba1.9k sqft11357 Haswell Dr, Parker, CO 80134Off Market
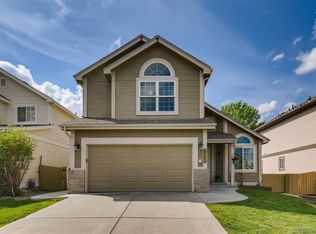
- $523,0003 bd3 ba1.7k sqft11351 Haswell Dr, Parker, CO 80134Off Market
- $557,5004 bd3 ba1.6k sqft11359 Haswell Dr, Parker, CO 80134Off Market
- $550,8003 bd3 ba1.8k sqft17610 Peyton Dr, Parker, CO 80134Off Market
- $564,0004 bd3 ba1.9k sqft17608 Peyton Dr, Parker, CO 80134Off Market
- $567,3004 bd4 ba2.8k sqft17606 Peyton Dr, Parker, CO 80134Off Market
- $542,2003 bd3 ba1.9k sqft17612 Peyton Dr, Parker, CO 80134Off Market
Nearby schools
GreatSchools rating
- 5/10Cherokee Trail Elementary SchoolGrades: PK-6Distance: 0.7 mi
- 4/10Sierra Middle SchoolGrades: 7-8Distance: 2.1 mi
- 8/10Chaparral High SchoolGrades: 9-12Distance: 2.2 mi
Schools provided by the listing agent
- Elementary: Cherokee Trail
- Middle: Sierra
- High: Chaparral
- District: Douglas RE-1
Source: REcolorado as distributed by MLS GRID. This data may not be complete. We recommend contacting the local school district to confirm school assignments for this home.
Get a cash offer in 3 minutes
Find out how much your home could sell for in as little as 3 minutes with a no-obligation cash offer.
Estimated market value
$543,800
Get a cash offer in 3 minutes
Find out how much your home could sell for in as little as 3 minutes with a no-obligation cash offer.
Estimated market value
$543,800
- Colorado
- Douglas County
- Parker
- 80134
- Clarke Farms
- 11355 Haswell Drive
Nearby cities
Nearby neighborhoods
Nearby zip codes
Other Parker Topics
