Skip main navigation
Sold for $1,794,000
  • Listed by: Coldwell Banker Realty • Rosemary Allison • Contact: 805-479-7653
    Bought with: Keller Williams Exclusive Properties
    $1,794,000

    11355 Highridge Ct, Camarillo, CA 93012

    4beds
    3,998sqft
    Single Family Residence
    Built in 1985
    1 Acres Lot
    $2,160,700 Zestimate®
    $449/sqft
    $6,467 Estimated rent

    Home value

    $2,160,700

    $1.99M - $2.38M

    $6,467/mo

    Zestimate® history
    Loading
    Loading...

    Owner options

    List your home for rent

    $6,467/mo

    Rent Zestimate®

    Find your next renter with Zillow Rental Manager. Plus, with online applications, you can quickly screen prospective tenants – for free.

    Learn more

    $6,467/mo

    Rent Zestimate®

    Refinance and save

    $11,478/mo

    Est. payment

    Refinancing to a lower rate could help reduce your monthly payments and save thousands over the life of the loan.

    See today's rates

    $11,478/mo

    Est. payment

    Explore your selling options

    Work with a Zillow partner agent

    Leverage their expertise and Zillow's premium Showcase listings to get your home seen by more buyers.

    Get started

    List with your own agent

    Get your home in front of millions of buyers by listing it on Zillow.

    Learn how to do it

    Sell it yourself

    Take full control of how buyers see your home on Zillow by listing For Sale by Owner (FSBO).

    List your home

    What's special

    Panoramic view homeLarge laundry roomExquisite entryBuilt-in sinkMaster bedroom suiteDurable wood flooringClassic traditional architectural elegance
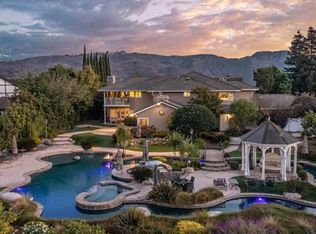
    Located on a picturesque lot in Santa Rosa Valley, this one-story feature classic Traditional architectural elegance. Features of this panoramic view home include exquisite entry, fireplace in formal living room and family room. The island kitchen has durable wood flooring, ceramic counter-tops, and large eat-in kitchen area. Formal dining room off entry with large built-in butlers pantry cabinetry. The master bedroom suite is located on the East wing of the residence with amenities that include a large walk-in closet, luxury bath. There are three additional spacious secondary bedrooms, and a full bath. The fourth bedroom located at the other end of the home off the laundry room area with a full bath which makes it a great guest room or office. Additionally there is a large laundry room with a built-in sink. The rear yard has a spectacular views. There is possible RV access on the west side of the property.

    Zillow last checked:

    Listing updated:

    Listed by:

    Rosemary Allison DRE #00545184 (805)479-7653,

    Coldwell Banker Realty

    Bought with:

    Janice Del Santo

    Keller Williams Exclusive Properties

    Mark Del Santo

    Keller Williams Exclusive Properties

    Source: CRMLS,MLS#: V1-22125MLS LogoOriginating MLS: California Regional MLS (Ventura & Pasadena-Foothills AORs)

    Facts & features

    Interior

    Bedrooms & bathrooms
    • Bedrooms: 4
    • Bathrooms: 3
    • Full bathrooms: 3
    Rooms
    • Room types: Bedroom, Entry/Foyer, Family Room, Foyer, Laundry, Living Room, Primary Bathroom, Primary Bedroom, Office, Other, Dining Room
    Primary bedroom
    • Features: Primary Suite
    Primary bedroom
    • Features: Main Level Primary
    Bedroom
    • Features: Bedroom on Main Level
    Bedroom
    • Features: All Bedrooms Down
    Bathroom
    • Features: Bathroom Exhaust Fan, Bathtub, Dual Sinks, Separate Shower, Tile Counters
    Kitchen
    • Features: Kitchen Island, Pots & Pan Drawers, Tile Counters
    Other
    • Features: Walk-In Closet(s)
    Heating
    • Central, Forced Air
    Cooling
    • Central Air
    Appliances
    • Included: Built-In Range, Double Oven, Dishwasher, Range Hood
    • Laundry: Inside, Laundry Room
    Features
    • Beamed Ceilings, Built-in Features, Breakfast Area, Ceramic Counters, Cathedral Ceiling(s), Separate/Formal Dining Room, In-Law Floorplan, Country Kitchen, Recessed Lighting, Storage, Bar, All Bedrooms Down, Bedroom on Main Level, Entrance Foyer, Main Level Primary, Primary Suite, Walk-In Closet(s)
    • Flooring: Carpet, Wood
    • Doors: Double Door Entry
    • Has fireplace: Yes
    • Fireplace features: Family Room, Living Room
    • Common walls with other units/homes: No Common Walls
    Interior area
    • Total interior livable area: 3,998 sqft

    Property

    Parking
    • Total spaces: 4
    • Parking features: Door-Multi, Direct Access, Driveway, Garage Faces Front, Garage, Paved, Public, RV Access/Parking
    • Attached garage spaces: 4
    Features
    • Levels: One
    • Stories: 1
    • Patio & porch: Concrete
    • Pool features: None
    • Spa features: None
    • Fencing: None
    • Has view: Yes
    • View description: Mountain(s), Panoramic, Trees/Woods
    Lot
    • Size: 1 Acres
    • Features: Back Yard, Cul-De-Sac, Front Yard, Horse Property, Sprinklers In Front, Landscaped
    Details
    • Parcel number: 5160240115
    • Special conditions: Standard
    • Horses can be raised: Yes
    • Horse amenities: Riding Trail

    Construction

    Type & style
    • Home type: SingleFamily
    • Architectural style: Modern,Traditional
    • Property subtype: Single Family Residence
    Materials
    • Foundation: Slab
    • Roof: Concrete
    Condition
    • Repairs Cosmetic
    • Year built: 1985

    Utilities & green energy

    • Sewer: Septic Tank
    • Water: Public
    • Utilities for property: Cable Connected, Electricity Connected, Natural Gas Connected, Sewer Not Available, Water Connected

    Community & HOA

    Community
    • Features: Hiking, Horse Trails, Rural
    • Subdivision: Saddlebrook - 2532
    HOA
    • Has HOA: Yes
    • Amenities included: Horse Trail(s), Pet Restrictions, Pets Allowed, Trail(s)
    • HOA fee: $60 monthly
    • HOA name: Saddlebrook
    • HOA phone: 805-750-2667
    Location
    • Region: Camarillo

    Financial & listing details

    • Price per square foot: $449/sqft
    • Tax assessed value: $1,829,880
    • Annual tax amount: $20,287
    • Date on market: 2/24/2024
    • Cumulative days on market: 4 days
    • Listing terms: Conventional
    • Road surface type: Paved

    Price history

    DateEventPrice
    3/20/2024Sold$1,794,000-0.3%$449/sqft
    Source: CRMLS #V1-22125 Report a problem
    3/17/2024Pending sale$1,799,000$450/sqft
    Source: CRMLS #V1-22125 Report a problem
    2/29/2024Contingent$1,799,000$450/sqft
    Source: CRMLS #V1-22125 Report a problem
    2/24/2024Listed for sale$1,799,000$450/sqft
    Source: CRMLS #V1-22125 Report a problem

    Public tax history

    YearProperty taxesTax assessment
    2025$20,287 +132.4%$1,829,880 +122.8%
    2024$8,730 $821,197 +2%
    2023$8,730 +0.3%$805,096 +2%
    2022$8,704 +3.8%$789,310 +2%
    2021$8,390 +0.4%$773,834 +1%
    2020$8,360 +0.5%$765,901 +2%
    2019$8,323 +1.3%$750,884 +2%
    2018$8,219 +6.3%$736,161 +2%
    2017$7,734 +2.4%$721,727 +2%
    2016$7,552 +1.1%$707,576 +1.5%
    2015$7,472 +2.4%$696,949 +2%
    2014$7,297 $683,299 +0.5%
    2013-- $680,213 +2%
    2012-- $666,876 +2%
    2011-- $653,801 +0.5%
    2009-- $650,460 +4%
    2007-- $625,203 +2%
    2006-- $612,945 +2%
    2005-- $600,927 +3.9%
    2003-- $578,349 +2%
    2002-- $567,010 +2%
    2001$5,990 +0.6%$555,894 +2%
    2000$5,955 $544,995
    Find assessor info on the county website

    Neighborhood: 93012

    Nearby schools

    GreatSchools rating
    Schools provided by the listing agent
    • High: Camarillo

    Source: CRMLS. This data may not be complete. We recommend contacting the local school district to confirm school assignments for this home.

    Get a cash offer in 3 minutes
    Find out how much your home could sell for in as little as 3 minutes with a no-obligation cash offer.
    Estimated market value
    $2,160,700
    Get a cash offer in 3 minutes
    Find out how much your home could sell for in as little as 3 minutes with a no-obligation cash offer.
    Estimated market value
    $2,160,700