Skip main navigation
Sold for $230,000
  • $230,000

    11355 SW 58TH CIRCLE, OCALA, FL 34476

    3beds
    1,852sqft
    Single Family Residence
    Built in 1999
    0.42 Acres Lot
    $230,000 Zestimate®
    $124/sqft
    $2,526 Estimated rent

    Home value

    $230,000

    $214,000 - $246,000

    $2,526/mo

    Zestimate® history
    Loading
    Loading...

    Owner options

    List your home for rent

    $2,526/mo

    Rent Zestimate®

    Find your next renter with Zillow Rental Manager. Plus, with online applications, you can quickly screen prospective tenants – for free.

    Learn more

    $2,526/mo

    Rent Zestimate®

    Refinance and save

    $1,628/mo

    Est. payment

    Refinancing to a lower rate could help reduce your monthly payments and save thousands over the life of the loan.

    See today's rates

    $1,628/mo

    Est. payment

    Explore your selling options

    Work with a Zillow partner agent

    Leverage their expertise and Zillow's premium Showcase listings to get your home seen by more buyers.

    Get started

    List with your own agent

    Get your home in front of millions of buyers by listing it on Zillow.

    Learn how to do it

    Sell it yourself

    Take full control of how buyers see your home on Zillow by listing For Sale by Owner (FSBO).

    List your home

    What's special

    Two additional bedroomsBreakfast barAbundant natural lightDramatic arched windowsMature treesFlexible floor planGuest bath
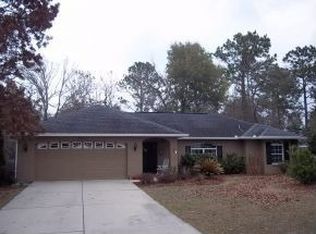
    Opportunity, space, and Florida living come together in this 3-bedroom, 2-bath POOL home situated on an oversized 0.42-acre lot in the established Kingsland Country Estates area of Southwest Ocala. Offering almost 1900 square feet of living space, this home has been prepped in preparation for its next owner to bring fresh ideas, new finishes, and a vision of their own. Step inside and you will immediately see the possibilities. The spacious interior features soaring ceilings, dramatic arched windows, abundant natural light, and a flexible floor plan with a large central living area, formal dining space, additional breakfast or casual dining area, and a desirable split-bedroom design. The kitchen offers a generous footprint with extensive cabinetry, ample counter space, a breakfast bar, and easy connection to the main living and dining areas. The spacious primary suite includes a large bedroom and private bath with a soaking tub, separate shower, and dual-sink vanity. Two additional bedrooms and a guest bath provide plenty of space for family, guests, a home office, or hobbies. Outside is where this property truly stands apart. The in-ground pool is sparkling and operational and sits within a large screened enclosure with expansive deck space for lounging, entertaining, and enjoying the Florida lifestyle. Beyond the pool, the oversized backyard offers room to garden, play, create additional outdoor living areas, or simply enjoy the added privacy and breathing room that a larger lot provides. Additional highlights include a 2-car garage, inside laundry, concrete block construction, mature trees, an established neighborhood setting, and no high monthly HOA fees. Located in desirable Southwest Ocala, the property offers convenient access to shopping, dining, medical facilities, entertainment, major roadways, and the World Equestrian Center, while still providing the space and neighborhood feel many buyers are seeking. This is not someone else’s renovation—it is your opportunity to create your own. Bring your contractor, your design ideas, and your vision to transform this spacious pool home into something truly special.

    Zillow last checked:

    Listing updated:

    Listed by:

    Jennifer Clark 386-775-7778,

    GLORY INTL. REAL ESTATE CO 386-775-7778

    Bought with:

    Mohammad Aysheh, 3594831

    BUSCH REALTY

    Source: Stellar MLS,MLS#: V4950031MLS LogoOriginating MLS: West Volusia

    Facts & features

    Interior

    Bedrooms & bathrooms
    • Bedrooms: 3
    • Bathrooms: 2
    • Full bathrooms: 2
    Primary bedroom
    • Features: Walk-In Closet(s)
    • Level: First
    Bedroom 2
    • Features: Built-in Closet
    • Level: First
    Bedroom 3
    • Features: Built-in Closet
    • Level: First
    Dining room
    • Level: First
    Kitchen
    • Features: Built-in Closet
    • Level: First
    Living room
    • Level: First
    Heating
    • Central
    Cooling
    • Central Air
    Appliances
    • Included: None
    • Laundry: Inside
    Features
    • None
    • Flooring: Other
    • Doors: Sliding Doors
    • Has fireplace: No
    Interior area
    • Total structure area: 2,365
    • Total interior livable area: 1,852 sqft

    Property

    Parking
    • Total spaces: 2
    • Parking features: Garage - Attached
    • Attached garage spaces: 2
    Features
    • Levels: One
    • Stories: 1
    • Patio & porch: Covered, Rear Porch, Screened
    • Has private pool: Yes
    • Pool features: Deck, In Ground
    • Spa features: In Ground
    Lot
    • Size: 0.42 Acres
    • Residential vegetation: Mature Landscaping, Trees/Landscaped
    Details
    • Parcel number: 3505004007
    • Zoning: R1
    • Special conditions: None

    Construction

    Type & style
    • Home type: SingleFamily
    • Architectural style: Traditional
    • Property subtype: Single Family Residence
    Materials
    • Block
    • Foundation: Slab
    • Roof: Shingle
    Condition
    • Fixer
    • New construction: No
    • Year built: 1999

    Utilities & green energy

    • Sewer: Public Sewer
    • Water: Public
    • Utilities for property: Electricity Connected

    Community & HOA

    Community
    • Pet fee: $0 monthly
    • Subdivision: KINGSLAND COUNTRY ESTATE
    HOA
    • Has HOA: Yes
    • HOA fee: $5 monthly
    • HOA name: Kingsland Country Association, Inc
    • HOA phone: 352-854-8666
    Location
    • Region: Ocala

    Financial & listing details

    • Price per square foot: $124/sqft
    • Tax assessed value: $273,122
    • Annual tax amount: $4,873
    • Date on market: 7/7/2026
    • Cumulative days on market: 13 days
    • Listing terms: Cash
    • Ownership: Fee Simple
    • Total actual rent: 0
    • Electric utility on property: Yes
    • Road surface type: Paved

    Price history

    DateEventPrice
    8/5/2026Sold$230,000+4.6%$124/sqft
    Source: Stellar MLS #V4950031 Report a problem
    7/20/2026Pending sale$219,900$119/sqft
    Source: Stellar MLS #V4950031 Report a problem
    7/7/2026Listed for sale$219,900+21.4%$119/sqft
    Source: Stellar MLS #V4950031 Report a problem
    3/4/2026Sold$181,100$98/sqft
    Source: Public Record Report a problem

    Public tax history

    YearProperty taxesTax assessment
    2025$4,873 +6.8%$273,122 +3.7%
    2024$4,564 +4.8%$263,373 +9.5%
    2023$4,356 +11.5%$240,451 +10%
    2022$3,907 +172%$218,592 +112.1%
    2021$1,437 +1%$103,042 +1.4%
    2020$1,423 +1.8%$101,619 +2.3%
    2019$1,398 $99,334 +1.9%
    2018$1,398 +6.6%$97,482 +2.1%
    2017$1,311 +2.6%$95,477 +2.1%
    2016$1,278 $93,513 +0.7%
    2015$1,278 +5.8%$92,863 +0.8%
    2014$1,208 +2.4%$92,126 +1.5%
    2013$1,180 -2%$90,765 -1.3%
    2012$1,204 -20.4%$91,958 -17.6%
    2011$1,513 -2.4%$111,643 -7.4%
    2010$1,550 +5.5%$120,548 +2.7%
    2009$1,469 +1.4%$117,379 +0.1%
    2008$1,448 -8.4%$117,262 +3%
    2007$1,580 -5.7%$113,847 +2.5%
    2006$1,676 +1.4%$111,071 +3%
    2005$1,653 $107,836 +3%
    2004$1,653 -1%$104,696 +4.3%
    2002$1,670 +30.7%$100,336 +23.4%
    2001$1,278 $81,296
    2000$1,278 $81,296
    Find assessor info on the county website

    Neighborhood: 34476

    Nearby schools

    GreatSchools rating
    Get a cash offer in 3 minutes
    Find out how much your home could sell for in as little as 3 minutes with a no-obligation cash offer.
    Estimated market value
    $230,000
    Get a cash offer in 3 minutes
    Find out how much your home could sell for in as little as 3 minutes with a no-obligation cash offer.
    Estimated market value
    $230,000