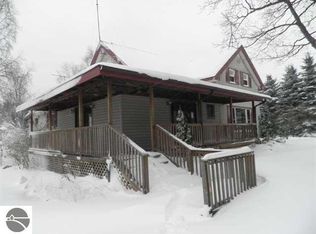
**LOCATED JUST 12 Minutes South of Historic Downtown Charlevoix, Your Northern Michigan Haven Awaits! December 2025 - New Whole House CARRIER Furnace and A/C installed. This Home has 3,680 total sq ft. (1,840 finished and 1,840 partially finished) with 2x6 Construction is Situated on 7+ Private Acres. Tucked almost 100 yds back off the road; it is surrounded by Beauty, Nature, Wildlife and Breathtaking Sunset Views—a Home where every Day feels like an Escape – Northern Michigan at its Best! The Partially Finished Walkout Basement is awaiting your Personal Touch and Imagination – Media Room, Studio, or Space for Guests. Endless possibilities. Green Certification Rating with Geothermal Heating/Cooling, and High Speed Fiber Optics. This Home blends thoughtful Craftsmanship with Modern Efficiency. Amenities include a Heated Attached 2 Car Garage, 30x45 Pole Barn, and Detached 2+ Car Garage/Workshop offering room for Hobbies, Storage, or Future Dreams. The Turnaround Driveway & Level Yard offers Ample Space for an RV w/30 Amp Plug & Water Hookup for travelling Guests. The Back Deck Hot Tub invites you to Relax beneath the Stars. And, did we mention the Custom Built Chicken Coop! Five Ski Hills and Multiple Golf Courses are located within 20-45 minutes away. Torch Lake and Lake Michigan Beaches, Boat Launches and Hiking Trails are within 15 minutes. Walk along the Lake Michigan Shoreline and Search for Petoskey Stones. Farm Markets and Wineries are Abundant. Enjoy an Easy, Scenic Country Drive North to Petoskey or South to Traverse City for a Day of Shopping and Exploring. Live in the Middle of all Things that Northern Michigan’s “Water, Winter Wonderland” has to Offer – North, South, East and West. So Much to See, So Much to Do - And at the End of the Day, Arrive Home to Complete Tranquility! **All measurements and information deemed accurate but should be verified by buyer or buyer’s agent.
Sold for $425,000
$425,000
11355 Us Highway 31 N, Charlevoix, MI 49720
5beds
1,840sqft
Single Family Residence
Built in 2001
7.26 Acres Lot
$482,000 Zestimate®
$231/sqft
$3,100 Estimated rent
Home value
$482,000
$424,000 - $549,000
$3,100/mo
Zestimate® history
Owner options
List your home for rent
$3,100/mo
Rent Zestimate®
Find your next renter with Zillow Rental Manager. Plus, with online applications, you can quickly screen prospective tenants – for free.
$3,100/mo
Rent Zestimate®
Refinance and save
$2,643/mo
Est. payment
Refinancing to a lower rate could help reduce your monthly payments and save thousands over the life of the loan.
$2,643/mo
Est. payment
Explore your selling options
Work with a Zillow partner agent
Leverage their expertise and Zillow's premium Showcase listings to get your home seen by more buyers.
Get startedList with your own agent
Get your home in front of millions of buyers by listing it on Zillow.
Learn how to do itSell it yourself
Take full control of how buyers see your home on Zillow by listing For Sale by Owner (FSBO).
List your homeWhat's special
Zillow last checked:
Listing updated:
Listed by:
Floyd Seal Cell:770-289-7059,
REO-TCBellaire-233025 231-533-6114
Bought with:
Non Member Office
All Non Member Activity
Source: NGLRMLS,MLS#: 1939477
Facts & features
Interior
Bedrooms & bathrooms
- Bedrooms: 5
- Bathrooms: 3
- Full bathrooms: 3
- Main level bathrooms: 2
- Main level bedrooms: 3
Rooms
- Room types: Dining Room, Great Room
Primary bedroom
- Level: Main
- Dimensions: 13.42 x 14.42
Bedroom 2
- Level: Main
- Area: 120
- Dimensions: 10 x 12
Bedroom 3
- Level: Main
- Area: 120
- Dimensions: 12 x 10
Bedroom 4
- Level: Lower
- Area: 224
- Dimensions: 16 x 14
Primary bathroom
- Features: Private
Dining room
- Level: Main
- Dimensions: 10.17 x 15.08
Family room
- Dimensions: 22.58 x 15
Kitchen
- Level: Main
- Dimensions: 13.17 x 14
Living room
- Level: Main
- Dimensions: 26.5 x 161
Heating
- Forced Air, Geothermal
Appliances
- Included: Refrigerator, Oven/Range, Dishwasher, Microwave, Washer, Dryer
- Laundry: Main Level
Features
- Walk-In Closet(s), Kitchen Island, Mud Room, Drywall, Ceiling Fan(s)
- Flooring: Vinyl
- Windows: Blinds, Drapes, Curtain Rods
- Basement: Full,Partial,Daylight,Exterior Entry,Bath/Stubbed
- Has fireplace: Yes
- Fireplace features: Stove
Interior area
- Total structure area: 1,840
- Total interior livable area: 1,840 sqft
- Finished area above ground: 1,840
- Finished area below ground: 0
Property
Parking
- Total spaces: 4
- Parking features: Attached, Detached, Heated Garage, Plumbing, Concrete Floors, RV Access/Parking, Dirt, Circular Driveway
- Attached garage spaces: 4
- Details: RV Parking
Accessibility
- Accessibility features: None
Features
- Levels: Two
- Stories: 2
- Patio & porch: Deck
- Exterior features: Other
- Has spa: Yes
- Spa features: Hot Tub
- Has view: Yes
- View description: Countryside View
- Waterfront features: None
Lot
- Size: 7.26 Acres
- Dimensions: 547 x 654
- Features: Corner Lot, Cleared, Wooded, Landscaped, Metes and Bounds
Details
- Additional structures: Pole Building(s), Second Garage
- Parcel number: 0500110101802
- Zoning description: Residential
Construction
Type & style
- Home type: SingleFamily
- Property subtype: Single Family Residence
Materials
- 2x6 Framing, Vinyl Siding
- Foundation: Block
- Roof: Asphalt
Condition
- New construction: No
- Year built: 2001
Utilities & green energy
- Sewer: Private Sewer
- Water: Private
Green energy
- Green verification: LEED Homes: Certified
- Energy efficient items: Not Applicable
- Water conservation: Not Applicable
Community & HOA
Community
- Features: None
- Security: Smoke Detector(s)
- Subdivision: NA
HOA
- Services included: None
Location
- Region: Charlevoix
Financial & listing details
- Price per square foot: $231/sqft
- Tax assessed value: $195,993
- Price range: $425K - $425K
- Date on market: 10/10/2025
- Cumulative days on market: 124 days
- Listing agreement: Exclusive Right Sell
- Listing terms: Conventional,Cash,FHA,VA Loan
- Ownership type: Private Owner
- Road surface type: Asphalt
Price history
| Date | Event | Price |
|---|---|---|
| 2/17/2026 | Pending sale | $448,000+5.4%$243/sqft |
Source:  NGLRMLS #1939477 Report a problem NGLRMLS #1939477 Report a problem | ||
| 2/10/2026 | Sold | $425,000-5.1%$231/sqft |
Source: NGLRMLS #1939477 Report a problem | ||
| 10/10/2025 | Listed for sale | $448,000$243/sqft |
Source: NGLRMLS #1939477 Report a problem | ||
Public tax history
Tax history is unavailable.
Neighborhood: 49720
Nearby homes
- $432,600-- bd-- ba-- sqft11337 N Us Highway 31, Charlevoix, MI 49720Off Market
- $218,1002 bd1 ba2.1k sqft8553 S Us Highway 31, Ellsworth, MI 49729Off Market
- $34,400-- bd-- ba-- sqft11961 Brown Rd, Charlevoix, MI 49720Off Market
- $483,800-- bd-- ba-- sqft11278 N Us Highway 31, Charlevoix, MI 49720Off Market
- $99,6005.03 Acres11271 N Us Highway 31, Charlevoix, MI 49720Off Market
- $386,100-- bd-- ba-- sqft11254 N Us Highway 31, Charlevoix, MI 49720Off Market
- $232,900-- bd-- ba-- sqft11950 Brown Rd, Charlevoix, MI 49720Off Market
- $153,100-- bd-- ba-- sqft11223 Lord Rd, Charlevoix, MI 49720Off Market
Nearby schools
GreatSchools rating
- 8/10Ellsworth Community SchoolGrades: PK-12Distance: 5.4 mi
Schools provided by the listing agent
- District: Ellsworth Community School
Source: NGLRMLS. This data may not be complete. We recommend contacting the local school district to confirm school assignments for this home.


Get pre-qualified for a loan
At Zillow Home Loans, we can pre-qualify you in as little as 5 minutes with no impact to your credit score.An equal housing lender. NMLS #10287.
- Michigan
- Antrim County
- Ellsworth
- 49720
- 11355 Us Highway 31 N
Nearby cities
Nearby zip codes
Other Ellsworth Topics
