Skip main navigation
Closed
  • $280,000

    11355 Ventura Dr, Saint John, IN 46373

    2beds
    1,640sqft
    Townhouse
    Built in 1991
    4,530 Square Feet Lot
    $283,100 Zestimate®
    $171/sqft
    $2,288 Estimated rent

    Home value

    $283,100

    $260,000 - $309,000

    $2,288/mo

    Zestimate® history
    Loading
    Loading...

    Owner options

    List your home for rent

    $2,288/mo

    Rent Zestimate®

    Find your next renter with Zillow Rental Manager. Plus, with online applications, you can quickly screen prospective tenants – for free.

    Learn more

    $2,288/mo

    Rent Zestimate®

    Refinance and save

    $3,316/mo

    Est. payment

    Refinancing to a lower rate could help reduce your monthly payments and save thousands over the life of the loan.

    See today's rates

    $3,316/mo

    Est. payment

    Explore your selling options

    Work with a Zillow partner agent

    Leverage their expertise and Zillow's premium Showcase listings to get your home seen by more buyers.

    Get started

    List with your own agent

    Get your home in front of millions of buyers by listing it on Zillow.

    Learn how to do it

    Sell it yourself

    Take full control of how buyers see your home on Zillow by listing For Sale by Owner (FSBO).

    List your home

    What's special

    Attached two-car garageSpacious primary suiteOpen staircaseVaulted ceilingsAbundant natural lightWalk-in closetOpen floor plan
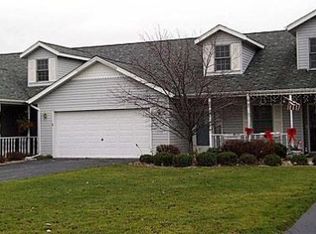
    This well-appointed two-story townhome is a rare find, ideally located within walking distance to Lake Central High School and near major shopping. Offering 2 bedrooms and 2.5 bathrooms, the home features a versatile loft that already includes a window and closet and can easily be converted into a third bedroom by enclosing the opening and adding a door. The open floor plan showcases vaulted ceilings, an open staircase, and abundant natural light, with partial hardwood flooring on the main level. the kitchen is equipped with granite counter tops, and all appliances are included. The home is pre-wired for a whole-home generator and includes an attached two-car garage. The spacious primary suite offers a walk-in closet and an en-suite bathroom featuring a soaking tub and separate shower. A perfect blend of flexibility, comfort, and location. Seller is offering a 1 year home warranty for piece of mind. Hot water heater 3 years old, furnace 2 years old

    Zillow last checked:

    Listing updated:

    Listed by:

    Brent Sherman,

    McColly Real Estate 219-763-4565

    Bought with:

    Brent Sherman, RB24000630

    McColly Real Estate

    Source: NIRA as distributed by MLS GRID,MLS#: 832474MLS Logo

    Facts & features

    Interior

    Bedrooms & bathrooms
    • Bedrooms: 2
    • Bathrooms: 3
    • Full bathrooms: 2
    • 1/2 bathrooms: 1
    Rooms
    • Room types: Bedroom 2, Primary Bedroom, Living Room, Loft, Laundry, Kitchen, Dining Room
    Primary bedroom
    • Description: Walk-in Closet
    • Area: 210
    • Dimensions: 15.0 x 14.0
    Bedroom 2
    • Area: 156
    • Dimensions: 13.0 x 12.0
    Dining room
    • Area: 120
    • Dimensions: 12.0 x 10.0
    Kitchen
    • Area: 198
    • Dimensions: 18.0 x 11.0
    Laundry
    • Area: 42
    • Dimensions: 7.0 x 6.0
    Living room
    • Area: 336
    • Dimensions: 24.0 x 14.0
    Loft
    • Area: 195
    • Dimensions: 15.0 x 13.0
    Heating
    • Natural Gas, Forced Air
    Appliances
    • Included: Dryer, Water Softener Owned, Washer, Stainless Steel Appliance(s), Refrigerator, Microwave, Gas Water Heater, Dishwasher
    • Laundry: Gas Dryer Hookup, Washer Hookup, Main Level, Laundry Room
    Features
    • Ceiling Fan(s), Walk-In Closet(s), Vaulted Ceiling(s), Soaking Tub, Recessed Lighting, Pantry, Open Floorplan, Granite Counters, Eat-in Kitchen
    • Has basement: No
    • Number of fireplaces: 1
    • Fireplace features: Gas, Living Room, Gas Log
    Interior area
    • Total structure area: 1,640
    • Total interior livable area: 1,640 sqft
    • Finished area above ground: 1,640

    Property

    Parking
    • Total spaces: 2
    • Parking features: Attached, Paved, Garage Faces Front, Driveway, Off Street, Garage Door Opener
    • Attached garage spaces: 2
    • Has uncovered spaces: Yes
    Features
    • Levels: Two
    • Patio & porch: Front Porch, Patio
    • Exterior features: None
    • Has view: Yes
    • View description: Neighborhood
    Lot
    • Size: 4,530 Square Feet
    • Features: Landscaped
    Details
    • Parcel number: 451129229010000035
    • Zoning description: residential
    • Special conditions: None

    Construction

    Type & style
    • Home type: Townhouse
    • Property subtype: Townhouse
    • Attached to another structure: Yes
    Condition
    • New construction: No
    • Year built: 1991

    Utilities & green energy

    • Electric: 200+ Amp Service, Circuit Breakers
    • Sewer: Public Sewer
    • Water: Public
    • Utilities for property: Cable Available, Water Connected, Sewer Connected, Natural Gas Connected, Electricity Connected

    Community & HOA

    Community
    • Security: Smoke Detector(s)
    • Subdivision: Ventura Estates 02 Add A
    HOA
    • Has HOA: Yes
    • Amenities included: Landscaping, Snow Removal, Management, Maintenance Grounds
    • Services included: Maintenance Grounds, Snow Removal
    • HOA fee: $1,551 annually
    • HOA name: Rose Real Estate Inc (Manages)
    • HOA phone: 219-836-2400
    Location
    • Region: Saint John

    Financial & listing details

    • Price per square foot: $171/sqft
    • Tax assessed value: $258,900
    • Annual tax amount: $2,389
    • Date on market: 1/7/2026
    • Listing agreement: Exclusive Right To Sell
    • Listing terms: Cash,VA Loan,FHA,Conventional

    Price history

    DateEventPrice
    2/19/2026Sold$280,000-1.7%$171/sqft
    Source: NIRA as distributed by MLS GRID #832474 Report a problem
    1/13/2026Pending sale$284,900$174/sqft
    Source: NIRA as distributed by MLS GRID #832474 Report a problem
    1/7/2026Listed for sale$284,900+42.4%$174/sqft
    Source: NIRA as distributed by MLS GRID #832474 Report a problem
    11/25/2019Sold$200,000-2.4%$122/sqft
    Source: NIRA as distributed by MLS GRID #455770 Report a problem
    9/24/2019Pending sale$204,900$125/sqft
    Source: McColly Real Estate #455770 Report a problem
    9/19/2019Price change$204,900-2.4%$125/sqft
    Source: McColly Real Estate #455770 Report a problem
    8/23/2019Price change$209,900-2.3%$128/sqft
    Source: McColly Real Estate #455770 Report a problem
    7/24/2019Price change$214,900-2.3%$131/sqft
    Source: McColly Real Estate #455770 Report a problem
    5/29/2019Listed for sale$219,900$134/sqft
    Source: McColly Real Estate #455770 Report a problem

    Public tax history

    YearProperty taxesTax assessment
    2025$2,203 +5.2%$270,700 +4.6%
    2024$2,094 +3.5%$258,900 +4.4%
    2023$2,023 +12.3%$248,100 +13.1%
    2022$1,801 +13.2%$219,400 +7.8%
    2021$1,591 +10.4%$203,600 +11.7%
    2020$1,441 -0.7%$182,300 +12.7%
    2019$1,451 +0.8%$161,700 +4.1%
    2018$1,439 +16.4%$155,400 -1.8%
    2017$1,236 $158,300 +4.8%
    2016$1,236 0%$151,000 +0.7%
    2014$1,237 +0.3%$150,000 +1.4%
    2013$1,234 -7.3%$147,900 +1.7%
    2012$1,332 -1.1%$145,400 -9%
    2011$1,346 -11.9%$159,700 -5.4%
    2010$1,528 $168,800
    2009-- $168,800 +25.4%
    2007-- $134,600 +51.2%
    2006-- $89,000
    2005-- $89,000
    2004-- $89,000 +73.8%
    2003-- $51,200
    2002-- $51,200 +199.9%
    2001-- $17,070
    Find assessor info on the county website

    Neighborhood: 46373

    Nearby schools

    GreatSchools rating
    Get a cash offer in 3 minutes
    Find out how much your home could sell for in as little as 3 minutes with a no-obligation cash offer.
    Estimated market value
    $283,100
    Get a cash offer in 3 minutes
    Find out how much your home could sell for in as little as 3 minutes with a no-obligation cash offer.
    Estimated market value
    $283,100