Skip main navigation
Sold for $485,000
  • $485,000

    11355 W 84th Place #D, Arvada, CO 80005

    2beds
    2,246sqft
    Townhouse
    Built in 1986
    0.27 Acres Lot
    $464,100 Zestimate®
    $216/sqft
    $2,946 Estimated rent

    Home value

    $464,100

    $432,000 - $497,000

    $2,946/mo

    Zestimate® history
    Loading
    Loading...

    Owner options

    List your home for rent

    $2,946/mo

    Rent Zestimate®

    Find your next renter with Zillow Rental Manager. Plus, with online applications, you can quickly screen prospective tenants – for free.

    Learn more

    $2,946/mo

    Rent Zestimate®

    Refinance and save

    $3,103/mo

    Est. payment

    Refinancing to a lower rate could help reduce your monthly payments and save thousands over the life of the loan.

    See today's rates

    $3,103/mo

    Est. payment

    Explore your selling options

    Work with a Zillow partner agent

    Leverage their expertise and Zillow's premium Showcase listings to get your home seen by more buyers.

    Get started

    List with your own agent

    Get your home in front of millions of buyers by listing it on Zillow.

    Learn how to do it

    Sell it yourself

    Take full control of how buyers see your home on Zillow by listing For Sale by Owner (FSBO).

    List your home

    What's special

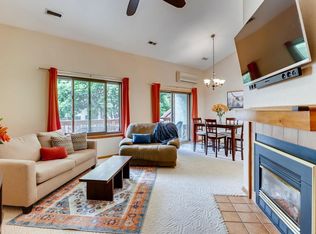
    Beautiful fireplaceMain level laundryStainless steel appliancesSlab granite countersMain floor primary bedroomUpdated ensuite bathIdeal condition
    Start the New Year out right with a new home! Perfect if you are right-sizing or just getting started. Located in the highly desirable Villages of San Marino just a block from Standley Lake, Little Dry Creek bike path and Michael Northey Park! One of only 2 units with a 2 car attached garage makes this one really stand out. Step inside and you will marvel at how impeccably kept and maintained this unit is. Perfect for those not wanting to climb a bunch of stairs as there is a main floor primary bedroom and updated ensuite bath and main level laundry! The 2nd floor is perfect for guests, roommates or children as it has its own bedroom and loft plus a full bath. The basement is also impeccably maintained and is home to a nice office. The kitchen is the heart of the home and is spacious and updated with slab granite counters, stainless steel appliances, and features warm wood cabinets and hardwood floors. The great room features a beautiful fireplace and great lighting. Newer upgraded Andersen windows throughout, as well as a newer patio door, new electrical panel and a brand new tile roof! Just steps from the community pool that is mostly seen and rarely heard and provides a nice buffer from nearby buildings. Tucked away in an easy to get to yet off the beaten path location. Easy Access to nearby shopping, acclaimed schools and lots of outdoor recreation. Just minutes to lots of dining and shopping options as well as the Standley Lake Library. Move in ready and clean as a whistle, you will love the ease and convenience this lovely home will afford. Easy Access to Flatirons Malls, Boulder, Olde Town Arvada and the light rail. 15 minutes to the beautiful foothills. An ideal floor plan, ideal condition and an ideal location make this charming home a sure WINNER! Welcome HOME!

    Zillow last checked:

    Listing updated:

    Listed by:

    EMPOWERHOME Team 720-615-7905 Colorado-Contracts@empowerhome.com,

    Keller Williams DTC

    Bought with:

    Scott Goodnight, 100041288

    Keller Williams Preferred Realty

    Source: REcolorado as distributed by MLS GRID,MLS#: 3146251MLS Logo

    Facts & features

    Interior

    Bedrooms & bathrooms
    • Bedrooms: 2
    • Bathrooms: 2
    • Full bathrooms: 1
    • 3/4 bathrooms: 1
    • Main level bathrooms: 1
    • Main level bedrooms: 1
    Primary bedroom
    • Description: Direct Access To The Fenced Patio
    • Level: Main
    • Area: 252 Square Feet
    • Dimensions: 12 x 21
    Bedroom
    • Level: Upper
    • Area: 120 Square Feet
    • Dimensions: 10 x 12
    Primary bathroom
    • Description: Private Ensuite W Oversized Walk In Shower
    • Level: Main
    • Area: 104 Square Feet
    • Dimensions: 8 x 13
    Bathroom
    • Level: Upper
    • Area: 50 Square Feet
    • Dimensions: 5 x 10
    Dining room
    • Level: Main
    • Area: 90 Square Feet
    • Dimensions: 9 x 10
    Great room
    • Description: French Doors To The Patio
    • Level: Main
    • Area: 182 Square Feet
    • Dimensions: 13 x 14
    Kitchen
    • Level: Main
    • Area: 120 Square Feet
    • Dimensions: 10 x 12
    Laundry
    • Level: Main
    • Area: 30 Square Feet
    • Dimensions: 5 x 6
    Loft
    • Level: Upper
    • Area: 144 Square Feet
    • Dimensions: 12 x 12
    Office
    • Level: Basement
    • Area: 228 Square Feet
    • Dimensions: 12 x 19
    Heating
    • Forced Air, Natural Gas
    Cooling
    • Central Air
    Appliances
    • Included: Dishwasher, Disposal, Dryer, Gas Water Heater, Oven, Range, Range Hood, Refrigerator, Washer
    • Laundry: In Unit
    Features
    • Ceiling Fan(s), Granite Counters, Vaulted Ceiling(s)
    • Flooring: Carpet, Tile, Wood
    • Windows: Window Coverings
    • Basement: Finished,Partial
    • Number of fireplaces: 1
    • Fireplace features: Gas, Great Room
    • Common walls with other units/homes: No One Above,No One Below,2+ Common Walls
    Interior area
    • Total structure area: 2,246
    • Total interior livable area: 2,246 sqft
    • Finished area above ground: 1,336
    • Finished area below ground: 0

    Property

    Parking
    • Total spaces: 2
    • Parking features: Concrete
    • Attached garage spaces: 2
    Features
    • Levels: Two
    • Stories: 2
    • Entry location: Ground
    • Patio & porch: Covered, Front Porch, Patio
    • Fencing: Partial
    Lot
    • Size: 0.27 Acres
    • Features: Cul-De-Sac, Greenbelt, Landscaped
    Details
    • Parcel number: 400185
    • Special conditions: Standard

    Construction

    Type & style
    • Home type: Townhouse
    • Property subtype: Townhouse
    • Attached to another structure: Yes
    Materials
    • Frame, Stucco
    • Roof: Spanish Tile
    Condition
    • Updated/Remodeled
    • Year built: 1986

    Utilities & green energy

    • Electric: 110V
    • Sewer: Public Sewer
    • Water: Public
    • Utilities for property: Cable Available, Electricity Connected, Natural Gas Connected, Phone Connected

    Community & HOA

    Community
    • Security: Carbon Monoxide Detector(s), Smoke Detector(s)
    • Subdivision: Villages Of San Marino
    HOA
    • Has HOA: Yes
    • Amenities included: Pool
    • Services included: Insurance, Maintenance Grounds, Maintenance Structure, Recycling, Sewer, Snow Removal, Trash, Water
    • HOA fee: $304 monthly
    • HOA name: Advance HOA
    • HOA phone: 303-482-2213
    • Second HOA fee: $270 monthly
    • Second HOA name: Haven Management
    • Second HOA phone: 303-530-0700
    Location
    • Region: Arvada

    Financial & listing details

    • Price per square foot: $216/sqft
    • Tax assessed value: $475,900
    • Annual tax amount: $1,877
    • Date on market: 1/1/2025
    • Listing terms: Cash,Conventional,FHA,VA Loan
    • Exclusions: Seller's Personal Property, Staging Items
    • Ownership: Individual
    • Electric utility on property: Yes
    • Road surface type: Paved

    Price history

    DateEventPrice
    3/3/2025Sold$485,000$216/sqft
    Source: REcolorado as distributed by MLS GRID #3146251 Report a problem
    2/3/2025Pending sale$485,000$216/sqft
    Source: REcolorado as distributed by MLS GRID #3146251 Report a problem
    1/1/2025Listed for sale$485,000+168%$216/sqft
    Source: REcolorado as distributed by MLS GRID #3146251 Report a problem
    4/30/2010Sold$181,000-0.5%$81/sqft
    Source: Public Record Report a problem
    3/20/2010Price change$182,000-2.2%$81/sqft
    Source: Re/Max 100, Inc. #862287 Report a problem
    2/18/2010Listed for sale$186,000+37.8%$83/sqft
    Source: Re/Max 100, Inc. #862287 Report a problem
    6/5/1997Sold$134,990$60/sqft
    Source: Public Record Report a problem

    Public tax history

    YearProperty taxesTax assessment
    2025$1,874 -0.1%$29,744 +14.2%
    2024$1,877 +10.7%$26,050
    2023$1,696 -1.6%$26,050 +7.4%
    2022$1,724 -23%$24,266 +8%
    2021$2,239 $22,467 -3.2%
    2020$2,239 +1.4%$23,202
    2019$2,209 +3.9%$23,202 +6.9%
    2018$2,126 $21,708
    2017$2,126 +24.7%$21,708 +22.6%
    2016$1,705 +100%$17,711
    2015$853 -41.3%$17,711 +23.4%
    2014$1,453 -6.4%$14,352
    2013$1,552 +2.1%$14,352 -7.3%
    2012$1,520 +4.2%$15,474
    2011$1,458 +5.7%$15,474 +3.5%
    2010$1,379 -8.5%$14,950
    2009$1,508 +0%$14,950 -8.3%
    2008$1,507 -0.2%$16,310
    2007$1,510 +1%$16,310 +0.8%
    2006$1,495 +7.3%$16,180 +7.2%
    2005$1,393 +9.3%$15,090
    2004$1,275 -20.4%$15,090
    2003$1,601 -8%$15,090 -3.5%
    2002$1,741 +8.9%$15,640 +18.8%
    2001$1,599 -0.8%$13,160
    2000$1,611 $13,160
    Find assessor info on the county website

    Neighborhood: Lakecrest Cape

    Nearby schools

    GreatSchools rating
    Schools provided by the listing agent
    • Elementary: Sierra
    • Middle: Oberon
    • High: Ralston Valley
    • District: Jefferson County R-1

    Source: REcolorado as distributed by MLS GRID. This data may not be complete. We recommend contacting the local school district to confirm school assignments for this home.

    Get a cash offer in 3 minutes
    Find out how much your home could sell for in as little as 3 minutes with a no-obligation cash offer.
    Estimated market value
    $464,100
    Get a cash offer in 3 minutes
    Find out how much your home could sell for in as little as 3 minutes with a no-obligation cash offer.
    Estimated market value
    $464,100