Skip main navigation
Sold for $310,000
  • $310,000

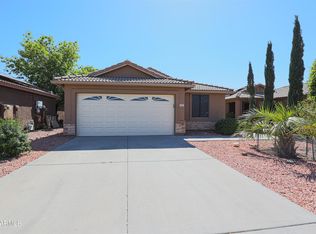
    11355 W CRESTBROOK Drive, Surprise, AZ 85378

    2beds
    883sqft
    Single Family Residence
    Built in 1999
    4,412 Square Feet Lot
    $309,600 Zestimate®
    $351/sqft
    $1,597 Estimated rent

    Home value

    $309,600

    $282,000 - $337,000

    $1,597/mo

    Zestimate® history
    Loading
    Loading...

    Owner options

    List your home for rent

    $1,597/mo

    Rent Zestimate®

    Find your next renter with Zillow Rental Manager. Plus, with online applications, you can quickly screen prospective tenants – for free.

    Learn more

    $1,597/mo

    Rent Zestimate®

    Refinance and save

    $1,863/mo

    Est. payment

    Refinancing to a lower rate could help reduce your monthly payments and save thousands over the life of the loan.

    See today's rates

    $1,863/mo

    Est. payment

    Explore your selling options

    Work with a Zillow partner agent

    Leverage their expertise and Zillow's premium Showcase listings to get your home seen by more buyers.

    Get started

    List with your own agent

    Get your home in front of millions of buyers by listing it on Zillow.

    Learn how to do it

    Sell it yourself

    Take full control of how buyers see your home on Zillow by listing For Sale by Owner (FSBO).

    List your home

    What's special

    Pvc drip systemUpgraded gateElegant crown moldingNew microhoodTimber trellisRefinished patioAdded attic insulation
    Beautifully updated 2-bedroom showcasing impressive interior and exterior enhancements. Enjoy a new microhood, washer and dryer, added attic insulation, sleek can lighting in every room, and upgraded ceiling fans in the primary and living area. The laundry room features cabinetry & a chic frosted glass enclosure. Throughout the home, elegant crown molding pairs with rich wood-look tile for a polished feel. The primary suite boasts a newer sliding door leading to the shimmering pool. Discover a redesigned backyard with expanded block fencing, upgraded gate, extended greenspace, new pavers flowing from the driveway to and around the pool, landscape lighting, and PVC drip system. A timber trellis, shed, covered dog run, refinished patio, and whole-home water softener complete the upgrades!

    Zillow last checked:

    Listing updated:

    Listed by:

    Michael Kent 480-459-7258,

    RE/MAX Solutions

    Bought with:

    Betsy Thomson, BR546222000

    HomeSmart

    Source: ARMLS,MLS#: 6950668MLS Logo

    Facts & features

    Interior

    Bedrooms & bathrooms
    • Bedrooms: 2
    • Bathrooms: 1
    • Full bathrooms: 1
    Heating
    • Natural Gas
    Cooling
    • Central Air, Ceiling Fan(s), Programmable Thmstat
    Appliances
    • Included: Dryer, Washer, Refrigerator, Dishwasher, Disposal
    • Laundry: Inside
    Features
    • High Speed Internet, No Interior Steps, Kitchen Island, Laminate Counters
    • Flooring: Tile
    • Windows: Low Emissivity Windows, Solar Screens
    • Has basement: No
    • Has fireplace: No
    Interior area
    • Total structure area: 883
    • Total interior livable area: 883 sqft

    Property

    Parking
    • Total spaces: 4
    • Parking features: Garage Door Opener, Direct Access
    • Garage spaces: 2
    • Uncovered spaces: 2
    Features
    • Stories: 1
    • Patio & porch: Covered
    • Exterior features: Playground
    • Has private pool: Yes
    • Pool features: Outdoor Pool, Play Pool
    • Spa features: None
    • Fencing: Block
    Lot
    • Size: 4,412 Square Feet
    • Features: North/South Exposure, Desert Back, Desert Front, Gravel/Stone Front, Gravel/Stone Back
    Details
    • Parcel number: 20057547

    Construction

    Type & style
    • Home type: SingleFamily
    • Property subtype: Single Family Residence
    Materials
    • Stucco, Wood Frame, Painted
    • Roof: Tile
    Condition
    • Year built: 1999
    Details
    • Builder name: Pulte Homes

    Utilities & green energy

    • Sewer: Public Sewer
    • Water: City Water
    Green energy
    • Energy efficient items: Solar Panels

    Community & HOA

    Community
    • Features: Playground, Biking/Walking Path
    • Subdivision: CITRUS POINT
    HOA
    • Has HOA: Yes
    • Services included: Maintenance Grounds
    • HOA fee: $58 monthly
    • HOA name: CITRUS POINT
    • HOA phone: 623-877-1396
    Location
    • Region: Surprise

    Financial & listing details

    • Price per square foot: $351/sqft
    • Tax assessed value: $246,200
    • Annual tax amount: $1,268
    • Date on market: 11/24/2025
    • Cumulative days on market: 106 days
    • Listing terms: Cash,Conventional,FHA,VA Loan
    • Ownership: Fee Simple

    Price history

    DateEventPrice
    1/13/2026Sold$310,000-3.1%$351/sqft
    Source: ARMLS #6950668 Report a problem
    12/11/2025Pending sale$320,000$362/sqft
    Source: ARMLS #6950668 Report a problem
    11/25/2025Listed for sale$320,000-4.5%$362/sqft
    Source: ARMLS #6950668 Report a problem
    11/20/2025Listing removed$335,000$379/sqft
    Source: ARMLS #6908848 Report a problem
    10/31/2025Price change$335,000-4.3%$379/sqft
    Source: ARMLS #6908848 Report a problem
    10/2/2025Listed for sale$350,000$396/sqft
    Source: ARMLS #6908848 Report a problem
    9/30/2025Pending sale$350,000$396/sqft
    Source: ARMLS #6908848 Report a problem
    8/21/2025Listed for sale$350,000+120.1%$396/sqft
    Source: ARMLS #6908848 Report a problem
    2/7/2018Sold$159,000-0.6%$180/sqft
    Source: ARMLS #5702299 Report a problem
    1/5/2018Listed for sale$160,000$181/sqft
    Source: West USA Realty #5702299 Report a problem
    1/5/2018Pending sale$160,000$181/sqft
    Source: West USA Realty #5702299 Report a problem
    12/29/2017Listed for sale$160,000+80.2%$181/sqft
    Source: West USA Realty #5702299 Report a problem
    4/3/2000Sold$88,775$101/sqft
    Source: Public Record Report a problem

    Public tax history

    YearProperty taxesTax assessment
    2025$538 -0.8%$24,620 -12.1%
    2024$543 +3.7%$28,000 +267.9%
    2023$523 -37.2%$7,611 -52.6%
    2022$833 -0.4%$16,060 +10.2%
    2021$836 +2.1%$14,570 +10.8%
    2020$819 +3.2%$13,150 +14.2%
    2019$794 $11,510 +14.2%
    2018$794 -1.1%$10,080 +11%
    2017$803 +16.9%$9,080 +8.7%
    2016$687 -1.9%$8,350 +27.1%
    2015$700 $6,570 +20.3%
    2014-- $5,460 +22.4%
    2013-- $4,460 -4.7%
    2012-- $4,680 -14.1%
    2011-- $5,450 -36.3%
    2010-- $8,550 -23.9%
    2009-- $11,230 -20.9%
    2008-- $14,200 +15%
    2007-- $12,350 +59.4%
    2006-- $7,750
    2005-- $7,750 +11.5%
    2004-- $6,950
    2003-- $6,950 +1.5%
    2002-- $6,850
    Find assessor info on the county website

    Neighborhood: 85378

    Nearby schools

    GreatSchools rating
    Schools provided by the listing agent
    • Elementary: Thompson Ranch Elementary
    • Middle: Thompson Ranch Elementary
    • High: Valley Vista High School
    • District: Dysart Unified District

    Source: ARMLS. This data may not be complete. We recommend contacting the local school district to confirm school assignments for this home.

    Get a cash offer in 3 minutes
    Find out how much your home could sell for in as little as 3 minutes with a no-obligation cash offer.
    Estimated market value
    $309,600
    Get a cash offer in 3 minutes
    Find out how much your home could sell for in as little as 3 minutes with a no-obligation cash offer.
    Estimated market value
    $309,600