Welcome to your new home! This fantastic one year old renovation will leave you speechless; they have New flooring, New paint, New quartz countertops, New lighting and hardware, New Washer and Dryer, and more! As you enter the foyer, you are drawn to the wall of windows at the back of the house & the soaring ceilings! The formal dining room greets you and your guests and makes for a very private dining experience. As you enter the heart of the home, the great room welcomes you w/natural light flooding in, the gas fireplace with new stacked stone surround warming the space, and access to the activity of the kitchen making it feel like home. The kitchen is hugew/expansive island, miles of countertop space, beautiful SS appliances and a surplus of cabinetry! The From the kitchen, you have access to the oversized, stamped concrete patio and gardens/yard beyond.
Down the hall from the great room, you have a private office or bedroom with a half bath just steps from the door. There is also a large laundry room on the main level.
Upstairs the catwalk overlooks the living spaces below and separates the primary suite from the secondary bedrooms. The two secondary bedrooms are quite large and will easily house queen beds. They share a full bath in the hall between them. The primary suite is a true oasis from a busy day! It is extremely large with tons of windows, ceiling fan and it's own gorgeous ensuite bath. The bath has a walk in shower, large soaking tub, private water closet, double vanity and huge walk in closet!
In the finished basement, you have options on use of space-there are two flex spaces for movie night, crafting, workout room or second office! There is also a bedroom and adjacent bath with shower only.
The exterior of the house is immaculate. The yard is just about to burst into a lush green lawn. There are gardens in both the front & back. There is also an attached two car garage.
Sold for $699,000
$699,000
11356 Mesa Verde Way, Parker, CO 80138
5beds
3,364sqft
Single Family Residence
Built in 1999
7,013 Square Feet Lot
$679,600 Zestimate®
$208/sqft
$3,477 Estimated rent
Home value
$679,600
$646,000 - $714,000
$3,477/mo
Zestimate® history
Owner options
List your home for rent
$3,477/mo
Rent Zestimate®
Find your next renter with Zillow Rental Manager. Plus, with online applications, you can quickly screen prospective tenants – for free.
$3,477/mo
Rent Zestimate®
Refinance and save
$4,225/mo
Est. payment
Refinancing to a lower rate could help reduce your monthly payments and save thousands over the life of the loan.
$4,225/mo
Est. payment
Explore your selling options
Work with a Zillow partner agent
Leverage their expertise and Zillow's premium Showcase listings to get your home seen by more buyers.
Get startedList with your own agent
Get your home in front of millions of buyers by listing it on Zillow.
Learn how to do itSell it yourself
Take full control of how buyers see your home on Zillow by listing For Sale by Owner (FSBO).
List your homeWhat's special
Finished basementGreat roomPrimary suiteNew paintFormal dining roomFlex spacesNew flooring
Zillow last checked:
Listing updated:
Listed by:
Tobi Gamble 303-929-7690 tobidgamble@gmail.com,
TD Gamble & Associates, Ltd.
Bought with:
Briony Hudson, 100052824
Your Castle Real Estate Inc
Source: REcolorado as distributed by MLS GRID,MLS#: 2950615
Facts & features
Interior
Bedrooms & bathrooms
- Bedrooms: 5
- Bathrooms: 4
- Full bathrooms: 2
- 3/4 bathrooms: 1
- 1/2 bathrooms: 1
- Main level bathrooms: 1
- Main level bedrooms: 1
Primary bedroom
- Description: Huge And Tons Of Natural Light
- Level: Upper
Bedroom
- Description: Would Also Be A Great Office!
- Level: Main
Bedroom
- Description: Great View Of Back Yard
- Level: Upper
Bedroom
- Description: Overlooking The Front Yard
- Level: Upper
Bedroom
- Description: Great 5th Bedroom
- Level: Basement
Primary bathroom
- Description: Spa-Like With Large Walk In Closet
- Level: Upper
Bathroom
- Level: Main
Bathroom
- Description: Well Appointed
- Level: Upper
Bathroom
- Description: Adjacent To The Bedroom
- Level: Basement
Bonus room
- Description: Great Space For Media Or Workout Space
- Level: Basement
Bonus room
- Description: A Second Workout, Media Or Craft Room
- Level: Basement
Dining room
- Description: Private And Gorgeous
- Level: Main
Dining room
- Description: Large Breakfast Nook
- Level: Main
Kitchen
- Description: Huge Island, Tons Of Cabinets
- Level: Main
Laundry
- Description: Washer And Dryer Included
- Level: Main
Living room
- Description: Soaring Ceilings And Gas Fireplace
- Level: Main
Heating
- Forced Air, Natural Gas
Cooling
- Central Air
Appliances
- Included: Cooktop, Dishwasher, Disposal, Dryer, Gas Water Heater, Microwave, Oven, Range, Refrigerator, Self Cleaning Oven, Washer
- Laundry: In Unit
Features
- Ceiling Fan(s), Entrance Foyer, Five Piece Bath, High Ceilings, High Speed Internet, Kitchen Island, Open Floorplan, Primary Suite, Quartz Counters, Smoke Free
- Flooring: Carpet, Vinyl
- Windows: Double Pane Windows, Window Coverings
- Basement: Partial
- Number of fireplaces: 1
- Fireplace features: Gas, Great Room
- Common walls with other units/homes: No Common Walls
Interior area
- Total structure area: 3,364
- Total interior livable area: 3,364 sqft
- Finished area above ground: 2,203
- Finished area below ground: 1,070
Property
Parking
- Total spaces: 2
- Parking features: Concrete
- Attached garage spaces: 2
Features
- Levels: Two
- Stories: 2
- Patio & porch: Patio
- Exterior features: Private Yard
Lot
- Size: 7,013 Square Feet
- Features: Cul-De-Sac, Landscaped, Level, Sprinklers In Front, Sprinklers In Rear
Details
- Parcel number: R0402936
- Special conditions: Standard
Construction
Type & style
- Home type: SingleFamily
- Architectural style: Traditional
- Property subtype: Single Family Residence
Materials
- Frame
- Foundation: Slab
Condition
- Updated/Remodeled
- Year built: 1999
Utilities & green energy
- Sewer: Public Sewer
- Water: Public
- Utilities for property: Electricity Connected, Natural Gas Connected
Community & HOA
Community
- Subdivision: Willow Park
HOA
- Has HOA: Yes
- HOA fee: $131 quarterly
- HOA name: Willow Park
- HOA phone: 303-369-1800
- Second HOA fee: $120 annually
- Second HOA name: Willow Point
- Second HOA phone: 303-369-1800
Location
- Region: Parker
Financial & listing details
- Price per square foot: $208/sqft
- Tax assessed value: $650,585
- Annual tax amount: $3,907
- Date on market: 4/10/2025
- Listing terms: 1031 Exchange,Cash,Conventional
- Exclusions: Tenant's Personal Belongings
- Ownership: Individual
- Electric utility on property: Yes
- Road surface type: Paved
Price history
| Date | Event | Price |
|---|---|---|
| 5/23/2025 | Sold | $699,000$208/sqft |
Source:  REcolorado as distributed by MLS GRID #2950615 Report a problem REcolorado as distributed by MLS GRID #2950615 Report a problem | ||
| 4/28/2025 | Pending sale | $699,000$208/sqft |
Source: REcolorado as distributed by MLS GRID #2950615 Report a problem | ||
| 4/25/2025 | Price change | $699,000-4%$208/sqft |
Source: REcolorado as distributed by MLS GRID #2950615 Report a problem | ||
| 4/9/2025 | Listed for sale | $728,000+10.3%$216/sqft |
Source: REcolorado as distributed by MLS GRID #2950615 Report a problem | ||
| 4/25/2024 | Listing removed | -- |
Source: Zillow Rentals Report a problem | ||
| 4/19/2024 | Listed for rent | $3,800$1/sqft |
Source: Zillow Rentals Report a problem | ||
| 4/12/2024 | Listing removed | -- |
Source: Zillow Rentals Report a problem | ||
| 4/2/2024 | Price change | $3,800-3.8%$1/sqft |
Source: Zillow Rentals Report a problem | ||
| 3/18/2024 | Price change | $3,950-3.7%$1/sqft |
Source: Zillow Rentals Report a problem | ||
| 3/10/2024 | Listed for rent | $4,100$1/sqft |
Source: Zillow Rentals Report a problem | ||
| 2/21/2024 | Sold | $660,000-2.2%$196/sqft |
Source: Public Record Report a problem | ||
| 1/21/2024 | Pending sale | $675,000$201/sqft |
Source: REcolorado as distributed by MLS GRID #3761684 Report a problem | ||
| 1/5/2024 | Listed for sale | $675,000+112.6%$201/sqft |
Source: REcolorado as distributed by MLS GRID #3761684 Report a problem | ||
| 8/12/2010 | Sold | $317,500$94/sqft |
Source: Public Record Report a problem | ||
| 7/16/2010 | Listed for sale | $317,500+8.4%$94/sqft |
Source: RE/MAX Elite #907160 Report a problem | ||
| 2/20/2004 | Sold | $293,000+28.1%$87/sqft |
Source: Public Record Report a problem | ||
| 12/3/1999 | Sold | $228,739$68/sqft |
Source: Public Record Report a problem | ||
Public tax history
| Year | Property taxes | Tax assessment |
|---|---|---|
| 2025 | $3,907 -1.2% | $40,670 -16% |
| 2024 | $3,954 +34.9% | $48,420 -1% |
| 2023 | $2,932 -4% | $48,890 +44.2% |
| 2022 | $3,052 | $33,910 -2.8% |
| 2021 | -- | $34,890 +5% |
| 2020 | $2,941 +10% | $33,220 |
| 2019 | $2,674 0% | $33,220 +13.5% |
| 2018 | $2,674 +7.8% | $29,260 |
| 2017 | $2,481 +112.3% | $29,260 +8.1% |
| 2016 | $1,169 -50.9% | $27,060 |
| 2015 | $2,380 +1.5% | $27,060 +13.9% |
| 2014 | $2,345 | $23,760 |
| 2013 | -- | $23,760 +5.2% |
| 2012 | -- | $22,590 |
| 2011 | -- | $22,590 -5.9% |
| 2010 | -- | $24,000 -3.1% |
| 2009 | $1,121 | $24,760 |
| 2008 | -- | $24,760 +6.4% |
| 2007 | -- | $23,260 |
| 2006 | $2,088 +7.1% | $23,260 +7.2% |
| 2004 | $1,949 -33.8% | $21,690 -3.9% |
| 2003 | $2,946 | $22,570 |
| 2002 | -- | $22,570 +13.7% |
| 2001 | $1,785 +140.8% | $19,850 +147.4% |
| 2000 | $741 | $8,023 |
Find assessor info on the county website
Neighborhood: Willow Park
Nearby homes
- $630,0003 bd3 ba2.3k sqft11366 Mesa Verde Way, Parker, CO 80138Off Market
- $671,7003 bd2 ba3.5k sqft11376 Mesa Verde Way, Parker, CO 80138Off Market

- $709,0004 bd4 ba3.5k sqft11346 Mesa Verde Way, Parker, CO 80138Off Market
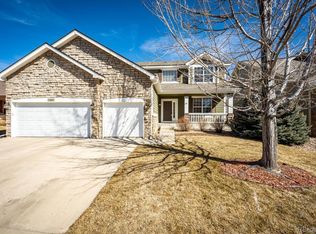
- $701,0005 bd2 ba3.5k sqft11365 Mesa Verde Way, Parker, CO 80138Off Market

- $662,1004 bd3 ba2.5k sqft11355 Mesa Verde Way, Parker, CO 80138Off Market
- $725,1004 bd3 ba3.8k sqft11377 Mesa Verde Way, Parker, CO 80138Off Market
- $668,8003 bd3 ba3.1k sqft11336 Mesa Verde Way, Parker, CO 80138Off Market
- $697,0004 bd3 ba2.3k sqft11386 Mesa Verde Way, Parker, CO 80138Off Market
Nearby schools
GreatSchools rating
- 7/10Pioneer Elementary SchoolGrades: PK-5Distance: 0.4 mi
- 5/10Cimarron Middle SchoolGrades: 6-8Distance: 1.3 mi
- 7/10Legend High SchoolGrades: 9-12Distance: 1.4 mi
Schools provided by the listing agent
- Elementary: Pioneer
- Middle: Cimarron
- High: Legend
- District: Douglas RE-1
Source: REcolorado as distributed by MLS GRID. This data may not be complete. We recommend contacting the local school district to confirm school assignments for this home.
Get a cash offer in 3 minutes
Find out how much your home could sell for in as little as 3 minutes with a no-obligation cash offer.
Estimated market value
$679,600
Get a cash offer in 3 minutes
Find out how much your home could sell for in as little as 3 minutes with a no-obligation cash offer.
Estimated market value
$679,600
- Colorado
- Douglas County
- Parker
- 80138
- Willow Park
- 11356 Mesa Verde Way
Nearby cities
Nearby neighborhoods
Nearby zip codes
Other Parker Topics
