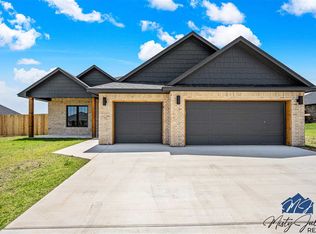
Beautiful new construction in Legacy Creek Estates within the Elgin School District. Come take a look at this 4 bedroom, 2 bathroom, 3 car garage home measuring 2100 sf in one of Elgin's newest neighborhoods. This home features an open floor plan with ample kitchen cabinets and storage space, modern fixtures, stainless steel appliances to include refrigerator, custom built cabinetry, ship lap over the ventless gas fireplace and over the dining area, deep soaking tub in the guest bathroom and so much more. Elgin school bus will pick up and drop off the kids from school at your driveway. This home comes with 10,000 sq ft of sod and $17,000 in builder concessions any way you want it. Use it for upgrades, closing costs and/or a privacy fence. This home is complete and waiting for it's first family. Call Listing Broker Debbie McDonald for more information 580-695-8552.
Sold
$368,000
11356 NE Bullfrog Dr, Elgin, OK 73538
4beds
2,100sqft
Single Family Residence
Built in 2025
0.5 Acres Lot
$374,200 Zestimate®
$175/sqft
$2,314 Estimated rent
Home value
$374,200
$322,000 - $438,000
$2,314/mo
Zestimate® history
Owner options
List your home for rent
$2,314/mo
Rent Zestimate®
Find your next renter with Zillow Rental Manager. Plus, with online applications, you can quickly screen prospective tenants – for free.
$2,314/mo
Rent Zestimate®
Refinance and save
$2,281/mo
Est. payment
Refinancing to a lower rate could help reduce your monthly payments and save thousands over the life of the loan.
$2,281/mo
Est. payment
Explore your selling options
Work with a Zillow partner agent
Leverage their expertise and Zillow's premium Showcase listings to get your home seen by more buyers.
Get startedList with your own agent
Get your home in front of millions of buyers by listing it on Zillow.
Learn how to do itSell it yourself
Take full control of how buyers see your home on Zillow by listing For Sale by Owner (FSBO).
List your homeWhat's special
Modern fixturesOpen floor planStainless steel appliancesVentless gas fireplaceCustom built cabinetry
Zillow last checked:
Listing updated:
Listed by:
DEBBIE McDONALD 580-695-8552,
ELGIN REALTY
Bought with:
Brianna Chappelle
Keller Williams Red River
Source: Lawton BOR,MLS#: 169722
Facts & features
Interior
Bedrooms & bathrooms
- Bedrooms: 4
- Bathrooms: 2
- Full bathrooms: 2
Rooms
- Room types: Open Living
Kitchen
- Features: Kitchen/Dining
Heating
- Fireplace(s), Central, Natural Gas
Cooling
- Central-Electric
Appliances
- Included: Electric, Gas, Freestanding Stove, Oven, Microwave, Dishwasher, Disposal, Refrigerator, Gas Water Heater
- Laundry: Washer Hookup, Dryer Hookup, Utility Room
Features
- Walk-In Closet(s), Pantry, 8-Ft.+ Ceiling, Granite Counters, One Living Area
- Flooring: Ceramic Tile, Carpet
- Windows: Double Pane Windows
- Has fireplace: Yes
- Fireplace features: Ventless
Interior area
- Total structure area: 2,100
- Total interior livable area: 2,100 sqft
Property
Parking
- Total spaces: 3
- Parking features: Auto Garage Door Opener, Garage Door Opener, Double Driveway
- Garage spaces: 3
- Has uncovered spaces: Yes
Features
- Levels: One
- Patio & porch: Covered Porch, Covered Deck
- Fencing: Other
Lot
- Size: 0.5 Acres
Construction
Type & style
- Home type: SingleFamily
- Property subtype: Single Family Residence
Materials
- Brick Veneer
- Foundation: Slab
- Roof: Composition
Condition
- New Construction,Original
- New construction: Yes
- Year built: 2025
Details
- Warranty included: Yes
Utilities & green energy
- Electric: Cotton Electric
- Gas: Natural
- Sewer: Aeration Septic
- Water: Rural District, Water District: Caddo Rural #
Community & HOA
Community
- Security: Carbon Monoxide Detector(s), Smoke/Heat Alarm
Location
- Region: Elgin
Financial & listing details
- Price per square foot: $175/sqft
- Annual tax amount: $2
- Price range: $368K - $368K
- Date on market: 10/1/2025
- Listing terms: VA Loan,FHA,Conventional,Cash,USDA Loan
Price history
| Date | Event | Price |
|---|---|---|
| 3/20/2026 | Sold | $368,000$175/sqft |
Source: Lawton BOR #169722 Report a problem | ||
| 1/21/2026 | Contingent | $368,000$175/sqft |
Source: Lawton BOR #169722 Report a problem | ||
| 10/1/2025 | Listed for sale | $368,000$175/sqft |
Source: Lawton BOR #169722 Report a problem | ||
Public tax history
Tax history is unavailable.
Neighborhood: 73538
Nearby homes
- $375,0004 bd3 ba2.1k sqft5867 Tadpole Dr, Elgin, OK 73538Sold
- $390,3004 bd3 ba1.9k sqft5838 NE Tadpole Dr, Elgin, OK 73538Off Market
- $364,0004 bd3 ba2k sqft5976 NE Tadpole Dr, Elgin, OK 73538For Sale

- $360,0004 bd2 ba1.9k sqft5767 NE Tadpole Dr, Elgin, OK 73538Sold
- $359,9004 bd2 ba2k sqft5738 Tadpole Dr, Elgin, OK 73538For Sale
- $375,0004 bd2 ba2k sqft5488 NE Minnow Ln, Elgin, OK 73538Sold
- $890,4005 bd4 ba4.1k sqft11739 NE Tony Creek Rd, Elgin, OK 73538Off Market
- $75,000-- bd-- ba-- sqft5516 NE Tadpole Dr, Elgin, OK 73538Off Market
- $388,7004 bd2 ba2.2k sqft301 Harlee Dr, Elgin, OK 73538Off Market
Nearby schools
GreatSchools rating
- 8/10Elgin Elementary SchoolGrades: PK-4Distance: 1.8 mi
- 7/10Elgin Middle SchoolGrades: 5-8Distance: 1.8 mi
- 8/10Elgin High SchoolGrades: 9-12Distance: 1.9 mi
Schools provided by the listing agent
- Elementary: Elgin
- Middle: Elgin
- High: Elgin
Source: Lawton BOR. This data may not be complete. We recommend contacting the local school district to confirm school assignments for this home.


Get pre-qualified for a loan
At Zillow Home Loans, we can pre-qualify you in as little as 5 minutes with no impact to your credit score.An equal housing lender. NMLS #10287.
Sell for more on Zillow
Get a Zillow Showcase℠ listing at no additional cost and you could sell for .
$374,200
2% more
+$7,484
With Zillow Showcase(estimated)
$381,684
- Oklahoma
- Comanche County
- Elgin
- 73538
- 11356 NE Bullfrog Dr
Nearby cities
Nearby zip codes
Other Elgin Topics
