Skip main navigation
Pending
  • $169,900

    11356 Patton St, Detroit, MI 48228

    3beds
    1,178sqft
    : 
    $1,508/mo
    Get pre-qualified
    Single Family Residence
    Built in 1951
    5,227 Square Feet Lot
    $170,300 Zestimate®
    $144/sqft
    $-- HOA

    What's special

    Modern finishesUtility sinkFinished basementVersatile upstairs bonus spaceMature landscapingLaundry hookupUpdated bath
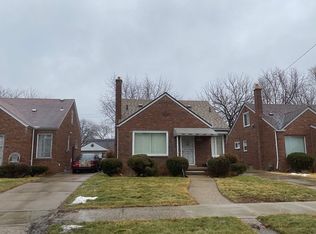
    Charming 3-bed, 2.5-bath brick bungalow offering 1,178 sq ft of updated living space. Classic curb appeal with a bay window and mature landscaping welcomes you home. Inside, an open living room features new vinyl plank flooring and neutral tones throughout. The fully renovated kitchen shines with white shaker cabinets, granite counters, a black herringbone backsplash, and a peninsula with breakfast bar seating. The updated bath boasts marble-look tile, floating shelves, and matte black fixtures. A versatile upstairs bonus space with fresh carpet and its own updated bath offers flexible living, while two additional bedrooms provide comfortable retreats.The finished basement includes laundry hookup, utility sink, and a second full bath — ready for your finishing touches. A detached 1-car garage completes the package.Timeless brick character meets modern finishes in this Metro Detroit gem!
    3 days
    |
    167
    |
    18
    |

    Zillow last checked:

    Listing updated:

    Listed by:

    Alaysia Means 313-758-9413,

    REMAX City Centre 313-528-3002

    Source: MichRIC,MLS#: 26043594MLS Logo

      Facts & features

      Interior

      Bedrooms & bathrooms
      • Bedrooms: 3
      • Bathrooms: 3
      • Full bathrooms: 2
      • 1/2 bathrooms: 1
      • Main level bedrooms: 3
      Primary bedroom
      • Level: Main
      Bedroom 2
      • Level: Main
      Bedroom 3
      • Level: Main
      Bathroom 1
      • Level: Main
      Kitchen
      • Level: Main
      Living room
      • Level: Main
      Heating
      • Forced Air
      Appliances
      • Laundry: None
      Features
      • Basement: Michigan Basement
      • Has fireplace: No
      Interior area
      • Total structure area: 1,178
      • Total interior livable area: 1,178 sqft
      • Finished area below ground: 858

      Property

      Parking
      • Total spaces: 1
      • Parking features: Detached
      • Garage spaces: 1
      Features
      • Stories: 1
      Lot
      • Size: 5,227 Square Feet
      • Dimensions: 40 x 126
      Details
      • Parcel number: 22103746.

      Construction

      Type & style
      • Home type: SingleFamily
      • Architectural style: Ranch
      • Property subtype: Single Family Residence
      Materials
      • Brick
      Condition
      • New construction: No
      • Year built: 1951

      Utilities & green energy

      • Sewer: Public Sewer
      • Water: Public

      Community & HOA

      Location
      • Region: Detroit

      Financial & listing details

      • Price per square foot: $144/sqft
      • Tax assessed value: $46,900
      • Annual tax amount: $2,841
      • Date on market: 8/19/2026
      • Listing terms: Cash,FHA,VA Loan,Conventional

        Estimated market value

        $170,300

        $162,000 - $179,000

        $1,361/mo

        Price history

        DateEventPrice
        8/20/2026Pending sale$169,900$144/sqft
        Source: MichRIC #26043594 Report a problem
        8/19/2026Listed for sale$169,900+183.2%$144/sqft
        Source: MichRIC #26043594 Report a problem
        4/23/2025Sold$60,000$51/sqft
        Source: Public Record Report a problem

        Public tax history

        YearProperty taxesTax assessment
        2025-- $38,800 +24.4%
        2024-- $31,200 +22.4%
        2023-- $25,500 +30.1%
        2022-- $19,600 +8.3%
        2021-- $18,100
        2020$732 -41.2%$18,100 +11%
        2019$1,244 $16,300 +9.4%
        2018$1,244 $14,900 +3.5%
        2017-- $14,400 -24.2%
        2016$1,712 $19,000
        2015$1,712 -27.9%$19,000 -20%
        2013$2,376 +38.8%$23,761 -30.2%
        2010$1,712 $34,046 -12%
        2009-- $38,689 -13.5%
        2008-- $44,727
        2007-- $44,727
        2005-- $44,727
        2004-- $44,727
        Find assessor info on the county website

        Monthly payment

        Est. payment

        Payment breakdown

        Explore the cost of this home by adjusting the details. Changes won't be saved.
        All calculations are estimates and provided by Zillow, Inc. for informational purposes only. Actual amounts may vary.
        HOA fees may include property taxes on listings classified as Co-Ops. Contact the listing agent and/or owner for fee details.
        See how much you could borrow to make a competitive offer.

        Climate risks

        Neighborhood: Franklin Park

        Getting around

        37 / 100
        Car-Dependent
        42 / 100
        Some Transit
        48 / 100
        Somewhat Bikeable

        Nearby schools

        GreatSchools rating

        A local agent can set up tours, give advice and negotiate with sellers.

        Browse local experts

        Similar homes