Beautifully maintained home in the sought-after Scenic View neighborhood with no HOA. Set on the largest lot in the community and backing to Falcon Middle School, this property offers both space and convenience. The welcoming front porch provides plenty of seating, while the extra-large back patio is perfect for outdoor gatherings. Inside, hardwood floors flow through the living room, dining area, and kitchen. The kitchen features dual ovens for standard and convection cooking, granite countertops, dark wood cabinetry, custom backsplash, gas range, and a walk-in pantry. The dining area opens to the patio through sliding glass doors with enclosed blinds. An extra-wide staircase enhances the flow to the upper level where all four bedrooms are conveniently located with the laundry room. The primary suite offers a spacious bedroom, walk-in closet, and direct access from the bath to the laundry. The primary bath includes a jetted tub, walk-in shower, and dual granite vanity. The finished basement is ideal for entertaining with a wet bar, fridge, wall speakers, and a theater room wired for projector and equipment. Additional highlights include whole-house water filtration, and 870 sq ft of garage space with 220v service. Located minutes from neighborhood parks, Antler Creek Golf Course, and recreation centers. This home combines comfort, style, and an unbeatable location.
Sold for $535,000
$535,000
11357 Scenic Brush Dr, Peyton, CO 80831
4beds
3,260sqft
Single Family Residence
Built in 2016
10,197 Square Feet Lot
$520,300 Zestimate®
$164/sqft
$2,729 Estimated rent
Home value
$520,300
$494,000 - $546,000
$2,729/mo
Zestimate® history
Owner options
List your home for rent
$2,729/mo
Rent Zestimate®
Find your next renter with Zillow Rental Manager. Plus, with online applications, you can quickly screen prospective tenants – for free.
$2,729/mo
Rent Zestimate®
Refinance and save
$3,097/mo
Est. payment
Refinancing to a lower rate could help reduce your monthly payments and save thousands over the life of the loan.
$3,097/mo
Est. payment
Explore your selling options
Work with a Zillow partner agent
Leverage their expertise and Zillow's premium Showcase listings to get your home seen by more buyers.
Get startedList with your own agent
Get your home in front of millions of buyers by listing it on Zillow.
Learn how to do itSell it yourself
Take full control of how buyers see your home on Zillow by listing For Sale by Owner (FSBO).
List your homeWhat's special
Finished basementTheater roomPrimary suiteWelcoming front porchWalk-in pantryCustom backsplashGas range
Zillow last checked:
Listing updated:
Listed by:
Camellia Coray 719-359-0014,
Coldwell Banker Realty,
Zane Whitfield SRES MRP CRS 719-332-3930
Bought with:
Michael Hensley
The Cutting Edge
Source: elevateMLS,MLS#: 9528294
Facts & features
Interior
Bedrooms & bathrooms
- Bedrooms: 4
- Bathrooms: 4
- Full bathrooms: 3
- 1/2 bathrooms: 1
Primary bedroom
- Level: Upper
- Area: 247 Square Feet
- Dimensions: 19 x 13
Heating
- Forced Air, Natural Gas
Cooling
- Ceiling Fan(s), Central Air
Appliances
- Included: Cooktop, Dishwasher, Disposal, Double Oven, Gas in Kitchen, Microwave, Refrigerator, Self Cleaning Oven
- Laundry: Electric Hook-up, Upper Level
Features
- 5-Pc Bath, 9Ft + Ceilings, Crown Molding, Great Room, Vaulted Ceiling(s), Other, See Prop Desc Remarks, High Speed Internet, Pantry, Wet Bar
- Flooring: Carpet, Ceramic Tile, Wood
- Windows: Window Coverings
- Basement: Full,Partially Finished
- Has fireplace: No
- Fireplace features: None
Interior area
- Total structure area: 3,260
- Total interior livable area: 3,260 sqft
- Finished area above ground: 2,370
- Finished area below ground: 890
Property
Parking
- Total spaces: 4
- Parking features: Attached, Tandem, Oversized, Garage Amenities (Other), See Remarks, Concrete Driveway
- Attached garage spaces: 4
Features
- Levels: Two
- Stories: 2
- Patio & porch: Concrete
- Exterior features: Auto Sprinkler System
- Fencing: Back Yard
- Has view: Yes
- View description: Mountain(s)
Lot
- Size: 10,197 Square Feet
- Features: Backs to Open Space, Cul-De-Sac, Level, See Remarks, Hiking Trail, Near Fire Station, Near Park, Near Public Transit, Near Schools, Near Shopping Center, Landscaped
Details
- Parcel number: 5225306008
Construction
Type & style
- Home type: SingleFamily
- Property subtype: Single Family Residence
Materials
- Masonite, Stone, Frame
- Roof: Composite Shingle
Condition
- Existing Home
- New construction: No
- Year built: 2016
Utilities & green energy
- Electric: 220 Volts in Garage
- Water: Assoc/Distr
- Utilities for property: Cable Connected, Electricity Connected, Natural Gas Connected
Community & HOA
Location
- Region: Peyton
Financial & listing details
- Price per square foot: $164/sqft
- Tax assessed value: $586,448
- Annual tax amount: $3,535
- Date on market: 8/15/2025
- Listing terms: Cash,Conventional,FHA,VA Loan
- Electric utility on property: Yes
Price history
| Date | Event | Price |
|---|---|---|
| 9/30/2025 | Sold | $535,000$164/sqft |
Source:  elevateMLS #9528294 Report a problem elevateMLS #9528294 Report a problem | ||
| 9/2/2025 | Pending sale | $535,000$164/sqft |
Source: elevateMLS #9528294 Report a problem | ||
| 8/15/2025 | Listed for sale | $535,000+1.9%$164/sqft |
Source: elevateMLS #9528294 Report a problem | ||
| 9/18/2024 | Listing removed | $525,000-1.1%$161/sqft |
Source: elevateMLS #3955030 Report a problem | ||
| 9/20/2021 | Sold | $531,000+1.1%$163/sqft |
Source: Public Record Report a problem | ||
| 8/16/2021 | Listed for sale | $525,000+35.5%$161/sqft |
Source: elevateMLS #3955030 Report a problem | ||
| 2/4/2020 | Sold | $387,500+0.6%$119/sqft |
Source: Public Record Report a problem | ||
| 11/16/2019 | Listed for sale | $385,000+6.7%$118/sqft |
Source: Redefy Real Estate #2655698 Report a problem | ||
| 11/8/2016 | Sold | $360,661-47.7%$111/sqft |
Source: Public Record Report a problem | ||
| 6/8/2016 | Sold | $690,000$212/sqft |
Source: Public Record Report a problem | ||
Public tax history
| Year | Property taxes | Tax assessment |
|---|---|---|
| 2024 | $3,357 +22.2% | $39,290 |
| 2023 | $2,747 -1.9% | $39,290 +44.3% |
| 2022 | $2,799 | $27,230 -2.8% |
| 2021 | -- | $28,020 +15.1% |
| 2020 | $2,446 +2.1% | $24,350 |
| 2019 | $2,396 +8.9% | $24,350 +5% |
| 2018 | $2,200 -6% | $23,180 |
| 2017 | $2,341 +6.4% | $23,180 +119.3% |
| 2016 | $2,200 | $10,570 |
Find assessor info on the county website
Neighborhood: 80831
Nearby homes
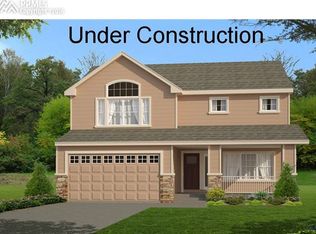
- $583,1004 bd4 ba3.1k sqft11357 Scenic Brush Dr, Falcon, CO 80831Off Market
- $483,1005 bd4 ba2.8k sqft11345 Scenic Brush Dr, Peyton, CO 80831Off Market
- $532,0005 bd4 ba2.8k sqft11345 Scenic Brush Dr, Falcon, CO 80831Off Market

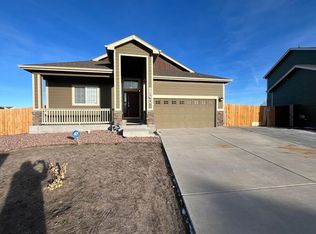
- $544,5005 bd3 ba3.2k sqft11369 Scenic Brush Dr, Peyton, CO 80831Off Market
- $503,9004 bd4 ba3.1k sqft11333 Scenic Brush Dr, Peyton, CO 80831Off Market
- $466,6004 bd2 ba2.3k sqft9573 Prairie Dove Dr, Peyton, CO 80831Off Market
- $537,0005 bd4 ba2.8k sqft10866 Scenic Brush Dr, Falcon, CO 80831Off Market
- $519,6004 bd3 ba3.3k sqft11010 Scenic Brush, Peyton, CO 80831Off Market
Nearby schools
GreatSchools rating
- 6/10Bennett Ranch Elementary SchoolGrades: PK-5Distance: 0.4 mi
- 5/10Falcon Middle SchoolGrades: 6-8Distance: 0.2 mi
- 5/10Falcon High SchoolGrades: 9-12Distance: 2.3 mi
Schools provided by the listing agent
- Elementary: Bennett Ranch
- Middle: Falcon
- High: Falcon
- District: District 49
Source: elevateMLS. This data may not be complete. We recommend contacting the local school district to confirm school assignments for this home.
Get a cash offer in 3 minutes
Find out how much your home could sell for in as little as 3 minutes with a no-obligation cash offer.
Estimated market value
$520,300
Get a cash offer in 3 minutes
Find out how much your home could sell for in as little as 3 minutes with a no-obligation cash offer.
Estimated market value
$520,300
- Colorado
- El Paso County
- Peyton
- 80831
- 11357 Scenic Brush Dr
Nearby cities
Nearby zip codes
Other Peyton Topics
