This charming residence boasts four bedrooms and two bathrooms, with recent renovations including fresh paint and stylish LVP flooring throughout. The backyard is ideal for outdoor gatherings, featuring a screened porch, vegetable garden, fire pit, and access to a private pond. Additionally, the property offers convenient amenities such as a sprinkler system, newer AC, integrated security system, and smart light switch. The beautifully landscaped grounds are further enhanced by the presence of palm trees, enhancing the overall aesthetic appeal. With its comfortable and contemporary living spaces and a fantastic outdoor area for both relaxation and entertainment, this home truly has it all. NEW ROOF COMING SOON!
Sold for $335,500
$335,500
11358 Bagley Ct, Pensacola, FL 32506
4beds
1,815sqft
Single Family Residence
Built in 2008
9,147 Square Feet Lot
$329,800 Zestimate®
$185/sqft
$2,233 Estimated rent
Home value
$329,800
$313,000 - $346,000
$2,233/mo
Zestimate® history
Owner options
List your home for rent
$2,233/mo
Rent Zestimate®
Find your next renter with Zillow Rental Manager. Plus, with online applications, you can quickly screen prospective tenants – for free.
$2,233/mo
Rent Zestimate®
Refinance and save
$2,326/mo
Est. payment
Refinancing to a lower rate could help reduce your monthly payments and save thousands over the life of the loan.
$2,326/mo
Est. payment
Explore your selling options
Work with a Zillow partner agent
Leverage their expertise and Zillow's premium Showcase listings to get your home seen by more buyers.
Get startedList with your own agent
Get your home in front of millions of buyers by listing it on Zillow.
Learn how to do itSell it yourself
Take full control of how buyers see your home on Zillow by listing For Sale by Owner (FSBO).
List your homeWhat's special
Vegetable gardenFresh paintContemporary living spacesNewer acFire pitNew roofScreened porch
Zillow last checked:
Listing updated:
Listed by:
Lauren Peterson 919-437-1634,
1st Class Real Estate Elevate,
Melissa Sue Tokajer 850-860-6504,
1st Class Real Estate Elevate
Bought with:
Jim Richmond
Coldwell Banker Realty
Source: PAR,MLS#: 626190
Facts & features
Interior
Bedrooms & bathrooms
- Bedrooms: 4
- Bathrooms: 2
- Full bathrooms: 2
Primary bedroom
- Level: First
- Area: 208
- Dimensions: 13 x 16
Bedroom
- Level: First
- Area: 143
- Dimensions: 11 x 13
Bedroom 1
- Level: First
- Area: 169
- Dimensions: 13 x 13
Kitchen
- Level: First
- Area: 150
- Dimensions: 10 x 15
Office
- Level: First
- Area: 120
- Dimensions: 10 x 12
Heating
- Natural Gas
Cooling
- Central Air, Ceiling Fan(s)
Appliances
- Included: Gas Water Heater, Built In Microwave, Dishwasher, Disposal, Refrigerator, Self Cleaning Oven
- Laundry: W/D Hookups
Features
- Baseboards, Cathedral Ceiling(s), Ceiling Fan(s), High Ceilings, High Speed Internet, Plant Ledges
- Doors: Insulated Doors
- Windows: Double Pane Windows, Blinds, Shutters
- Has basement: No
- Has fireplace: Yes
Interior area
- Total structure area: 1,815
- Total interior livable area: 1,815 sqft
Property
Parking
- Total spaces: 2
- Parking features: 2 Car Garage, Driveway, Garage Door Opener
- Garage spaces: 2
- Has uncovered spaces: Yes
Features
- Levels: One
- Stories: 1
- Patio & porch: Covered, Porch, Screened
- Exterior features: Fire Pit
- Pool features: None
- Fencing: Back Yard,Privacy
Lot
- Size: 9,147 Square Feet
- Features: Cul-De-Sac, Sprinkler
Details
- Parcel number: 252s312000023006
- Zoning description: Res Single
Construction
Type & style
- Home type: SingleFamily
- Architectural style: Traditional
- Property subtype: Single Family Residence
Materials
- Brick
- Foundation: Slab
- Roof: Shingle
Condition
- Resale
- New construction: No
- Year built: 2008
Utilities & green energy
- Electric: Circuit Breakers, Copper Wiring
- Sewer: Public Sewer
Green energy
- Energy efficient items: Insulation, Insulated Walls, Ridge Vent
Community & HOA
Community
- Security: Security System, Smoke Detector(s)
- Subdivision: Manchester
HOA
- Has HOA: Yes
- Services included: Association, Deed Restrictions
- HOA fee: $86 annually
Location
- Region: Pensacola
Financial & listing details
- Price per square foot: $185/sqft
- Tax assessed value: $254,707
- Annual tax amount: $2,981
- Price range: $335.5K - $335.5K
- Date on market: 5/24/2023
- Cumulative days on market: 44 days
Price history
| Date | Event | Price |
|---|---|---|
| 8/11/2023 | Sold | $335,500-1.3%$185/sqft |
Source:  PAR #626190 Report a problem PAR #626190 Report a problem | ||
| 7/6/2023 | Contingent | $339,876$187/sqft |
Source: PAR #626190 Report a problem | ||
| 6/30/2023 | Price change | $339,8760%$187/sqft |
Source: PAR #626190 Report a problem | ||
| 6/16/2023 | Price change | $339,900-1.4%$187/sqft |
Source: PAR #626190 Report a problem | ||
| 6/8/2023 | Price change | $344,900-1.5%$190/sqft |
Source: PAR #626190 Report a problem | ||
| 5/19/2023 | Listed for sale | $350,000+68.3%$193/sqft |
Source: PAR #626190 Report a problem | ||
| 6/10/2019 | Sold | $208,000$115/sqft |
Source: PAR #552682 Report a problem | ||
| 4/21/2019 | Listed for sale | $208,000+15.6%$115/sqft |
Source: RE/MAX OF ORANGE BEACH #552682 Report a problem | ||
| 6/17/2012 | Listing removed | $1,295$1/sqft |
Source: SUN STONE PROPERTY OF NW FL, LLC Report a problem | ||
| 6/6/2012 | Listed for rent | $1,295$1/sqft |
Source: SUN STONE PROPERTY OF NW FL, LLC Report a problem | ||
| 8/4/2008 | Sold | $180,000$99/sqft |
Source: Public Record Report a problem | ||
Public tax history
| Year | Property taxes | Tax assessment |
|---|---|---|
| 2024 | $2,981 -12% | $254,707 -5% |
| 2023 | $3,388 +11.4% | $268,101 +18.5% |
| 2022 | $3,042 +10.4% | $226,336 +22.1% |
| 2021 | $2,755 +11.5% | $185,304 +11% |
| 2020 | $2,470 +62.9% | $166,973 +6.8% |
| 2019 | $1,516 | $156,314 +17.7% |
| 2018 | $1,516 +0.3% | $132,775 +2.1% |
| 2017 | $1,512 +0.4% | $130,045 +2.1% |
| 2016 | $1,506 +1.3% | $127,371 +0.7% |
| 2015 | $1,487 | $126,486 +3.5% |
| 2014 | $1,487 | $122,156 +9.3% |
| 2013 | -- | $111,735 -0.8% |
| 2012 | -- | $112,680 -3.2% |
| 2011 | -- | $116,434 -4.7% |
| 2010 | -- | $122,229 -11.8% |
| 2009 | -- | $138,572 +620.3% |
| 2008 | -- | $19,238 +1.3% |
| 2007 | -- | $19,000 +2011.1% |
| 2006 | -- | $900 |
Find assessor info on the county website
Neighborhood: 32506
Nearby homes
- $312,800-- bd8 ba1.7k sqft11354 Bagley Ct, Pensacola, FL 32506Off Market
- $342,4003 bd2 ba1.8k sqft11362 Bagley Ct, Pensacola, FL 32506Off Market
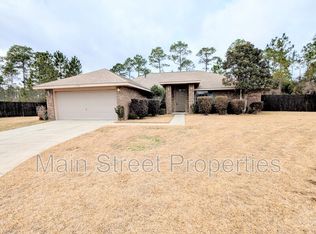
- $305,4003 bd2 ba1.5k sqft11355 Bagley Ct, Pensacola, FL 32506Off Market
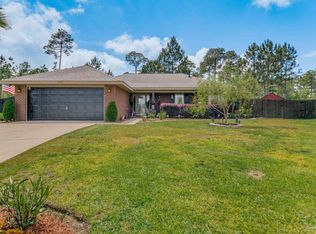
- $330,0004 bd2 ba1.8k sqft11366 Bagley Ct, Pensacola, FL 32506Sold
- $304,400-- bd8 ba1.5k sqft1227 Benning Pl, Pensacola, FL 32506Off Market
- $327,2003 bd2 ba2k sqft1223 Benning Pl, Pensacola, FL 32506Off Market
- $390,0004 bd3 ba2.2k sqft1235 Benning Pl, Pensacola, FL 32506Sold
- $322,8004 bd2 ba1.7k sqft1219 Benning Pl, Pensacola, FL 32506Off Market
Nearby schools
GreatSchools rating
- 6/10Blue Angels Elementary SchoolGrades: PK-5Distance: 1.6 mi
- 5/10Jim C. Bailey Middle SchoolGrades: 6-8Distance: 3.5 mi
- 3/10Escambia High SchoolGrades: 9-12Distance: 5.5 mi
Schools provided by the listing agent
- Elementary: Blue Angels
- Middle: BAILEY
- High: Escambia
Source: PAR. This data may not be complete. We recommend contacting the local school district to confirm school assignments for this home.


Get pre-qualified for a loan
At Zillow Home Loans, we can pre-qualify you in as little as 5 minutes with no impact to your credit score.An equal housing lender. NMLS #10287.
Sell for more on Zillow
Get a Zillow Showcase℠ listing at no additional cost and you could sell for .
$329,800
2% more
+$6,596
With Zillow Showcase(estimated)
$336,396
- Florida
- Escambia County
- Pensacola
- 32506
- 11358 Bagley Ct
Nearby cities
Nearby neighborhoods
Nearby zip codes
Other Pensacola Topics
