Skip main navigation
Sold for $830,000
  • Listed by: BERKSHIRE HATHAWAY HOMESERVICES CALIFORNIA REALTY • SCOTT GOLD • Contact: 951-363-0002
    Bought with: Keller Williams Realty
    $830,000

    11358 Breithorn Ct, Riverside, CA 92503

    4beds
    2,325sqft
    Single Family Residence
    Built in 1991
    0.54 Acres Lot
    $830,000 Zestimate®
    $357/sqft
    $4,301 Estimated rent

    Home value

    $830,000

    $764,000 - $905,000

    $4,301/mo

    Zestimate® history
    Loading
    Loading...

    Owner options

    List your home for rent

    $4,301/mo

    Rent Zestimate®

    Find your next renter with Zillow Rental Manager. Plus, with online applications, you can quickly screen prospective tenants – for free.

    Learn more

    $4,301/mo

    Rent Zestimate®

    Refinance and save

    $5,319/mo

    Est. payment

    Refinancing to a lower rate could help reduce your monthly payments and save thousands over the life of the loan.

    See today's rates

    $5,319/mo

    Est. payment

    Explore your selling options

    Work with a Zillow partner agent

    Leverage their expertise and Zillow's premium Showcase listings to get your home seen by more buyers.

    Get started

    List with your own agent

    Get your home in front of millions of buyers by listing it on Zillow.

    Learn how to do it

    Sell it yourself

    Take full control of how buyers see your home on Zillow by listing For Sale by Owner (FSBO).

    List your home

    What's special

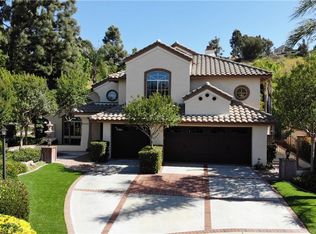
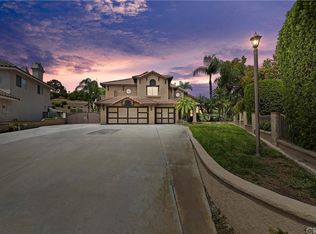
    Tucked gracefully at the end of a tranquil cul-de-sac, this exceptional 4-bedroom, pool home blends timeless elegance with modern comfort. From the moment you arrive, the home’s impressive curb appeal and expansive 3-car garage set the tone for the sophistication within. Step inside and be greeted by soaring cathedral ceilings, where natural light cascades throughout, highlighting the home’s spacious, airy design. Step down into the formal living and dining areas exude charm and sophistication, creating the perfect setting for gatherings both intimate and grand. At the heart of the home lies a chef-inspired kitchen, beautifully appointed with stainless steel appliances, recessed lighting, granite countertops, an abundant of cabinetry, and breakfast bar. Seamlessly open to the inviting family room with tile laid fireplace this space is tailor-made for both entertaining and everyday living. Downstairs also features the laundry room and 1/2 bath. Walking upstairs notice the wide, open staircase overlooking the living room area. The luxurious primary bedroom is a serene sanctuary. The primary bathroom features a spa-like en-suite bath and separate shower, dual vanity, and a walk-in closet. Additional bedrooms offer comfort and versatility, ideal for family, guests, or a dedicated home office. These bedrooms also share an upgraded upstairs bathroom. Outdoors, indulge in a backyard oasis designed for both relaxation and celebration. A custom walkway leads you to the refreshing pool for the family to enjoy while capturing breathtaking panoramic city views. Backyard also features a built in gas barbecue. This remarkable home embodies the perfect harmony of luxury, comfort, and functionality—all while offering low taxes and an extraordinary opportunity to live in style.

    Zillow last checked:

    Listing updated:

    Listed by:

    SCOTT GOLD DRE #01300641 951-315-2405,

    BERKSHIRE HATHAWAY HOMESERVICES CALIFORNIA REALTY

    Bought with:

    Jason Manucci, DRE #01467749

    Keller Williams Realty

    Source: CRMLS,MLS#: IV26058240MLS LogoOriginating MLS: California Regional MLS

    Facts & features

    Interior

    Bedrooms & bathrooms
    • Bedrooms: 4
    • Bathrooms: 3
    • Full bathrooms: 2
    • 1/2 bathrooms: 1
    • Main level bathrooms: 1
    Rooms
    • Room types: Bedroom, Family Room, Laundry, Living Room, Primary Bathroom, Primary Bedroom, Other, Dining Room
    Bedroom
    • Features: All Bedrooms Up
    Bathroom
    • Features: Bathroom Exhaust Fan, Bathtub, Closet, Dual Sinks, Granite Counters, Remodeled, Separate Shower
    Family room
    • Features: Separate Family Room
    Kitchen
    • Features: Granite Counters, Kitchen/Family Room Combo, Kitchenette, Pots & Pan Drawers, Remodeled, Updated Kitchen
    Other
    • Features: Walk-In Closet(s)
    Heating
    • Central, Forced Air, Fireplace(s), See Remarks
    Cooling
    • Central Air, Electric
    Appliances
    • Included: Built-In Range, Dishwasher, Electric Range, Gas Cooktop, Disposal, Gas Range, Refrigerator, Water Heater, Dryer, Washer
    • Laundry: Gas Dryer Hookup, Inside, Laundry Room
    Features
    • Breakfast Bar, Built-in Features, Ceiling Fan(s), Cathedral Ceiling(s), Separate/Formal Dining Room, Granite Counters, High Ceilings, Pantry, Recessed Lighting, See Remarks, Bar, All Bedrooms Up, Walk-In Closet(s)
    • Flooring: Laminate, Tile, Wood
    • Doors: Double Door Entry, Sliding Doors
    • Windows: Blinds, Drapes, Insulated Windows
    • Has fireplace: Yes
    • Fireplace features: Decorative, Family Room, Gas, Gas Starter, Primary Bedroom, See Remarks
    • Common walls with other units/homes: No Common Walls
    Interior area
    • Total interior livable area: 2,325 sqft

    Property

    Parking
    • Total spaces: 3
    • Parking features: Concrete, Door-Multi, Direct Access, Driveway, Driveway Up Slope From Street, Garage Faces Front, Garage, Paved, RV Access/Parking
    • Attached garage spaces: 3
    Accessibility
    • Accessibility features: Safe Emergency Egress from Home, Parking
    Features
    • Levels: Two
    • Stories: 2
    • Entry location: Door
    • Patio & porch: Rear Porch, Concrete, Covered, Front Porch, Open, Patio
    • Exterior features: Barbecue
    • Has private pool: Yes
    • Pool features: In Ground, Private
    • Spa features: None
    • Fencing: Block,Chain Link,Excellent Condition
    • Has view: Yes
    • View description: City Lights, Mountain(s)
    Lot
    • Size: 0.54 Acres
    • Features: Cul-De-Sac, Garden, Irregular Lot, Landscaped, Paved, Yard
    Details
    • Additional structures: Shed(s)
    • Parcel number: 136342013
    • Special conditions: Standard

    Construction

    Type & style
    • Home type: SingleFamily
    • Architectural style: Contemporary
    • Property subtype: Single Family Residence
    Materials
    • Asphalt, Brick, Block, Drywall, Glass, Hardboard, Masonite, Concrete, Spray Foam Insulation, Stucco
    • Foundation: Slab
    • Roof: Concrete,Tile
    Condition
    • Turnkey
    • New construction: No
    • Year built: 1991

    Utilities & green energy

    • Electric: Electricity - On Property, Standard
    • Sewer: Public Sewer
    • Water: Public
    • Utilities for property: Electricity Connected, Natural Gas Connected, Phone Connected, Sewer Connected, Water Connected

    Community & HOA

    Community
    • Features: Biking, Curbs, Foothills, Preserve/Public Land, Street Lights, Suburban
    • Security: Carbon Monoxide Detector(s), Fire Sprinkler System, Smoke Detector(s)
    Location
    • Region: Riverside

    Financial & listing details

    • Price per square foot: $357/sqft
    • Tax assessed value: $490,976
    • Annual tax amount: $6,800
    • Date on market: 3/21/2026
    • Cumulative days on market: 13 days
    • Listing terms: Cash,Conventional,FHA
    • Inclusions: All kitchen appliances, some furniture and personal property negotiable
    • Road surface type: Paved

    Price history

    DateEventPrice
    6/26/2026Sold$830,000+0%$357/sqft
    Source: CRMLS #IV26058240 Report a problem
    4/15/2026Pending sale$829,999$357/sqft
    Source: BHHS broker feed #IV26058240 Report a problem
    4/3/2026Listing removed$829,999$357/sqft
    Source: BHHS broker feed #IV26058240 Report a problem
    3/21/2026Listed for sale$829,999+121.3%$357/sqft
    Source: BHHS broker feed #IV26058240 Report a problem
    8/13/2013Sold$375,000$161/sqft
    Source: Public Record Report a problem
    5/11/2013Listed for sale$375,000+7.9%$161/sqft
    Source: Heidi Ploog, Broker #PW13087434 Report a problem
    12/4/2002Sold$347,500$149/sqft
    Source: Public Record Report a problem

    Public tax history

    YearProperty taxesTax assessment
    2025$6,800 +3.7%$490,976 +2%
    2024$6,559 +2.2%$481,350 +2%
    2023$6,415 +6.2%$471,913 +2%
    2022$6,040 +2.2%$462,660 +2%
    2021$5,910 +1.8%$453,590 +1%
    2020$5,805 $448,940 +2%
    2019-- $440,138 +2%
    2018$5,647 +8.2%$431,509 +8.9%
    2017$5,221 $396,088 +2%
    2016$5,221 +4.1%$388,322 +1.5%
    2015$5,017 +0.8%$382,492 +2%
    2014$4,977 $375,000 +8.7%
    2013-- $345,000 +9.5%
    2012-- $315,000 +1%
    2011-- $312,000 -7.1%
    2010-- $336,000 -6.9%
    2009-- $361,000 -6.6%
    2008-- $386,514 +2%
    2007-- $378,936 +2%
    2006-- $371,507 +2%
    2005-- $364,223 +4.9%
    2003-- $347,200 +28.6%
    2002-- $270,000 +3.8%
    2001$3,101 +11.7%$260,000 +13%
    2000$2,776 $230,000
    Find assessor info on the county website

    Neighborhood: El Sobrante

    Nearby schools

    GreatSchools rating
    Get a cash offer in 3 minutes
    Find out how much your home could sell for in as little as 3 minutes with a no-obligation cash offer.
    Estimated market value
    $830,000
    Get a cash offer in 3 minutes
    Find out how much your home could sell for in as little as 3 minutes with a no-obligation cash offer.
    Estimated market value
    $830,000