Welcome to this beautifully maintained and updated end unit townhome in the heart of Ballantyne! Boasting 3 BR, 2 full baths, 2 half baths, an attached 2-car garage w/storage, this home offers both comfort and convenience.
With meticulous care by the original owner, this home shines like a model. The main level features stunning hardwoods, elegant crown molding, and a cozy gas fireplace. The updated kitchen has a large island, granite counter tops, stainless appliances, a walk-in pantry and leads to a spacious deck perfect for relaxing and entertaining. Upstairs, you'll find 2 primary suites featuring walk-in closets, and private en-suite bathrooms with double vanities. The lower level includes a bedroom with an en-suite 1/2 bath, a laundry room + 2 storage closets. This home offers the perfect balance of luxury and location walking distance to Ballantyne's best dining, shopping, and entertainment. Don't miss out on this rare gem in one of Charlotte's most sought-after neighborhoods.
Closed
$475,000
11358 Costigan Ln, Charlotte, NC 28277
3beds
2,142sqft
Townhouse
Built in 2003
-- sqft lot
$470,900 Zestimate®
$222/sqft
$2,387 Estimated rent
Home value
$470,900
$443,000 - $499,000
$2,387/mo
Zestimate® history
Owner options
List your home for rent
$2,387/mo
Rent Zestimate®
Find your next renter with Zillow Rental Manager. Plus, with online applications, you can quickly screen prospective tenants – for free.
$2,387/mo
Rent Zestimate®
Refinance and save
$3,183/mo
Est. payment
Refinancing to a lower rate could help reduce your monthly payments and save thousands over the life of the loan.
$3,183/mo
Est. payment
Explore your selling options
Work with a Zillow partner agent
Leverage their expertise and Zillow's premium Showcase listings to get your home seen by more buyers.
Get startedList with your own agent
Get your home in front of millions of buyers by listing it on Zillow.
Learn how to do itSell it yourself
Take full control of how buyers see your home on Zillow by listing For Sale by Owner (FSBO).
List your homeWhat's special
Cozy gas fireplaceElegant crown moldingSpacious deckLarge islandGranite counter topsLaundry roomStunning hardwoods
Zillow last checked:
Listing updated:
Listed by:
Michael Wright michaelwrightnc@gmail.com,
Killian Properties
Bought with:
Non Member
Canopy Administration
Source: Canopy MLS as distributed by MLS GRID,MLS#: 4193105
Facts & features
Interior
Bedrooms & bathrooms
- Bedrooms: 3
- Bathrooms: 4
- Full bathrooms: 2
- 1/2 bathrooms: 2
Primary bedroom
- Features: Ceiling Fan(s), En Suite Bathroom, Garden Tub, Tray Ceiling(s), Walk-In Closet(s)
- Level: Upper
Primary bedroom
- Level: Upper
Bedroom s
- Features: Ceiling Fan(s), Tray Ceiling(s), Walk-In Closet(s)
- Level: Upper
Bedroom s
- Features: Ceiling Fan(s), En Suite Bathroom
- Level: Lower
Bedroom s
- Level: Upper
Bedroom s
- Level: Lower
Bathroom full
- Features: Garden Tub
- Level: Upper
Bathroom full
- Level: Upper
Bathroom half
- Level: Main
Bathroom half
- Level: Lower
Bathroom full
- Level: Upper
Bathroom full
- Level: Upper
Bathroom half
- Level: Main
Bathroom half
- Level: Lower
Dining room
- Level: Main
Dining room
- Level: Main
Kitchen
- Features: Kitchen Island, Open Floorplan, Walk-In Pantry
- Level: Main
Kitchen
- Level: Main
Laundry
- Level: Lower
Laundry
- Level: Lower
Living room
- Features: Ceiling Fan(s), Open Floorplan, See Remarks
- Level: Main
Living room
- Level: Main
Heating
- Forced Air, Heat Pump, Natural Gas
Cooling
- Ceiling Fan(s), Central Air, Electric
Appliances
- Included: Dishwasher, Disposal, Dryer, Electric Oven, Electric Range, Freezer, Gas Water Heater, Microwave, Oven, Refrigerator with Ice Maker, Self Cleaning Oven, Washer/Dryer
- Laundry: Electric Dryer Hookup, Laundry Room, Lower Level, Washer Hookup
Features
- Soaking Tub, Kitchen Island, Open Floorplan, Storage, Walk-In Closet(s), Walk-In Pantry
- Flooring: Carpet, Tile, Wood
- Doors: Storm Door(s)
- Windows: Insulated Windows, Window Treatments
- Has basement: No
- Fireplace features: Gas Log, Gas Starter, Living Room
Interior area
- Total structure area: 2,142
- Total interior livable area: 2,142 sqft
- Finished area above ground: 2,142
- Finished area below ground: 0
Property
Parking
- Total spaces: 4
- Parking features: Attached Garage, Garage Door Opener, Garage Faces Rear, Parking Space(s)
- Attached garage spaces: 2
- Uncovered spaces: 2
- Details: 2 car garage w/door and storage. private parking on-site + additional parking on street.
Features
- Levels: Tri-Level
- Entry location: Main
- Patio & porch: Covered, Deck, Front Porch
- Exterior features: Lawn Maintenance
- Pool features: Fenced, In Ground, Community
Lot
- Features: End Unit
Living quarters
- Secondary features: Main Level Garage
Details
- Parcel number: 22354440
- Zoning: None
- Special conditions: Standard
Construction
Type & style
- Home type: Townhouse
- Property subtype: Townhouse
Materials
- Brick Partial, Vinyl, Wood
- Foundation: Slab
- Roof: Shingle
Condition
- New construction: No
- Year built: 2003
Utilities & green energy
- Sewer: Public Sewer
- Water: City
- Utilities for property: Electricity Connected, Wired Internet Available
Community & HOA
Community
- Features: Clubhouse, Recreation Area, Sidewalks, Street Lights
- Security: Smoke Detector(s)
- Subdivision: Sterling Heights
HOA
- Has HOA: Yes
- HOA fee: $295 monthly
- HOA name: Cusick Management
- HOA phone: 704-544-7779
Location
- Region: Charlotte
Financial & listing details
- Price per square foot: $222/sqft
- Tax assessed value: $401,700
- Date on market: 10/24/2024
- Cumulative days on market: 1 day
- Listing terms: Cash,Conventional
- Electric utility on property: Yes
- Road surface type: Concrete, Paved
Price history
| Date | Event | Price |
|---|---|---|
| 12/16/2024 | Sold | $475,000+1.1%$222/sqft |
Source:  Canopy MLS as distributed by MLS GRID #4193105 Report a problem Canopy MLS as distributed by MLS GRID #4193105 Report a problem | ||
| 10/26/2024 | Pending sale | $469,900$219/sqft |
Source: Canopy MLS as distributed by MLS GRID #4193105 Report a problem | ||
| 10/24/2024 | Listed for sale | $469,900+128.1%$219/sqft |
Source: Canopy MLS as distributed by MLS GRID #4193105 Report a problem | ||
| 12/31/2003 | Sold | $206,000$96/sqft |
Source: Public Record Report a problem | ||
Public tax history
| Year | Property taxes | Tax assessment |
|---|---|---|
| 2025 | -- | $401,700 |
| 2024 | -- | $401,700 |
| 2023 | $2,991 +11.5% | $401,700 +46.7% |
| 2022 | $2,683 | $273,900 |
| 2021 | $2,683 | $273,900 |
| 2020 | $2,683 +0.2% | $273,900 |
| 2019 | $2,677 +11.4% | $273,900 +51.3% |
| 2018 | $2,402 +1.6% | $181,000 |
| 2017 | $2,363 | $181,000 |
| 2016 | $2,363 | $181,000 |
| 2015 | $2,363 0% | $181,000 |
| 2014 | $2,364 | $181,000 |
| 2013 | -- | $181,000 |
| 2012 | -- | $181,000 |
| 2011 | -- | $181,000 -9.6% |
| 2010 | -- | $200,300 |
| 2009 | -- | $200,300 |
| 2008 | -- | $200,300 |
| 2007 | -- | $200,300 |
| 2006 | -- | $200,300 |
| 2005 | -- | $200,300 |
| 2004 | -- | -- |
Find assessor info on the county website
Neighborhood: Ballantyne West
Nearby homes
- $434,3002 bd4 ba2.1k sqft11354 Costigan Ln, Charlotte, NC 28277Off Market
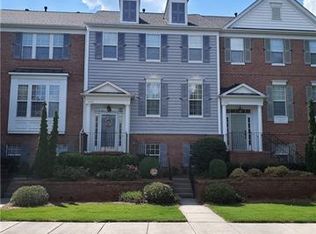
- $443,0003 bd4 ba2.2k sqft11350 Costigan Ln, Charlotte, NC 28277Off Market

- $427,9002 bd2 ba2.1k sqft11346 Costigan Ln, Charlotte, NC 28277Off Market

- $422,2003 bd3 ba2.1k sqft14717 Ballantyne Village Way, Charlotte, NC 28277Off Market
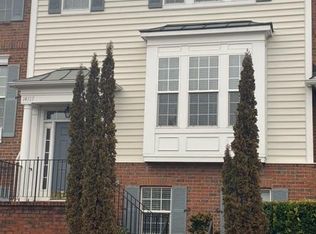
- $435,0003 bd4 ba2.1k sqft14713 Ballantyne Village Way, Charlotte, NC 28277Sold
- $420,9003 bd4 ba2.1k sqft14713 Ballantyne Village Way #FREE, Charlotte, NC 28277Off Market
- $411,2002 bd3 ba2.1k sqft14721 Ballantyne Village Way, Charlotte, NC 28277Off Market
- $464,1003 bd3 ba2.2k sqft14725 Ballantyne Village Way, Charlotte, NC 28277Off Market
Nearby schools
GreatSchools rating
- 8/10Ballantyne ElementaryGrades: K-5Distance: 1.1 mi
- 10/10Community House MiddleGrades: 6-8Distance: 2 mi
- 9/10Ardrey Kell HighGrades: 9-12Distance: 2.2 mi
Schools provided by the listing agent
- Elementary: Ballantyne
- Middle: Community House
- High: Ardrey Kell
Source: Canopy MLS as distributed by MLS GRID. This data may not be complete. We recommend contacting the local school district to confirm school assignments for this home.
Get a cash offer in 3 minutes
Find out how much your home could sell for in as little as 3 minutes with a no-obligation cash offer.
Estimated market value
$470,900
Get a cash offer in 3 minutes
Find out how much your home could sell for in as little as 3 minutes with a no-obligation cash offer.
Estimated market value
$470,900
- North Carolina
- Mecklenburg County
- Charlotte
- 28277
- Ballantyne West
- 11358 Costigan Ln
Nearby cities
Nearby neighborhoods
Nearby zip codes
Other Charlotte Topics
