Professionally renovated and thoughtfully redesigned, this beautifully updated multi-level home offers contemporary style, quality craftsmanship, and an unbeatable location within walking distance to the elementary school. **Step inside to discover fresh texture and paint, new doors, 5” trim, updated lighting, new outlets and switches, and an open, inviting floor plan designed for comfortable living. The fully remodeled kitchen showcases shaker-style cabinetry, quartz countertops, new plumbing valves, fixtures, and sinks, all complemented by durable new LVP flooring and plush new carpet throughout. **All four bathrooms have been completely remodeled with stylish tile inlays, custom shower niches, updated fixtures, and modern finishes that create a clean, spa-like feel. The spacious primary suite features a huge walk-in closet, offering exceptional storage and functionality. **The lower level provides flexible space with potential for an in-law setup, ideal for multigenerational living or extended guests. Outside, enjoy the newly built patio—perfect for relaxing or entertaining. Turnkey and move-in ready, this home combines thoughtful renovations, modern design, and a prime location in one exceptional package.
Sold for $702,000
$702,000
11358 Eaton Street, Westminster, CO 80020
5beds
2,996sqft
Single Family Residence
Built in 1993
6,229 Square Feet Lot
$703,000 Zestimate®
$234/sqft
$3,668 Estimated rent
Home value
$703,000
$668,000 - $738,000
$3,668/mo
Zestimate® history
Owner options
List your home for rent
$3,668/mo
Rent Zestimate®
Find your next renter with Zillow Rental Manager. Plus, with online applications, you can quickly screen prospective tenants – for free.
$3,668/mo
Rent Zestimate®
Refinance and save
$3,636/mo
Est. payment
Refinancing to a lower rate could help reduce your monthly payments and save thousands over the life of the loan.
$3,636/mo
Est. payment
Explore your selling options
Work with a Zillow partner agent
Leverage their expertise and Zillow's premium Showcase listings to get your home seen by more buyers.
Get startedList with your own agent
Get your home in front of millions of buyers by listing it on Zillow.
Learn how to do itSell it yourself
Take full control of how buyers see your home on Zillow by listing For Sale by Owner (FSBO).
List your homeWhat's special
Contemporary styleShaker-style cabinetryThoughtfully redesignedFresh texture and paintQuality craftsmanshipSpacious primary suiteCustom shower niches
Zillow last checked:
Listing updated:
Listed by:
Trent Headrick 303-564-7413,
UBF Real Estate Services, Inc
Bought with:
Tyler Norris, 100104322
Showcase Real Estate LLC
Source: REcolorado as distributed by MLS GRID,MLS#: 4736401
Facts & features
Interior
Bedrooms & bathrooms
- Bedrooms: 5
- Bathrooms: 4
- Full bathrooms: 1
- 3/4 bathrooms: 2
- 1/2 bathrooms: 1
- Main level bathrooms: 1
Bedroom
- Features: Primary Suite
- Level: Upper
Bedroom
- Level: Upper
Bedroom
- Level: Upper
Bedroom
- Level: Upper
Bedroom
- Level: Basement
Bathroom
- Level: Main
Bathroom
- Features: En Suite Bathroom
- Level: Upper
Bathroom
- Level: Upper
Bathroom
- Level: Basement
Bonus room
- Description: Large Eating Area Attached To Kitchen
- Level: Main
Den
- Description: Multiple Purpose Den Or Bonus Room
- Level: Basement
Dining room
- Level: Main
Game room
- Level: Basement
Great room
- Level: Lower
Kitchen
- Level: Main
Kitchen
- Description: Plumbed To Cabinets In Basement
- Level: Basement
Laundry
- Level: Main
Living room
- Level: Main
Heating
- Forced Air, Natural Gas
Cooling
- Central Air
Appliances
- Included: Dishwasher, Disposal, Gas Water Heater, Microwave, Refrigerator, Self Cleaning Oven
- Laundry: In Unit
Features
- Built-in Features, Butcher Counters, Eat-in Kitchen, Entrance Foyer, High Ceilings, Kitchen Island, Open Floorplan, Pantry, Primary Suite, Quartz Counters, Vaulted Ceiling(s), Walk-In Closet(s)
- Flooring: Carpet, Tile, Vinyl
- Windows: Bay Window(s), Double Pane Windows, Window Coverings
- Basement: Crawl Space,Finished,Interior Entry,Partial
- Number of fireplaces: 1
- Fireplace features: Gas Log, Great Room
Interior area
- Total structure area: 2,996
- Total interior livable area: 2,996 sqft
- Finished area above ground: 2,188
- Finished area below ground: 800
Property
Parking
- Total spaces: 4
- Parking features: Concrete, Dry Walled, Lighted
- Attached garage spaces: 2
- Details: Off Street Spaces: 2
Features
- Levels: Multi/Split
- Entry location: Ground
- Patio & porch: Covered, Deck, Front Porch, Patio
- Exterior features: Private Yard, Rain Gutters
- Fencing: Partial
Lot
- Size: 6,229 Square Feet
- Features: Landscaped, Near Public Transit
Details
- Parcel number: 407292
- Special conditions: Standard
Construction
Type & style
- Home type: SingleFamily
- Architectural style: Contemporary,Urban Contemporary
- Property subtype: Single Family Residence
Materials
- Brick, Wood Siding
- Foundation: Concrete Perimeter
Condition
- Updated/Remodeled
- Year built: 1993
Utilities & green energy
- Electric: 110V, 220 Volts
- Sewer: Public Sewer
- Water: Public
- Utilities for property: Cable Available, Electricity Connected, Natural Gas Connected, Phone Available
Community & HOA
Community
- Security: Carbon Monoxide Detector(s), Smoke Detector(s)
- Subdivision: Arrowhead
HOA
- Has HOA: Yes
- Services included: Trash
- HOA fee: $370 annually
- HOA name: Arrowhead HOA
- HOA phone: 303-429-2611
Location
- Region: Broomfield
Financial & listing details
- Price per square foot: $234/sqft
- Tax assessed value: $718,656
- Annual tax amount: $3,186
- Date on market: 2/26/2026
- Listing terms: Cash,Conventional,FHA,Other,USDA Loan,VA Loan
- Exclusions: None
- Ownership: Corporation/Trust
- Electric utility on property: Yes
- Road surface type: Paved
Price history
| Date | Event | Price |
|---|---|---|
| 4/16/2026 | Sold | $702,000-0.1%$234/sqft |
Source:  REcolorado as distributed by MLS GRID #4736401 Report a problem REcolorado as distributed by MLS GRID #4736401 Report a problem | ||
| 3/26/2026 | Pending sale | $703,000$235/sqft |
Source: REcolorado as distributed by MLS GRID #4736401 Report a problem | ||
| 3/17/2026 | Price change | $703,000+0.7%$235/sqft |
Source: REcolorado as distributed by MLS GRID #4736401 Report a problem | ||
| 3/5/2026 | Pending sale | $698,000$233/sqft |
Source: REcolorado as distributed by MLS GRID #4736401 Report a problem | ||
| 2/26/2026 | Listed for sale | $698,000+64.2%$233/sqft |
Source: REcolorado as distributed by MLS GRID #4736401 Report a problem | ||
| 12/3/2025 | Sold | $425,000+70%$142/sqft |
Source: Public Record Report a problem | ||
| 8/27/2024 | Sold | $250,000-13.8%$83/sqft |
Source: Public Record Report a problem | ||
| 11/4/2005 | Sold | $290,000$97/sqft |
Source: Public Record Report a problem | ||
Public tax history
| Year | Property taxes | Tax assessment |
|---|---|---|
| 2025 | $3,186 +19% | $44,916 +7.3% |
| 2024 | $2,677 +28% | $41,857 |
| 2023 | $2,091 -21.7% | $41,857 +23.7% |
| 2022 | $2,670 +7.3% | $33,842 -2.8% |
| 2021 | $2,489 | $34,816 +6.7% |
| 2020 | $2,489 +1.6% | $32,636 |
| 2019 | $2,449 +15.8% | $32,636 +19.8% |
| 2018 | $2,114 | $27,238 |
| 2017 | $2,114 +5.1% | $27,238 +2.9% |
| 2016 | $2,012 | $26,483 |
| 2015 | $2,012 +15.1% | $26,483 +21.8% |
| 2014 | $1,748 -1.2% | $21,747 |
| 2013 | $1,769 +2.5% | $21,747 -2.6% |
| 2012 | $1,726 +3.3% | $22,320 |
| 2011 | $1,671 +0.1% | $22,320 +2.5% |
| 2010 | $1,670 -8% | $21,770 |
| 2009 | $1,815 +0.2% | $21,770 -7.8% |
| 2008 | $1,810 +7% | $23,610 |
| 2007 | $1,692 0% | $23,610 +8.3% |
| 2006 | $1,693 -1.8% | $21,800 +0.8% |
| 2005 | $1,724 +10.7% | $21,630 |
| 2004 | $1,557 -0.6% | $21,630 |
| 2003 | $1,567 +1.4% | $21,630 +1% |
| 2002 | $1,545 +6.3% | $21,410 +18.6% |
| 2001 | $1,454 -1.1% | $18,050 |
| 2000 | $1,469 | $18,050 |
Find assessor info on the county website
Neighborhood: 80020
Nearby homes
- $618,2003 bd3 ba2.4k sqft11348 Eaton St, Westminster, CO 80020Off Market
- $522,1003 bd2 ba1.8k sqft11387 Depew Way, Broomfield, CO 80020Off Market
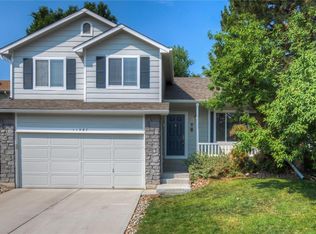
- $516,5002 bd3 ba2.2k sqft11381 Depew Way, Westminster, CO 80020Off Market
- $627,8003 bd3 ba2.3k sqft11368 Eaton St, Broomfield, CO 80020Off Market
- $533,0003 bd3 ba1.3k sqft11391 Depew Way, Broomfield, CO 80020Off Market
- $624,8004 bd2 ba2.1k sqft11338 Eaton St, Broomfield, CO 80020Off Market
- $589,5003 bd3 ba1.4k sqft11377 Depew Way, Broomfield, CO 80020Off Market
- $675,6005 bd4 ba2.8k sqft11378 Eaton St, Westminster, CO 80020Off Market
Nearby schools
GreatSchools rating
- 6/10Ryan Elementary SchoolGrades: PK-5Distance: 0.2 mi
- 7/10Mandalay Middle SchoolGrades: 6-8Distance: 2.3 mi
- 7/10Standley Lake High SchoolGrades: 9-12Distance: 2.6 mi
Schools provided by the listing agent
- Elementary: Ryan
- Middle: Mandalay
- High: Standley Lake
- District: Jefferson County R-1
Source: REcolorado as distributed by MLS GRID. This data may not be complete. We recommend contacting the local school district to confirm school assignments for this home.
Get a cash offer in 3 minutes
Find out how much your home could sell for in as little as 3 minutes with a no-obligation cash offer.
Estimated market value
$703,000
Get a cash offer in 3 minutes
Find out how much your home could sell for in as little as 3 minutes with a no-obligation cash offer.
Estimated market value
$703,000
- Colorado
- Jefferson County
- Westminster
- 80020
- 11358 Eaton Street
Nearby cities
Nearby zip codes
Other Westminster Topics
