Skip main navigation
Closed
  • $270,000

    11358 Eldorado St NE Unit C, Blaine, MN 55449

    2beds
    1,632sqft
    (TH) Side x Side
    Built in 2002
    871 Square Feet Lot
    $274,200 Zestimate®
    $165/sqft
    $2,229 Estimated rent

    Home value

    $274,200

    $252,000 - $299,000

    $2,229/mo

    Zestimate® history
    Loading
    Loading...

    Owner options

    List your home for rent

    $2,229/mo

    Rent Zestimate®

    Find your next renter with Zillow Rental Manager. Plus, with online applications, you can quickly screen prospective tenants – for free.

    Learn more

    $2,229/mo

    Rent Zestimate®

    Refinance and save

    $2,138/mo

    Est. payment

    Refinancing to a lower rate could help reduce your monthly payments and save thousands over the life of the loan.

    See today's rates

    $2,138/mo

    Est. payment

    Explore your selling options

    Work with a Zillow partner agent

    Leverage their expertise and Zillow's premium Showcase listings to get your home seen by more buyers.

    Get started

    List with your own agent

    Get your home in front of millions of buyers by listing it on Zillow.

    Learn how to do it

    Sell it yourself

    Take full control of how buyers see your home on Zillow by listing For Sale by Owner (FSBO).

    List your home

    What's special

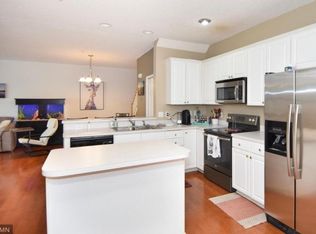
    This well-maintained townhome is located in the highly sought after Club West development. Enter the home into the living room/dining room with tons of natural light. The kitchen has a center island, and bonus pantry areas under the stairs. The upper level has a loft area which is perfect for additional living space or a home office, with the laundry on the upper level. There are 2 bedrooms -- the primary bedroom is large enough for an office and your king size bed. The primary bedroom has a spacious walk-in closet and a bathroom with double sinks and walk-in shower. All newer appliances--the hot water heater, furnace and AC replaced in 2021. Club West offers 5 miles of trails, heated pool, gardens, tennis/pickleball courts, 24 hour access to the fitness center, meeting rooms, & clubhouse. The clubhouse and kitchen are free to reserve for residents. HOA fee includes water, sewer and trash. Pets and rentals ok with some restrictions. Great shopping, restaurants & the TPC golf course are all within walking distance. Easy commute to Minneapolis/St. Paul.

    Zillow last checked:

    Listing updated:

    Listed by:

    Jennifer Bush 612-655-5521,

    Keller Williams Realty Integrity Lakes

    Bought with:

    Dale Ervin Anderson

    RE/MAX Results

    Source: NorthstarMLS as distributed by MLS GRID,MLS#: 7029475MLS Logo

    Facts & features

    Interior

    Bedrooms & bathrooms
    • Bedrooms: 2
    • Bathrooms: 3
    • Full bathrooms: 1
    • 3/4 bathrooms: 1
    • 1/2 bathrooms: 1
    Bedroom
    • Level: Upper
    • Area: 260 Square Feet
    • Dimensions: 20x13
    Bedroom 2
    • Level: Upper
    • Area: 132 Square Feet
    • Dimensions: 12x11
    Dining room
    • Level: Main
    • Area: 117 Square Feet
    • Dimensions: 13x9
    Kitchen
    • Level: Main
    • Area: 169 Square Feet
    • Dimensions: 13x13
    Living room
    • Level: Main
    • Area: 221 Square Feet
    • Dimensions: 17x13
    Loft
    • Level: Upper
    • Area: 272 Square Feet
    • Dimensions: 17x16
    Heating
    • Forced Air
    Cooling
    • Central Air
    Appliances
    • Laundry: In Unit, Upper Level
    Features
    • Basement: None
    • Has fireplace: No
    Interior area
    • Total structure area: 1,632
    • Total interior livable area: 1,632 sqft
    • Finished area above ground: 1,632
    • Finished area below ground: 0

    Property

    Parking
    • Total spaces: 2
    • Parking features: Attached, Asphalt
    • Attached garage spaces: 2
    Accessibility
    • Accessibility features: None
    Features
    • Levels: Two
    • Stories: 2
    • Patio & porch: Patio
    • Has private pool: Yes
    • Pool features: In Ground, Heated, Shared
    • Waterfront features: Dock
    Lot
    • Size: 871 Square Feet
    • Dimensions: 30 x 32 x 34 x 32
    Details
    • Foundation area: 900
    • Parcel number: 173123420029
    • Zoning description: Residential-Single Family

    Construction

    Type & style
    • Home type: Townhouse
    • Property subtype: (TH) Side x Side
    • Attached to another structure: Yes
    Materials
    • Roof: Age Over 8 Years
    Condition
    • New construction: No
    • Year built: 2002

    Utilities & green energy

    • Gas: Natural Gas
    • Sewer: City Sewer/Connected
    • Water: City Water/Connected

    Community & HOA

    Community
    • Subdivision: Cic 115 Wallington-Berkeley
    HOA
    • Has HOA: Yes
    • Amenities included: Boat Dock, Tennis Court(s)
    • Services included: Dock, Hazard Insurance, Maintenance Grounds, Professional Mgmt, Recreation Facility, Sanitation, Sewer, Shared Amenities, Snow Removal, Water
    • HOA fee: $450 monthly
    • HOA name: Associa MN
    • HOA phone: 763-792-9073
    Location
    • Region: Blaine

    Financial & listing details

    • Price per square foot: $165/sqft
    • Tax assessed value: $244,100
    • Annual tax amount: $2,460
    • Date on market: 3/25/2026
    • Cumulative days on market: 41 days

    Price history

    DateEventPrice
    5/12/2026Sold$270,000$165/sqft
    Source: NorthstarMLS as distributed by MLS GRID #7029475 Report a problem
    5/8/2026Pending sale$270,000$165/sqft
    Source: NorthstarMLS as distributed by MLS GRID #7029475 Report a problem
    3/28/2026Listed for sale$270,000+35%$165/sqft
    Source: NorthstarMLS as distributed by MLS GRID #7029475 Report a problem
    8/6/2018Sold$200,000+5.3%$123/sqft
    Source: NorthstarMLS as distributed by MLS GRID #4956641 Report a problem
    6/8/2018Pending sale$189,900$116/sqft
    Source: Engel & Volkers Minneapolis Downtown #4956641 Report a problem
    5/31/2018Listed for sale$189,900+30.1%$116/sqft
    Source: Engel & Volkers Minneapolis Downtown #4956641 Report a problem
    10/2/2014Sold$146,000+4.4%$89/sqft
    Source: NorthstarMLS as distributed by MLS GRID #4503372 Report a problem
    8/8/2014Listed for sale$139,900-3%$86/sqft
    Source: RE/MAX Results #4503372 Report a problem
    7/10/2002Sold$144,168$88/sqft
    Source: Public Record Report a problem

    Public tax history

    YearProperty taxesTax assessment
    2025$2,340 +8.2%$219,519 +3.4%
    2024$2,163 +1.8%$212,325 -1.8%
    2023$2,125 +8.9%$216,185 -0.6%
    2022$1,951 -0.4%$217,493 +23.8%
    2021$1,958 +4.1%$175,746 -1.2%
    2019$1,880 +11.7%$177,900 +12.1%
    2018$1,684 -2.4%$158,700 +0.1%
    2017$1,725 +16.5%$158,600 +16.3%
    2016$1,481 +0.5%$136,400
    2015$1,473 -3.9%$136,400 +12.7%
    2014$1,534 +14.9%$121,000
    2013$1,335 -9.7%--
    2012$1,478 -13.3%--
    2011$1,704 -2.1%--
    2010$1,740 -9.4%--
    2008$1,920 +14.2%--
    2007$1,681 -0.9%--
    2006$1,697 +5.4%--
    2005$1,610 -1.6%--
    2004$1,637 +301.6%--
    2003$408 --
    Find assessor info on the county website

    Neighborhood: 55449

    Nearby schools

    GreatSchools rating
    Get a cash offer in 3 minutes
    Find out how much your home could sell for in as little as 3 minutes with a no-obligation cash offer.
    Estimated market value
    $274,200
    Get a cash offer in 3 minutes
    Find out how much your home could sell for in as little as 3 minutes with a no-obligation cash offer.
    Estimated market value
    $274,200