Fieldcress at Terramor- Welcome to this gorgeous Seth Model with paid solar panels situated on an oversized lot with a large entertainer's backyard, a three-car garage, and space for four cars in the driveway. This is truly a multigenerational home offering a bedroom with walk-in closet and adjacent full bathroom on the ground floor. The spacious 3,000 ft floor plan provides flexible, separate living and family room spaces (or formal dining), an expansive open kitchen with an island, generous loft/flex space, updated laundry room, four guest bedrooms and primary suite with large walk in closets. The backyard inspires relaxation, beginning with an attached veranda style porch, artificial turf, manicured shrubs & palms, L-shaped bbq island, hot tub and natural gas firepit. Hidden to the side of the home is additional expansive yard space perfect for a shed, planting fruit trees, or curating your garden. The home upgrades include recessed lighting, sound wiring and speakers, laminate floors, closet organizers, kitchen herringbone backsplash, epoxied garage floors, and laundry cabinetry with sink. Terramor community amenities include a pool, spa, clubhouse, tot lot, dog park, hiking trails, community gardens and Temescal Valley Community Park. The location is a short distance to the 15 freeway, Tom's Farms, Glen Ivy, The Shops at Dos Lagos, and The Crossings at Corona and Orange County. Don't miss your chance to tour this incredible home before it's GONE!
Sold for $930,000
Listed by: COMPASS • JEREMY HUBACEK • Contact: 714-717-3511
Bought with: Re/Max Premier Realty
$930,000
11358 Finders Ct, Corona, CA 92883
5beds
3,000sqft
Single Family Residence
Built in 2020
9,104 Square Feet Lot
$937,500 Zestimate®
$310/sqft
$4,754 Estimated rent
Home value
$937,500
$844,000 - $1.04M
$4,754/mo
Zestimate® history
Owner options
List your home for rent
$4,754/mo
Rent Zestimate®
Find your next renter with Zillow Rental Manager. Plus, with online applications, you can quickly screen prospective tenants – for free.
$4,754/mo
Rent Zestimate®
Refinance and save
$6,151/mo
Est. payment
Refinancing to a lower rate could help reduce your monthly payments and save thousands over the life of the loan.
$6,151/mo
Est. payment
Explore your selling options
Work with a Zillow partner agent
Leverage their expertise and Zillow's premium Showcase listings to get your home seen by more buyers.
Get startedList with your own agent
Get your home in front of millions of buyers by listing it on Zillow.
Learn how to do itSell it yourself
Take full control of how buyers see your home on Zillow by listing For Sale by Owner (FSBO).
List your homeWhat's special
Three-car garageEpoxied garage floorsL-shaped bbq islandVeranda style porchOversized lotLaminate floorsLaundry cabinetry with sink
Zillow last checked:
Listing updated:
Listed by:
JEREMY HUBACEK DRE #02039207 714-717-3511,
COMPASS
Bought with:
Grant Machida, DRE #02166189
Re/Max Premier Realty
Source: CRMLS,MLS#: IV25051509 Originating MLS: California Regional MLS
Originating MLS: California Regional MLSFacts & features
Interior
Bedrooms & bathrooms
- Bedrooms: 5
- Bathrooms: 3
- Full bathrooms: 3
- Main level bathrooms: 1
- Main level bedrooms: 1
Rooms
- Room types: Bedroom, Entry/Foyer, Family Room, Kitchen, Laundry, Living Room, Primary Bedroom, Other, Dining Room
Primary bedroom
- Features: Primary Suite
Bedroom
- Features: Bedroom on Main Level
Bedroom
- Features: Multi-Level Bedroom
Bathroom
- Features: Bathroom Exhaust Fan, Bathtub, Dual Sinks, Quartz Counters, Soaking Tub, Separate Shower, Tub Shower, Walk-In Shower
Kitchen
- Features: Kitchen Island, Quartz Counters
Other
- Features: Walk-In Closet(s)
Heating
- Central
Cooling
- Central Air
Appliances
- Included: Dishwasher, Electric Oven, Gas Range, Microwave, Refrigerator, Tankless Water Heater
- Laundry: Washer Hookup, Gas Dryer Hookup, Inside, Laundry Room, Upper Level
Features
- Breakfast Bar, Separate/Formal Dining Room, Open Floorplan, Quartz Counters, Recessed Lighting, Wired for Data, Wired for Sound, Bedroom on Main Level, Primary Suite, Walk-In Closet(s)
- Flooring: Laminate
- Windows: Blinds, Double Pane Windows, Low-Emissivity Windows
- Has fireplace: No
- Fireplace features: None
- Common walls with other units/homes: No Common Walls
Interior area
- Total interior livable area: 3,000 sqft
Property
Parking
- Total spaces: 7
- Parking features: Driveway, Electric Vehicle Charging Station(s), Garage, Garage Faces Side
- Attached garage spaces: 3
- Uncovered spaces: 4
Features
- Levels: Two
- Stories: 2
- Entry location: Front
- Patio & porch: Rear Porch, Covered
- Pool features: Community, Heated, Association
- Has spa: Yes
- Spa features: Association, Community, Heated
- Fencing: Block
- Has view: Yes
- View description: Hills, Neighborhood, Valley
Lot
- Size: 9,104 Square Feet
- Features: 0-1 Unit/Acre, Drip Irrigation/Bubblers, Sprinklers In Rear, Sprinklers In Front, Sprinklers Timer, Street Level
Details
- Parcel number: 290960038
- Special conditions: Standard
Construction
Type & style
- Home type: SingleFamily
- Architectural style: Mediterranean,Spanish
- Property subtype: Single Family Residence
Materials
- Drywall, Stucco
- Foundation: Slab
- Roof: Tile
Condition
- Turnkey
- New construction: No
- Year built: 2020
Details
- Builder name: Richmond American
Utilities & green energy
- Electric: 220 Volts in Garage, Photovoltaics on Grid, Photovoltaics Seller Owned, Standard
- Sewer: Public Sewer
- Water: Public
- Utilities for property: Cable Connected, Electricity Connected, Natural Gas Connected, Phone Available, Sewer Connected, Water Connected
Community & HOA
Community
- Features: Biking, Hiking, Street Lights, Sidewalks, Valley, Pool
- Security: Carbon Monoxide Detector(s), Fire Sprinkler System, Gated with Guard, Gated with Attendant, Smoke Detector(s)
- Subdivision: Terramor
HOA
- Has HOA: Yes
- Amenities included: Clubhouse, Dog Park, Meeting/Banquet/Party Room, Barbecue, Playground, Pool, Spa/Hot Tub, Trail(s)
- HOA fee: $273 monthly
- HOA name: Terramor Community HOA
- HOA phone: 951-289-7140
Location
- Region: Corona
Financial & listing details
- Price per square foot: $310/sqft
- Tax assessed value: $735,145
- Annual tax amount: $12,023
- Date on market: 3/12/2025
- Cumulative days on market: 7 days
- Listing terms: Cash,Conventional,1031 Exchange,Submit,VA Loan
- Road surface type: Paved
Price history
| Date | Event | Price |
|---|---|---|
| 5/2/2025 | Sold | $930,000$310/sqft |
Source:  CRMLS #IV25051509 Report a problem CRMLS #IV25051509 Report a problem | ||
| 4/24/2025 | Pending sale | $930,000$310/sqft |
Source: CRMLS #IV25051509 Report a problem | ||
| 3/19/2025 | Contingent | $930,000$310/sqft |
Source: CRMLS #IV25051509 Report a problem | ||
| 3/12/2025 | Listed for sale | $930,000+36.9%$310/sqft |
Source: CRMLS #IV25051509 Report a problem | ||
| 3/22/2021 | Sold | $679,500$227/sqft |
Source: Public Record Report a problem | ||
Public tax history
| Year | Property taxes | Tax assessment |
|---|---|---|
| 2025 | $12,023 +1.9% | $735,145 +2% |
| 2024 | $11,796 +0.9% | $720,732 +2% |
| 2023 | $11,694 +3.5% | $706,601 +2% |
| 2022 | $11,300 +55.2% | $692,747 +134.9% |
| 2021 | $7,280 +204.6% | $294,945 +93.2% |
| 2020 | $2,390 | $152,664 +163.5% |
| 2019 | -- | $57,927 |
Find assessor info on the county website
Neighborhood: 92883
Nearby homes
- $828,6005 bd3 ba3k sqft11346 Finders Ct, Corona, CA 92883Off Market

- $863,3004 bd3 ba3k sqft24138 Flora Rd, Corona, CA 92883Off Market
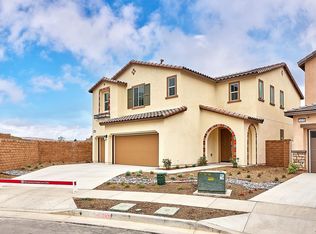
- $816,7004 bd2 ba3k sqft24157 Flora Rd, Corona, CA 92883Off Market
- $796,7003 bd2 ba2.8k sqft24154 Bower St, Corona, CA 92883Off Market
- $785,0003 bd2 ba2.8k sqft11334 Finders Ct, Corona, CA 92883Off Market
- $819,1004 bd2 ba3k sqft24150 Flora Rd, Corona, CA 92883Off Market
- $774,4003 bd2 ba2.8k sqft24169 Flora Rd, Corona, CA 92883Off Market
- $827,3004 bd2 ba2.9k sqft24166 Bower St, Corona, CA 92883Off Market
Nearby schools
GreatSchools rating
- 8/10Todd ElementaryGrades: K-6Distance: 1.2 mi
- 6/10El Cerrito Middle SchoolGrades: 6-8Distance: 5.7 mi
- 8/10Santiago High SchoolGrades: 9-12Distance: 6.5 mi
Get a cash offer in 3 minutes
Find out how much your home could sell for in as little as 3 minutes with a no-obligation cash offer.
Estimated market value
$937,500
Get a cash offer in 3 minutes
Find out how much your home could sell for in as little as 3 minutes with a no-obligation cash offer.
Estimated market value
$937,500
- California
- Riverside County
- Corona
- 92883
- 11358 Finders Ct
Nearby cities
Nearby neighborhoods
Nearby zip codes
Other Corona Topics
