Luxury and comfort intertwined Step into a residence that will captivate even the most discerning buyer, a dream home meticulously crafted to offer unparalleled elegance and comfort. With nearly 5,000 square feet of beautifully finished living space, this property is a masterpiece of modern luxury, replete with custom features designed to elevate everyday living into an extraordinary experience. Main Living Areas: A Symphony of Sophistication The combined living areas of this estate is a harmonious blend of opulence and functionality. Boasting 4 spacious bedrooms and 3- & one-half well-appointed bathrooms, every corner is tailored for comfort. The living room features a vaulted ceiling that invites natural light, creating a warm and inviting ambiance. Adjacent to this space is a cozy den with a fireplace, perfect for intimate evenings or entertaining guests. Start your day in the breakfast nook, where the stunning views of the grounds enrich the morning routine. The outstanding kitchen is a chef's dream, equipped with state-of-the-art appliances, ample counter space, and bespoke cabinetry to inspire culinary artistry. The owner’s suite is a personal sanctuary, with sweeping views of the perfectly manicured grounds. The suite includes custom walk-in closets that reflect thoughtful design and organization. The adjoining ensuite is a testament to luxury, featuring a custom walk-in shower, a serene soaking tub, and a vanity that exudes elegance. There is access to the large rear deck from the owner's suite that overlooks the pool and manicured grounds. Lower Level: Endless Possibilities The lower level of this home offers versatility and comfort on an impressive scale. With a full kitchen, fourth bedroom, and a full third bath equipped with both a walk-in shower and soaking tub, this space is ideal for guests or extended family. The dining room provides the perfect setting for gatherings, while the expansive open living area can be tailored to suit all your needs—whether as a recreation room, home theater, or even a personal studio. A ground-level walkout leads you to the crowning jewel of this property: an inviting 20'x40' salt-water inground pool and patio space. The pool area is a private oasis, surrounded by lush greenery, where you can unwind under the sun or host unforgettable outdoor soirées. Custom Features and Timeless Appeal This residence stands apart with its thoughtful design and attention to detail. From custom walk-in closets to premium fixtures and finishes, to a climate controlled 3-car garage, every element of the home reflects an unwavering commitment to quality. The seamless integration of indoor and outdoor spaces enhances the lifestyle experience, making this property a haven for relaxation and entertainment. Conclusion: Your Dream Awaits If you’ve been searching for a home that uniquely combines luxury, comfort, and practicality, look no further. This exceptional property is not simply a place to live; it is a statement of style, a retreat of tranquility, and a canvas for your life's most memorable moments. Come and see for yourself why this dream home is destined to exceed expectations and fulfill desires. Make it yours, and embrace a lifestyle defined by elegance, sophistication, and boundless possibilities.
Sold for $745,000
$745,000
11359 N Sussex Hwy, Greenwood, DE 19950
4beds
5,198sqft
Single Family Residence
Built in 2007
4.72 Acres Lot
$743,600 Zestimate®
$143/sqft
$3,130 Estimated rent
Home value
$743,600
$684,000 - $811,000
$3,130/mo
Zestimate® history
Owner options
List your home for rent
$3,130/mo
Rent Zestimate®
Find your next renter with Zillow Rental Manager. Plus, with online applications, you can quickly screen prospective tenants – for free.
$3,130/mo
Rent Zestimate®
Refinance and save
$4,331/mo
Est. payment
Refinancing to a lower rate could help reduce your monthly payments and save thousands over the life of the loan.
$4,331/mo
Est. payment
Explore your selling options
Work with a Zillow partner agent
Leverage their expertise and Zillow's premium Showcase listings to get your home seen by more buyers.
Get startedList with your own agent
Get your home in front of millions of buyers by listing it on Zillow.
Learn how to do itSell it yourself
Take full control of how buyers see your home on Zillow by listing For Sale by Owner (FSBO).
List your homeWhat's special
Vanity that exudes elegancePersonal studioLush greeneryCustom walk-in showerHome theaterPremium fixtures and finishesCustom walk-in closets
Zillow last checked:
Listing updated:
Listed by:
Mr. BRIAN G SHANNON 302-745-0709,
The Real Estate Market
Bought with:
Renee Parker, RS-0025001
Keller Williams Realty
Source: Bright MLS,MLS#: DESU2088714
Facts & features
Interior
Bedrooms & bathrooms
- Bedrooms: 4
- Bathrooms: 4
- Full bathrooms: 3
- 1/2 bathrooms: 1
- Main level bathrooms: 3
- Main level bedrooms: 3
Rooms
- Room types: Living Room, Dining Room, Primary Bedroom, Bedroom 2, Kitchen, Den, Foyer, Breakfast Room, Bedroom 1, Great Room, In-Law/auPair/Suite, Laundry, Bathroom 1, Primary Bathroom, Half Bath
Primary bedroom
- Features: Attached Bathroom, Bathroom - Jetted Tub, Soaking Tub, Bathroom - Walk-In Shower
- Level: Main
- Area: 342 Square Feet
- Dimensions: 18 x 19
Bedroom 1
- Features: Attached Bathroom, Bathroom - Walk-In Shower, Flooring - Carpet, Jack and Jill Bathroom
- Level: Main
- Area: 154 Square Feet
- Dimensions: 11 x 14
Bedroom 2
- Features: Attached Bathroom, Bathroom - Walk-In Shower
- Level: Main
- Area: 154 Square Feet
- Dimensions: 14 x 11
Primary bathroom
- Features: Bathroom - Jetted Tub, Soaking Tub, Bathroom - Walk-In Shower, Double Sink, Flooring - Ceramic Tile
- Level: Main
- Area: 156 Square Feet
- Dimensions: 12 x 13
Bathroom 1
- Features: Soaking Tub, Bathroom - Walk-In Shower, Flooring - Ceramic Tile
- Level: Lower
- Area: 110 Square Feet
- Dimensions: 10 x 11
Breakfast room
- Features: Flooring - HardWood
- Level: Main
- Area: 130 Square Feet
- Dimensions: 13 x 10
Den
- Features: Fireplace - Gas, Flooring - HardWood
- Level: Main
- Area: 182 Square Feet
- Dimensions: 13 x 14
Dining room
- Features: Flooring - HardWood
- Level: Main
- Area: 165 Square Feet
- Dimensions: 15 x 11
Dining room
- Features: Flooring - Ceramic Tile
- Level: Lower
Foyer
- Level: Main
- Area: 70 Square Feet
- Dimensions: 10 x 7
Great room
- Features: Flooring - Ceramic Tile
- Level: Lower
- Area: 650 Square Feet
- Dimensions: 26 x 25
Half bath
- Level: Main
- Area: 25 Square Feet
- Dimensions: 5 x 5
Other
- Features: Attached Bathroom, Flooring - Carpet
- Level: Lower
Kitchen
- Features: Countertop(s) - Solid Surface, Dining Area, Double Sink, Breakfast Nook, Flooring - HardWood, Formal Dining Room, Kitchen - Propane Cooking, Kitchen - Electric Cooking
- Level: Main
- Area: 210 Square Feet
- Dimensions: 15 x 14
Kitchen
- Features: Flooring - Ceramic Tile, Kitchen - Gas Cooking
- Level: Lower
- Area: 187 Square Feet
- Dimensions: 17 x 11
Laundry
- Level: Main
- Area: 48 Square Feet
- Dimensions: 8 x 6
Living room
- Features: Flooring - HardWood
- Level: Main
- Area: 360 Square Feet
- Dimensions: 18 x 20
Heating
- Heat Pump, Baseboard, Electric
Cooling
- Central Air, Electric
Appliances
- Included: Microwave, Built-In Range, Dishwasher, Dryer, Exhaust Fan, Extra Refrigerator/Freezer, Double Oven, Oven/Range - Gas, Range Hood, Refrigerator, Washer, Tankless Water Heater, Water Heater
- Laundry: Has Laundry, Laundry Room
Features
- 2nd Kitchen, Attic, Soaking Tub, Bathroom - Walk-In Shower, Breakfast Area, Dining Area, Primary Bath(s), Walk-In Closet(s), 9'+ Ceilings, High Ceilings, Tray Ceiling(s), Vaulted Ceiling(s)
- Flooring: Hardwood, Ceramic Tile, Carpet, Wood
- Doors: Insulated
- Windows: Double Hung, Energy Efficient
- Basement: Finished,Heated,Exterior Entry,Rear Entrance,Walk-Out Access,Sump Pump
- Number of fireplaces: 2
- Fireplace features: Gas/Propane
Interior area
- Total structure area: 5,198
- Total interior livable area: 5,198 sqft
- Finished area above ground: 5,198
Property
Parking
- Total spaces: 6
- Parking features: Garage Faces Rear, Garage Door Opener, Asphalt, Attached, Driveway
- Attached garage spaces: 3
- Uncovered spaces: 3
Accessibility
- Accessibility features: None
Features
- Levels: Two
- Stories: 2
- Patio & porch: Deck, Patio
- Exterior features: Lawn Sprinkler, Underground Lawn Sprinkler
- Has private pool: Yes
- Pool features: In Ground, Salt Water, Private
- Spa features: Bath
- Has view: Yes
- View description: Garden
- Frontage type: Road Frontage
Lot
- Size: 4.72 Acres
- Dimensions: 200' x 1043' x 236'962'
- Features: Cleared, Landscaped, Secluded, Front Yard, Rear Yard, Level, SideYard(s), Rural
Details
- Additional structures: Above Grade, Below Grade, Outbuilding
- Additional parcels included: More than adequate off street parking. House is set back from road.
- Parcel number: 53005.003.07
- Zoning: AR-1
- Special conditions: Standard
Construction
Type & style
- Home type: SingleFamily
- Architectural style: Contemporary
- Property subtype: Single Family Residence
Materials
- Frame, Brick, Vinyl Siding
- Foundation: Block
- Roof: Asphalt,Architectural Shingle
Condition
- Excellent
- New construction: No
- Year built: 2007
Utilities & green energy
- Electric: 200+ Amp Service, 220 Volts
- Sewer: Low Pressure Pipe (LPP)
- Water: Well
- Utilities for property: Cable Connected, Propane, Cable
Community & HOA
Community
- Security: Smoke Detector(s)
- Subdivision: None Available
HOA
- Has HOA: No
Location
- Region: Greenwood
Financial & listing details
- Price per square foot: $143/sqft
- Annual tax amount: $2,638
- Date on market: 6/19/2025
- Listing agreement: Exclusive Right To Sell
- Listing terms: Cash,Conventional,VA Loan
- Ownership: Fee Simple
- Road surface type: Black Top
Price history
| Date | Event | Price |
|---|---|---|
| 8/8/2025 | Sold | $745,000-4.4%$143/sqft |
Source:  Bright MLS #DESU2088714 Report a problem Bright MLS #DESU2088714 Report a problem | ||
| 7/11/2025 | Contingent | $779,000$150/sqft |
Source: Bright MLS #DESU2088714 Report a problem | ||
| 6/19/2025 | Listed for sale | $779,000$150/sqft |
Source: Bright MLS #DESU2088714 Report a problem | ||
Public tax history
Tax history is unavailable.
Neighborhood: 19950
Nearby homes
- $745,0003 bd-- ba2.6k sqft11359 Sussex Hwy, Greenwood, DE 19950Sold
- $434,7003 bd-- ba1.6k sqft11377 Sussex Hwy, Greenwood, DE 19950Off Market
- $260,8003 bd1 ba1.2k sqft11395 Sussex Hwy, Greenwood, DE 19950Off Market
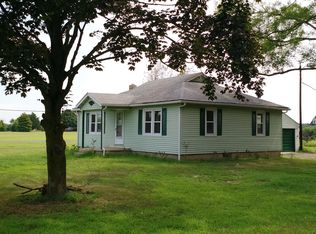
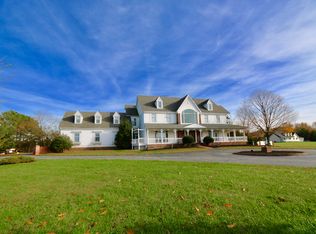
- $818,5005 bd6 ba7k sqft11339 Sussex Hwy, Greenwood, DE 19950Off Market
- $264,6003 bd1 ba1.1k sqft11366 Sussex Hwy, Greenwood, DE 19950Off Market
- $299,9003 bd-- ba1.8k sqft11388 Sussex Hwy, Greenwood, DE 19950Off Market
- $455,8003 bd3 ba2.4k sqft9703 Woodyard Rd, Greenwood, DE 19950Off Market
- $443,2003 bd-- ba1.9k sqft11295 Sussex Hwy, Greenwood, DE 19950Off Market
Nearby schools
GreatSchools rating
- NAWoodbridge Early Childhood Education CenterGrades: PK-2Distance: 1.8 mi
- 2/10Woodbridge Middle SchoolGrades: 6-8Distance: 6.3 mi
- 2/10Woodbridge High SchoolGrades: 9-12Distance: 3.9 mi
Schools provided by the listing agent
- Elementary: Woodbridge
- Middle: Phillis Wheatley Elementary School
- High: Woodbridge Middle School
- District: Woodbridge
Source: Bright MLS. This data may not be complete. We recommend contacting the local school district to confirm school assignments for this home.
Get a cash offer in 3 minutes
Find out how much your home could sell for in as little as 3 minutes with a no-obligation cash offer.
Estimated market value
$743,600
Get a cash offer in 3 minutes
Find out how much your home could sell for in as little as 3 minutes with a no-obligation cash offer.
Estimated market value
$743,600
- Delaware
- Sussex County
- Greenwood
- 19950
- 11359 N Sussex Hwy
