Skip main navigation
Off market
  • $747,700

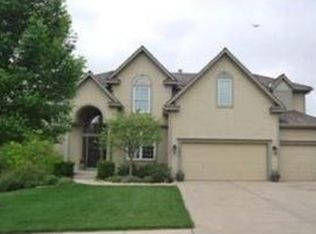
    11359 S Cook St, Olathe, KS 66061

    4beds
    5baths
    4,433sqft
    SingleFamily
    Built in 2002
    0.29 Acres Lot
    $747,700 Zestimate®
    $169/sqft
    $5,538 Estimated rent

    Home value

    $747,700

    $710,000 - $785,000

    $5,538/mo

    Zestimate® history
    Loading
    Loading...

    Owner options

    List your home for rent

    $5,538/mo

    Rent Zestimate®

    Find your next renter with Zillow Rental Manager. Plus, with online applications, you can quickly screen prospective tenants – for free.

    Learn more

    $5,538/mo

    Rent Zestimate®

    Refinance and save

    $3,956/mo

    Est. payment

    Refinancing to a lower rate could help reduce your monthly payments and save thousands over the life of the loan.

    See today's rates

    $3,956/mo

    Est. payment

    Explore your selling options

    Work with a Zillow partner agent

    Leverage their expertise and Zillow's premium Showcase listings to get your home seen by more buyers.

    Get started

    List with your own agent

    Get your home in front of millions of buyers by listing it on Zillow.

    Learn how to do it

    Sell it yourself

    Take full control of how buyers see your home on Zillow by listing For Sale by Owner (FSBO).

    List your home

    What's special

    Don't miss this beautifully updated 2 story in coveted Southglen of Cedar Creek. Main level features perfectly expanded and refinished hardwood floors throughout, private office, sophisticated double staircase, and impressive kitchen with granite counters, new refrigerator, and large island overlooking cozy hearth room! An entertainer's dream come true with beautiful deck and HUGE (partially covered) stamped concrete patio that will blow your mind! If you prefer to entertain indoors, your guests will enjoy a large family room (billiards table stays) with spacious bar (new quartz counters), new luxury vinyl flooring and fresh paint! Throw in a media room/man cave with electric fireplace and bonus office or play room, and you have everything you need! Additional recent improvements include basement stair and upstairs carpet replacement, new quartz counters in bathrooms, updated ceiling fans, new dishwasher, new zoned HVAC units, new water heater and softener, new dehumidifiers, and 2 new garage openers. So much bang for your buck...do NOT miss out! 2022-03-28

    This property is off market, which means it's not currently listed for sale or rent on Zillow. This may be different from what's available on other websites or public sources.
    Facts & features

    Interior

    Bedrooms & bathrooms
    • Bedrooms: 4
    • Bathrooms: 5
    Heating
    • Forced air, Gas
    Cooling
    • Central
    Appliances
    • Included: Dishwasher, Microwave
    • Laundry: Off The Kitchen
    Features
    • Ceiling Fan(s), Wet Bar, Pantry, Walk-In Closet(s), Vaulted Ceiling(s)
    • Flooring: Hardwood
    • Doors: Storm Door(s)
    • Basement: Unfinished
    • Has fireplace: Yes
    • Fireplace features: Living Room, Basement, Hearth Room
    Interior area
    • Total interior livable area: 4,433 sqft

    Property

    Parking
    • Total spaces: 3
    • Parking features: Garage - Attached
    Features
    • Patio & porch: Deck, Patio
    • Exterior features: Stucco
    • Pool features: Swimming Pool
    • Spa features: Bath
    Lot
    • Size: 0.29 Acres
    • Features: Treed
    Details
    • Parcel number: DP712500000080

    Construction

    Type & style
    • Home type: SingleFamily
    • Architectural style: Conventional
    Materials
    • Frame
    • Foundation: Concrete
    • Roof: Composition
    Condition
    • Year built: 2002

    Utilities & green energy

    • Water: Public

    Community & neighborhood

    Location
    • Region: Olathe

    HOA & financial

    HOA
    • Has HOA: Yes
    • HOA fee: $116 monthly
    • Amenities included: Clubhouse, Pool, Tennis Court(s), Fitness Center, Play Area, Exercise Trail
    • Services included: Tennis Courts, Pool, Exercise Room, Club House, Exercise Trail, Play Area

    Other

    Other facts
    • Flooring: Wood
    • WaterSource: Public
    • Appliances: Dishwasher, Microwave
    • FireplaceYN: true
    • InteriorFeatures: Ceiling Fan(s), Wet Bar, Pantry, Walk-In Closet(s), Vaulted Ceiling(s)
    • Basement: Finished, Walk-Out Access
    • GarageYN: true
    • AttachedGarageYN: true
    • ArchitecturalStyle: Multi Level
    • PoolFeatures: Swimming Pool
    • AssociationFeeIncludes: Tennis Courts, Pool, Exercise Room, Club House, Exercise Trail, Play Area
    • ExteriorFeatures: Deck, Patio, Thermal Windows, Storm Doors, Sprinkler-In Ground
    • HeatingYN: true
    • PatioAndPorchFeatures: Deck, Patio
    • CoolingYN: true
    • Heating: Zoned, Forced Air Gas
    • CommunityFeatures: Pool
    • FireplacesTotal: 3
    • CurrentFinancing: Conventional, Cash
    • Roof: Composition
    • FireplaceFeatures: Living Room, Basement, Hearth Room
    • LotFeatures: Treed
    • ParkingFeatures: Attached, Front Entry
    • StructureType: House
    • AssociationAmenities: Clubhouse, Pool, Tennis Court(s), Fitness Center, Play Area, Exercise Trail
    • Cooling: Central Electric, Zoned
    • DoorFeatures: Storm Door(s)
    • SpaFeatures: Bath
    • LaundryFeatures: Off The Kitchen
    • ConstructionMaterials: Stucco & Frame
    • CoListAgentFullName: Greg Shahan
    • MlsStatus: Pending

    Price history

    DateEventPrice
    4/29/2022Sold--
    Source: Heartland MLS as distributed by MLS GRID #2370875 Report a problem
    3/28/2022Pending sale$580,000$131/sqft
    Source: Heartland MLS as distributed by MLS GRID #2370875 Report a problem
    3/24/2022Listed for sale$580,000+33.4%$131/sqft
    Source: Heartland MLS as distributed by MLS GRID #2370875 Report a problem
    5/14/2020Sold--
    Source: Heartland MLS as distributed by MLS GRID #2194714 Report a problem
    3/27/2020Pending sale$434,650$98/sqft
    Source: 395 Realty LLC #2194714 Report a problem
    3/16/2020Price change$434,650-5.5%$98/sqft
    Source: 395 Realty LLC #2194714 Report a problem
    12/11/2019Price change$459,950-2.1%$104/sqft
    Source: 395 Realty LLC #2194714 Report a problem
    10/22/2019Listed for sale$469,950$106/sqft
    Source: 395 Realty LLC #2194714 Report a problem

    Public tax history

    YearProperty taxesTax assessment
    2025$8,881 +2.7%$78,752 +4%
    2024$8,644 +3.6%$75,716 +4.9%
    2023$8,347 +36.7%$72,162 +40.1%
    2022$6,105 $51,508 +3.3%
    2021-- $49,852 -8%
    2020$6,792 $54,199 +4.8%
    2019-- $51,739 +6%
    2018-- $48,818 +8%
    2017$5,798 +2.8%$45,195 +4.1%
    2016$5,642 +1.1%$43,424 +1.2%
    2015$5,581 +3.5%$42,895 -3.8%
    2013$5,394 -5.2%$44,597 +3.5%
    2012$5,692 -6.1%$43,091 -5.6%
    2010$6,062 -0.1%$45,643 -3.4%
    2009$6,066 -4.3%$47,265 -4.2%
    2008$6,337 -1.4%$49,346 -3%
    2007$6,426 +8.7%$50,876 +3%
    2006$5,912 $49,392 +5.8%
    2005-- $46,702

    Find assessor info on the county website

    Neighborhood: Cedar Creek

    Nearby schools

    GreatSchools rating
    Schools provided by the listing agent
    • Elementary: Cedar Creek
    • Middle: Santa Fe Trail
    • High: Olathe North
    • District: Olathe

    Source: The MLS. This data may not be complete. We recommend contacting the local school district to confirm school assignments for this home.

    Get a cash offer in 3 minutes
    Find out how much your home could sell for in as little as 3 minutes with a no-obligation cash offer.
    Estimated market value
    $747,700
    Get a cash offer in 3 minutes
    Find out how much your home could sell for in as little as 3 minutes with a no-obligation cash offer.
    Estimated market value
    $747,700