Skip main navigation
Sold for $854,000
  • $854,000

    11359 Terwilligers Valley Ln, Cincinnati, OH 45249

    5beds
    5,021sqft
    Single Family Residence
    Built in 1987
    -- sqft lot
    $1,063,300 Zestimate®
    $170/sqft
    $5,310 Estimated rent

    Home value

    $1,063,300

    $978,000 - $1.17M

    $5,310/mo

    Zestimate® history
    Loading
    Loading...

    Owner options

    List your home for rent

    $5,310/mo

    Rent Zestimate®

    Find your next renter with Zillow Rental Manager. Plus, with online applications, you can quickly screen prospective tenants – for free.

    Learn more

    $5,310/mo

    Rent Zestimate®

    Refinance and save

    $5,772/mo

    Est. payment

    Refinancing to a lower rate could help reduce your monthly payments and save thousands over the life of the loan.

    See today's rates

    $5,772/mo

    Est. payment

    Explore your selling options

    Work with a Zillow partner agent

    Leverage their expertise and Zillow's premium Showcase listings to get your home seen by more buyers.

    Get started

    List with your own agent

    Get your home in front of millions of buyers by listing it on Zillow.

    Learn how to do it

    Sell it yourself

    Take full control of how buyers see your home on Zillow by listing For Sale by Owner (FSBO).

    List your home

    What's special

    Flex spaceRec roomPrimary suiteSpa-like bathHigh-end appliancesRemodeled kitchenSleek finishes
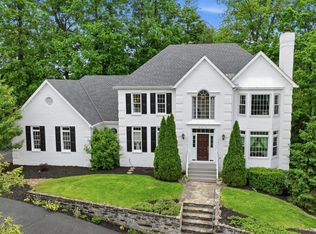
    Modern designed ranch w/everyday convenience in this spacious 5 Bd, 3 full bath, 2 half bath, 3-car home. Blending clean lines, fresh updates and thoughtful details. Designed for elegance, functionality and entertaining. Remodeled kitchen w/ sleek finishes & high-end appliances. Well planned mudroom. Rec room and flex space adapt effortlessly to your lifestyle needs. Live on one floor w/primary suite tucked on the main level. Your private retreat includes a spa-like bath. Family room filled w/ natural light. OVER 4900 Sq Ft Of finished space. New ROOF '24. 2 Bedrooms upstairs and 2 more in the lower level provide options for family or guests. Owner/Agent

    Zillow last checked:

    Listing updated:

    Listed by:

    Mark E Northrop 513-368-4733,

    Home Information Network, Inc. 513-793-3999

    Bought with:

    Celia B Carroll, 0000420969

    Sibcy Cline, Inc.

    Jeri O'Brien-Lofgren, 0000386843

    Sibcy Cline, Inc.

    Source: Cincy MLS,MLS#: 1854776MLS LogoOriginating MLS: Cincinnati Area Multiple Listing Service

    Facts & features

    Interior

    Bedrooms & bathrooms
    • Bedrooms: 5
    • Bathrooms: 5
    • Full bathrooms: 3
    • 1/2 bathrooms: 2
    Primary bedroom
    • Features: Bath Adjoins, Vaulted Ceiling(s), Walk-In Closet(s), Walkout, Wall-to-Wall Carpet
    • Level: First
    • Area: 342
    • Dimensions: 19 x 18
    Bedroom 2
    • Level: Second
    • Area: 168
    • Dimensions: 14 x 12
    Bedroom 3
    • Level: Second
    • Area: 156
    • Dimensions: 13 x 12
    Bedroom 4
    • Level: Lower
    • Area: 224
    • Dimensions: 16 x 14
    Bedroom 5
    • Level: Lower
    • Area: 340
    • Dimensions: 20 x 17
    Primary bathroom
    • Features: Built-In Shower Seat, Shower, Double Shower, Double Vanity, Tub, Marb/Gran/Slate
    Bathroom 1
    • Features: Full
    • Level: First
    Bathroom 2
    • Features: Full
    • Level: Second
    Bathroom 3
    • Features: Full
    • Level: Lower
    Bathroom 4
    • Features: Partial
    • Level: First
    Dining room
    • Level: First
    • Area: 182
    • Dimensions: 14 x 13
    Family room
    • Features: Skylight, Walkout, Wood Floor
    • Area: 368
    • Dimensions: 23 x 16
    Kitchen
    • Features: Counter Bar, Gourmet
    • Area: 330
    • Dimensions: 22 x 15
    Living room
    • Area: 180
    • Dimensions: 15 x 12
    Office
    • Level: First
    • Area: 210
    • Dimensions: 15 x 14
    Heating
    • Gas Furn EF Rtd 95%+
    Cooling
    • Ceiling Fan(s), Central Air
    Appliances
    • Included: Convection Oven, Dishwasher, Electric Cooktop, Disposal, Microwave, Oven/Range, Refrigerator, Warming Drawer, Wine Cooler, Tankless Water Heater
    Features
    • Windows: Wood Frames
    • Basement: Full,Partially Finished,Concrete
    • Number of fireplaces: 1
    • Fireplace features: Stone, Gas
    Interior area
    • Total structure area: 5,021
    • Total interior livable area: 5,021 sqft

    Property

    Parking
    • Total spaces: 3
    • Parking features: Garage Door Opener
    • Garage spaces: 3
    Features
    • Stories: 1
    • Patio & porch: Deck
    Details
    • Parcel number: 6030025016300
    • Zoning description: Residential
    • Other equipment: Sump Pump

    Construction

    Type & style
    • Home type: SingleFamily
    • Architectural style: Ranch,Contemporary/Modern
    • Property subtype: Single Family Residence
    Materials
    • Stone, Wood Siding
    • Foundation: Concrete Perimeter
    • Roof: Shingle
    Condition
    • New construction: No
    • Year built: 1987

    Utilities & green energy

    • Gas: Natural
    • Sewer: Public Sewer
    • Water: Public

    Community & HOA

    HOA
    • Has HOA: Yes
    • Services included: Community Landscaping
    • HOA fee: $160 annually
    Location
    • Region: Cincinnati

    Financial & listing details

    • Price per square foot: $170/sqft
    • Tax assessed value: $641,400
    • Annual tax amount: $11,354
    • Date on market: 9/11/2025
    • Listing terms: No Special Financing,Cash

    Price history

    DateEventPrice
    10/1/2025Sold$854,000+0.5%$170/sqft
    Source: Cincy MLS #1854776 Report a problem
    9/13/2025Pending sale$850,000$169/sqft
    Source: Cincy MLS #1854776 Report a problem
    9/12/2025Listed for sale$850,000+54.5%$169/sqft
    Source: Cincy MLS #1854776 Report a problem
    11/22/2024Sold$550,000$110/sqft
    Source: Cincy MLS #1813459 Report a problem
    7/31/2024Pending sale$550,000$110/sqft
    Source: Cincy MLS #1813459 Report a problem
    7/31/2024Listed for sale$550,000$110/sqft
    Source: Cincy MLS #1813459 Report a problem

    Public tax history

    YearProperty taxesTax assessment
    2024$10,717 -0.9%$224,490
    2023$10,818 +1.3%$224,490 +20.7%
    2022$10,676 +1.1%$185,987
    2021$10,560 $185,987 +0%
    2020$10,560 +14.8%$185,986 +19%
    2019$9,195 +17.6%$156,292 0%
    2018$7,818 $156,293
    2017$7,818 +2.7%$156,293 -4.7%
    2016$7,610 $164,007
    2015$7,610 -0.3%$164,007
    2014$7,637 +5%$164,007 +7.7%
    2013$7,273 -0.3%$152,219
    2012$7,294 +1.9%$152,219
    2011$7,157 +0.9%$152,219 -2.4%
    2010$7,090 +3.7%$155,988
    2009$6,837 +2.4%$155,988
    2008$6,680 +1.5%$155,988 +3%
    2007$6,583 -5.8%$151,445
    2006$6,989 +0.2%$151,445
    2005$6,978 +22.7%$151,445 +23.5%
    2003$5,687 -0.8%$122,605
    2002$5,730 +3.3%$122,605 +11.6%
    2001$5,546 +2.2%$109,865
    2000$5,424 $109,865
    Find assessor info on the county website

    Neighborhood: 45249

    Nearby schools

    GreatSchools rating
    Get a cash offer in 3 minutes
    Find out how much your home could sell for in as little as 3 minutes with a no-obligation cash offer.
    Estimated market value
    $1,063,300
    Get a cash offer in 3 minutes
    Find out how much your home could sell for in as little as 3 minutes with a no-obligation cash offer.
    Estimated market value
    $1,063,300