| Brand New Architectural Roof as of March 2025 | You've been scouring all of the websites for months now, waiting for just that right home, with the perfect amount of space, updates; and an exceptionally well established neighborhood.....and you'll be glad that you waited! 11359 Willow Gardens Dr, in one of the most desirable communities in Windermere, offers everything that you could possibly look for in an ideal "Florida home". Situated on more than a ½ acre with an abundance of privacy, this estate home commands it's presence, with matured landscaping, and an expansive driveway, leading to your 3-car garage, that can accommodate all of your vehicles. Double doors lead you inside to a grand foyer, where you can immediately appreciate all of the detail, including the crown-molding, hardwood flooring and soaring 11' ceilings. Not to mention, you have unparalleled views of your private pool from every room, and direct access through multiple sliding doors. A formal dining room and formal living room are perfectly positioned in the front of the home, while a home office, which can double as a fourth bedroom, and is separate from the other bedrooms. Your primary bedroom is located on the west side of the home, with stunning views of your pool, and a spa-like en suite bathroom that will make you the envy of your family. Dual vanities with granite countertops, a Maxx Pearl Jetted bathtub and large walk-in shower. Two walk-closets flank the en-suite entry and provide ample space for all of your clothing and personal belongings. Two additional bedrooms with a shared bathroom in between are located on the opposite side of the home; each with their own large closets and laminate flooring. Their respective shared bathroom has been completely updated with granite countertop and dark espresso cabinetry; all of which matches the remainder of the cabinetry throughout the kitchen and primary en-suite bathroom. A dedicated pool bathroom makes it even more convenient for you and your guests while enjoying your private pool, and keeps all of those wet feet off of your floors! Do you enjoy cooking? This gourmet style kitchen has it all for you, starting with an Avantium GE Profile oven, Bosch dishwasher, built-in desk, dark colored cabinets with more storage then you'll ever need, and granite countertops as far as the eye can see, providing you with more prep space to properly prepare for those large gatherings. A family room adjacent to the kitchen has large built-in cabinets, a wood burning fireplace and a plethora of windows to welcome in the Florida sunshine 365 days a year. Do you like to entertain? If you said yes, then picture you and your family celebrating future holidays and birthdays in this breathtaking lanai and pool area. An oversized lanai allows you to have a multitude of year-round furniture, and entertain everyone 12 months of the year! A summer kitchen is the cherry on top, and you'll spend more time outside than you thought that you ever would. | Custom built by David Brewer | NEW HVAC 2024 | NEW POOL PUMP & WATER FILTRATION 2024 | LOW HOA | 3 -car garage | Deep Well for Irrigation | Re-insulated attic with R38 | 5 minutes to downtown Windermere | Exterior Recently Painted | Custom Built-Ins in Family Room | 5 minute walk to the community park for pickleball, basketball & tennis | Don't you deserve to walk into a home every day that you're excited about?
Sold for $1,075,000
$1,075,000
11359 WILLOW GARDENS DRIVE, WINDERMERE, FL 34786
4beds
2,968sqft
Single Family Residence
Built in 1990
0.57 Acres Lot
$1,064,800 Zestimate®
$362/sqft
$5,092 Estimated rent
Home value
$1,064,800
$969,000 - $1.17M
$5,092/mo
Zestimate® history
Owner options
List your home for rent
$5,092/mo
Rent Zestimate®
Find your next renter with Zillow Rental Manager. Plus, with online applications, you can quickly screen prospective tenants – for free.
$5,092/mo
Rent Zestimate®
Refinance and save
$7,800/mo
Est. payment
Refinancing to a lower rate could help reduce your monthly payments and save thousands over the life of the loan.
$7,800/mo
Est. payment
Explore your selling options
Work with a Zillow partner agent
Leverage their expertise and Zillow's premium Showcase listings to get your home seen by more buyers.
Get startedList with your own agent
Get your home in front of millions of buyers by listing it on Zillow.
Learn how to do itSell it yourself
Take full control of how buyers see your home on Zillow by listing For Sale by Owner (FSBO).
List your homeWhat's special
Private poolOversized lanaiHome officeGranite countertopsSummer kitchenGourmet style kitchenTile roof
Zillow last checked:
Listing updated:
Listed by:
Steven Horner 321-226-8499,
RE/MAX PRIME PROPERTIES 407-347-4512
Bought with:
Lupita Gordillo, 3580753
KELLER WILLIAMS REALTY AT THE PARKS
Source: Stellar MLS,MLS#: O6273050 Originating MLS: Orlando Regional
Originating MLS: Orlando Regional
Facts & features
Interior
Bedrooms & bathrooms
- Bedrooms: 4
- Bathrooms: 3
- Full bathrooms: 3
Rooms
- Room types: Breakfast Room Separate, Den/Library/Office, Family Room, Dining Room, Living Room, Great Room, Utility Room
Primary bedroom
- Features: Walk-In Closet(s)
- Level: First
- Area: 288 Square Feet
- Dimensions: 18x16
Bedroom 2
- Features: Walk-In Closet(s)
- Level: First
- Area: 144 Square Feet
- Dimensions: 12x12
Bedroom 3
- Features: Walk-In Closet(s)
- Level: First
- Area: 195 Square Feet
- Dimensions: 15x13
Bedroom 4
- Features: Walk-In Closet(s)
- Level: First
- Area: 195 Square Feet
- Dimensions: 15x13
Dining room
- Level: First
- Area: 182 Square Feet
- Dimensions: 14x13
Family room
- Level: First
- Area: 342 Square Feet
- Dimensions: 19x18
Kitchen
- Level: First
- Area: 325 Square Feet
- Dimensions: 25x13
Living room
- Level: First
- Area: 196 Square Feet
- Dimensions: 14x14
Heating
- Electric
Cooling
- Central Air
Appliances
- Included: Oven, Convection Oven, Cooktop, Dishwasher, Disposal, Dryer, Electric Water Heater, Microwave, Range, Range Hood, Refrigerator, Washer
- Laundry: Inside, Laundry Room
Features
- Ceiling Fan(s), Crown Molding, Eating Space In Kitchen, High Ceilings, Solid Surface Counters, Split Bedroom, Stone Counters, Thermostat, Walk-In Closet(s)
- Flooring: Engineered Hardwood, Tile, Hardwood
- Doors: Outdoor Grill, Outdoor Kitchen, Sliding Doors
- Windows: Blinds, Window Treatments
- Has fireplace: Yes
- Fireplace features: Wood Burning
Interior area
- Total structure area: 4,333
- Total interior livable area: 2,968 sqft
Property
Parking
- Total spaces: 3
- Parking features: Garage - Attached
- Attached garage spaces: 3
Features
- Levels: One
- Stories: 1
- Patio & porch: Patio, Screened
- Exterior features: Irrigation System, Outdoor Grill, Outdoor Kitchen, Private Mailbox, Rain Gutters, Sidewalk
- Has private pool: Yes
- Pool features: In Ground, Screen Enclosure
- Has view: Yes
- View description: Garden
Lot
- Size: 0.57 Acres
- Features: Level
- Residential vegetation: Mature Landscaping
Details
- Additional structures: Outdoor Kitchen
- Parcel number: 062328934500260
- Zoning: SFR
- Special conditions: None
Construction
Type & style
- Home type: SingleFamily
- Property subtype: Single Family Residence
Materials
- Block, Concrete, Stucco
- Foundation: Slab
- Roof: Shingle
Condition
- New construction: No
- Year built: 1990
Details
- Builder name: Dave Brewer Custom Home
Utilities & green energy
- Sewer: Septic Tank
- Water: Public
- Utilities for property: BB/HS Internet Available, Cable Available, Cable Connected, Electricity Connected, Fire Hydrant, Street Lights
Community & HOA
Community
- Features: Park, Playground, Sidewalks, Tennis Court(s)
- Pet fee: $0 monthly
- Subdivision: WILLOWS AT LAKE RHEA PH 01
HOA
- Has HOA: Yes
- Amenities included: Park, Playground, Tennis Court(s)
- HOA fee: $100 monthly
- HOA name: Kathy Bollo/Aspire Management
- HOA phone: 407-614-6144
Location
- Region: Windermere
Financial & listing details
- Price per square foot: $362/sqft
- Tax assessed value: $810,596
- Annual tax amount: $14,022
- Date on market: 1/25/2025
- Cumulative days on market: 27 days
- Listing terms: Cash,Conventional,VA Loan
- Ownership: Fee Simple
- Total actual rent: 0
- Electric utility on property: Yes
- Road surface type: Paved
Price history
| Date | Event | Price |
|---|---|---|
| 5/16/2025 | Sold | $1,075,000-6.1%$362/sqft |
Source:  Stellar MLS #O6273050 Report a problem Stellar MLS #O6273050 Report a problem | ||
| 3/19/2025 | Pending sale | $1,144,900$386/sqft |
Source: Stellar MLS #O6273050 Report a problem | ||
| 2/20/2025 | Price change | $1,144,900+4.1%$386/sqft |
Source: Stellar MLS #O6273050 Report a problem | ||
| 2/14/2025 | Pending sale | $1,099,900$371/sqft |
Source: Stellar MLS #O6273050 Report a problem | ||
| 1/25/2025 | Listed for sale | $1,099,900+15.8%$371/sqft |
Source: Stellar MLS #O6273050 Report a problem | ||
| 6/22/2022 | Sold | $950,000+2.3%$320/sqft |
Source: Public Record Report a problem | ||
| 5/12/2022 | Pending sale | $928,800$313/sqft |
Source: Stellar MLS #O6024089 Report a problem | ||
| 5/9/2022 | Price change | $928,800+6%$313/sqft |
Source: Stellar MLS #O6024089 Report a problem | ||
| 3/20/2022 | Pending sale | $875,900$295/sqft |
Source: Stellar MLS #O6010457 Report a problem | ||
| 3/17/2022 | Listed for sale | $875,900+30.7%$295/sqft |
Source: Stellar MLS #O6010457 Report a problem | ||
| 8/2/2006 | Sold | $670,000+114.7%$226/sqft |
Source: Public Record Report a problem | ||
| 9/23/1999 | Sold | $312,000$105/sqft |
Source: Public Record Report a problem | ||
Public tax history
| Year | Property taxes | Tax assessment |
|---|---|---|
| 2024 | $14,022 +6.3% | $810,596 +5.7% |
| 2023 | $13,189 +93.4% | $766,838 +85.7% |
| 2022 | $6,819 +2.1% | $413,020 +3% |
| 2021 | $6,681 +0.3% | $400,990 +1.4% |
| 2020 | $6,659 +0.8% | $395,454 +2.3% |
| 2019 | $6,609 +1.1% | $386,563 +1.9% |
| 2018 | $6,536 | $379,355 -9.4% |
| 2017 | $6,536 +4% | $418,785 +1.8% |
| 2016 | $6,283 +0.3% | $411,265 +2.1% |
| 2015 | $6,264 +1.8% | $402,981 -1.1% |
| 2014 | $6,156 +1.8% | $407,535 +15.4% |
| 2013 | $6,050 +1.6% | $353,214 +0.4% |
| 2012 | $5,954 -2.6% | $351,958 -2.8% |
| 2011 | $6,110 -4% | $361,974 -5% |
| 2010 | $6,368 | $381,026 -5.4% |
| 2009 | -- | $402,760 -26.5% |
| 2008 | $8,892 -8.3% | $547,622 -6.4% |
| 2007 | $9,697 +70.4% | $585,040 +27.9% |
| 2006 | $5,691 +0.7% | $457,328 +19.1% |
| 2005 | $5,650 +4.4% | $384,092 +13.7% |
| 2004 | $5,414 +0.4% | $337,756 +1.1% |
| 2003 | $5,393 +3.7% | $334,002 +4% |
| 2002 | $5,200 -1.4% | $321,048 +7.6% |
| 2001 | $5,272 +2.6% | $298,243 +8.5% |
| 2000 | $5,137 | $274,871 |
Find assessor info on the county website
Neighborhood: 34786
Nearby homes
- $900,0004 bd3 ba2.6k sqft11347 Willow Gardens Dr, Windermere, FL 34786Off Market
- $1,008,1004 bd3 ba2.7k sqft11365 Willow Gardens Dr, Windermere, FL 34786Off Market
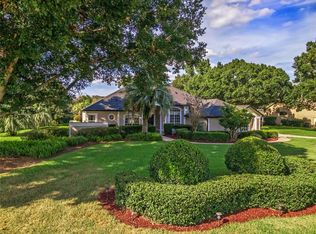
- $1,175,1005 bd4 ba3.6k sqft11312 Winston Willow Ct, Windermere, FL 34786Off Market

- $1,145,4004 bd3 ba3k sqft11366 Willow Gardens Dr, Windermere, FL 34786Off Market
- $974,1004 bd3 ba2.7k sqft11341 Willow Gardens Dr, Windermere, FL 34786Off Market
- $928,4004 bd3 ba2.7k sqft11360 Willow Gardens Dr, Windermere, FL 34786Off Market
- $1,047,7004 bd3 ba2.9k sqft11318 Winston Willow Ct, Windermere, FL 34786Off Market
- $1,043,1004 bd3 ba2.7k sqft11354 Willow Gardens Dr, Windermere, FL 34786Off Market
Nearby schools
GreatSchools rating
- 10/10Windermere Elementary SchoolGrades: PK-5Distance: 0.5 mi
- 9/10Bridgewater Middle SchoolGrades: 6-8Distance: 4.7 mi
- 7/10Windermere High SchoolGrades: 9-12Distance: 3 mi
Get a cash offer in 3 minutes
Find out how much your home could sell for in as little as 3 minutes with a no-obligation cash offer.
Estimated market value
$1,064,800
Get a cash offer in 3 minutes
Find out how much your home could sell for in as little as 3 minutes with a no-obligation cash offer.
Estimated market value
$1,064,800
- Florida
- Orange County
- Windermere
- 34786
- 11359 WILLOW GARDENS DRIVE
Nearby cities
Nearby neighborhoods
Nearby zip codes
Other Windermere Topics
