Under contract-accepting backup offers. HUGE PRICE REDUCTION - VALUE-VALUE-VALUE- Best single family home value in Terra Verde, (Sand Pines Community). This 3,688 sq ft. 4 bebroom / 3 bath / 3 car garage, (large shop area) home including an office with built in desk and cabinets. Vaulted ceilings, large rooms, tons of closets and storage space. Kitchen was remodeled in 2001, nice wood cabinetry and hard surface countertops. Roof replaced in 2025, A/C replaced in 2024, and pool pump replaced in 2024... Minimal garage drywall flood / storm damage. Large inground pool and pool deck and dockage for a 60 ft boat. Storm window accordion roll downs and panels for all windows and doors. Please note: carpets have been removed and interior is original needing some minor TLC, such as interior paint and kitchen appliance updates. Minor flood damage to garage walls, Front staircase raiings also need repair. This is an incredible buy at this price point and location! Don't let this waterfront gem get away !!
Accepting backups
Price cut: $200K (8/14)
$1,550,000
1136 3RD AVENUE S, TIERRA VERDE, FL 33715
4beds
3,688sqft
Single Family Residence
Built in 1986
9,675 Square Feet Lot
$1,471,500 Zestimate®
$420/sqft
$35/mo HOA
What's special
Large shop areaVaulted ceilingsHard surface countertopsLarge roomsNice wood cabinetry
- 72 days
- 1,129
- 71
Zillow last checked:
Listing updated:
Listed by:
Tom Norman 727-410-5512,
COASTAL PROPERTIES GROUP INTERNATIONAL 727-493-1555,
Pamela Bass 727-415-2228,
COASTAL PROPERTIES GROUP INTERNATIONAL
Source: Stellar MLS,MLS#: TB8523832 Originating MLS: Suncoast Tampa
Originating MLS: Suncoast Tampa
Facts & features
Interior
Bedrooms & bathrooms
- Bedrooms: 4
- Bathrooms: 3
- Full bathrooms: 2
- 1/2 bathrooms: 1
Primary bedroom
- Features: Built-in Closet
- Level: Third
- Area: 324 Square Feet
- Dimensions: 18x18
Bathroom 1
- Features: Window/Skylight in Bath, Dual Closets
- Level: Third
- Area: 224 Square Feet
- Dimensions: 14x16
Bathroom 2
- Features: No Closet
- Level: Third
- Area: 50 Square Feet
- Dimensions: 5x10
Bathroom 2
- Features: Built-in Closet
- Level: Third
- Area: 144 Square Feet
- Dimensions: 12x12
Bathroom 3
- Features: Walk-In Closet(s)
- Level: Third
- Area: 176 Square Feet
- Dimensions: 11x16
Bathroom 4
- Features: Dual Closets
- Level: Third
- Area: 144 Square Feet
- Dimensions: 12x12
Dining room
- Features: No Closet
- Level: Second
- Area: 168 Square Feet
- Dimensions: 14x12
Family room
- Features: No Closet
- Level: Second
- Area: 294 Square Feet
- Dimensions: 21x14
Kitchen
- Features: Storage Closet
- Level: Second
- Area: 210 Square Feet
- Dimensions: 14x15
Laundry
- Features: No Closet
- Level: Second
- Area: 98 Square Feet
- Dimensions: 14x7
Living room
- Features: No Closet
- Level: Second
- Area: 570 Square Feet
- Dimensions: 19x30
Office
- Features: Built-in Closet
- Level: Second
- Area: 252 Square Feet
- Dimensions: 18x14
Workshop
- Features: Storage Closet
- Level: First
- Area: 900 Square Feet
- Dimensions: 30x30
Heating
- Central
Cooling
- Central Air
Appliances
- Included: Dishwasher, Disposal, Dryer, Electric Water Heater, Exhaust Fan, Freezer, Range, Range Hood, Washer
- Laundry: Common Area
Features
- Cathedral Ceiling(s), Ceiling Fan(s), PrimaryBedroom Upstairs, Stone Counters, Thermostat, Vaulted Ceiling(s), Walk-In Closet(s)
- Flooring: Engineered Hardwood
- Doors: French Doors
- Windows: Skylight(s), Window Treatments, Hurricane Shutters, Hurricane Shutters/Windows
- Has fireplace: Yes
- Fireplace features: Family Room
Interior area
- Total structure area: 7,650
- Total interior livable area: 3,688 sqft
Video & virtual tour
Property
Parking
- Total spaces: 3
- Parking features: Garage - Attached
- Attached garage spaces: 3
Features
- Levels: Three Or More
- Stories: 3
- Patio & porch: Deck, Rear Porch, Screened
- Exterior features: Private Yard, Storage
- Has private pool: Yes
- Pool features: Gunite
- Has view: Yes
- View description: Canal
- Has water view: Yes
- Water view: Canal
- Waterfront features: Canal - Saltwater, Bay/Harbor Access, Sailboat Water, Seawall
Lot
- Size: 9,675 Square Feet
- Dimensions: 80 x 120
- Residential vegetation: Mature Landscaping
Details
- Parcel number: 173216908280370360
- Zoning: R-2
- Special conditions: None
Construction
Type & style
- Home type: SingleFamily
- Property subtype: Single Family Residence
Materials
- Wood Frame, Wood Frame (FSC Certified)
- Foundation: Block, Slab, Raised
- Roof: Shingle
Condition
- New construction: No
- Year built: 1986
Utilities & green energy
- Sewer: Public Sewer
- Water: Public
- Utilities for property: Cable Connected, Electricity Connected, Public, Underground Utilities
Community & HOA
Community
- Pet fee: $0 monthly
- Subdivision: TIERRA VERDE
HOA
- Has HOA: Yes
- Services included: Reserve Fund
- HOA fee: $35 monthly
- HOA name: Justin Hesenius
- HOA phone: 727-867-9362
- Second HOA phone: 727-867-9362
Location
- Region: Tierra Verde
Financial & listing details
- Price per square foot: $420/sqft
- Tax assessed value: $2,019,301
- Annual tax amount: $11,208
- Date on market: 6/29/2026
- Cumulative days on market: 55 days
- Listing terms: Cash,Conventional
- Ownership: Fee Simple
- Total actual rent: 0
- Electric utility on property: Yes
- Road surface type: Asphalt
Estimated market value
$1,471,500
$1.40M - $1.55M
Not available
Price history
| Date | Event | Price |
|---|---|---|
| 8/14/2026 | Price change | $1,550,000-11.4%$420/sqft |
Source:  Stellar MLS #TB8523832 Report a problem Stellar MLS #TB8523832 Report a problem | ||
| 8/11/2026 | Listed for sale | $1,750,000$475/sqft |
Source: Stellar MLS #TB8523832 Report a problem | ||
| 8/4/2026 | Contingent | $1,750,000$475/sqft |
Source: Stellar MLS #TB8523832 Report a problem | ||
| 6/29/2026 | Listed for sale | $1,750,000+257.1%$475/sqft |
Source: Stellar MLS #TB8523832 Report a problem | ||
| 9/6/2000 | Sold | $490,000+40%$133/sqft |
Source: Public Record Report a problem | ||
| 10/2/1996 | Sold | $350,000$95/sqft |
Source: Public Record Report a problem | ||
Public tax history
| Year | Property taxes | Tax assessment |
|---|---|---|
| 2025 | $11,209 +5.7% | $704,449 +2.9% |
| 2024 | $10,605 +0.3% | $684,596 +3% |
| 2023 | $10,571 +0.6% | $664,656 +3% |
| 2022 | $10,505 -2% | $645,297 +3% |
| 2021 | $10,719 +0% | $626,502 +1.4% |
| 2020 | $10,715 +1.5% | $617,852 +2.3% |
| 2019 | $10,558 | $603,961 +1.9% |
| 2018 | $10,558 +1.1% | $592,700 +2.1% |
| 2017 | $10,439 +1.2% | $580,509 +2.1% |
| 2016 | $10,316 -1.7% | $568,569 +0.7% |
| 2015 | $10,493 +0.4% | $564,617 +0.8% |
| 2014 | $10,449 +0.4% | $560,136 +1.5% |
| 2013 | $10,408 +3.3% | $551,858 +1.7% |
| 2012 | $10,078 | $542,633 +3% |
| 2011 | -- | $526,828 +1.5% |
| 2010 | -- | $519,042 +2.7% |
| 2009 | -- | $505,396 +0.1% |
| 2008 | $8,845 | $504,891 +3% |
| 2007 | -- | $490,185 -36.8% |
| 2005 | -- | $775,400 +13% |
| 2004 | $8,897 +2.1% | $685,900 +21.8% |
| 2003 | $8,716 +8.8% | $563,000 +18.2% |
| 2002 | $8,014 | $476,300 +14.5% |
| 2001 | $8,014 +19.4% | $416,100 +17.5% |
| 2000 | $6,712 | $354,100 |
Find assessor info on the county website
Monthly payment
Est. payment
Payment breakdown
Explore the cost of this home by adjusting the details. Changes won't be saved.Climate risks
Neighborhood: 33715
- $2,893,5005 bd6 ba3.7k sqft1140 3rd Ave S, Tierra Verde, FL 33715Off Market
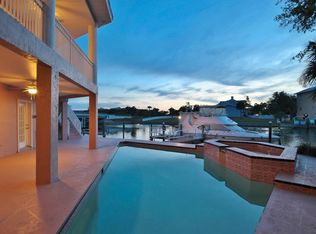
- $1,913,5004 bd2 ba2.2k sqft1132 3rd Ave S, Tierra Verde, FL 33715Off Market

- $1,880,9003 bd2 ba2.7k sqft1144 3rd Ave S, Tierra Verde, FL 33715Off Market
- $2,028,5005 bd4 ba3.5k sqft1128 3rd Ave S, Tierra Verde, FL 33715Off Market
Similar homes
- $1,599,9994 bd5 ba3.1k sqft4912 58TH AVENUE S, ST PETERSBURG, FL 33715For Sale
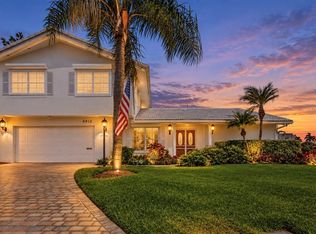
 MLS ID #TB8520622, Lindsey Tucker, CHARLES RUTENBERG REALTY INC. Stellar MLS
 - $1,775,0003 bd3 ba2.5k sqft1090 PINELLAS BAYWAY S #A5, ST PETERSBURG, FL 33715For Sale
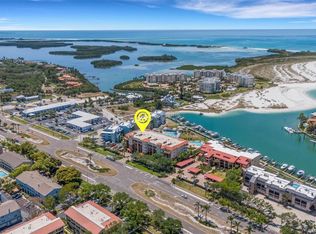 MLS ID #TB8411270, Deborah Marcum, EQUITY CONSULTANTS INC. Stellar MLS
 - $995,0004 bd3 ba2.9k sqft342 2ND AVENUE N, TIERRA VERDE, FL 33715For Sale
 MLS ID #TB8500894, Denise Antonewitz, KELLER WILLIAMS ST PETE REALTY. Stellar MLS
 - $835,0003 bd3 ba2.2k sqft615 MONTE CRISTO BOULEVARD, TIERRA VERDE, FL 33715For Sale
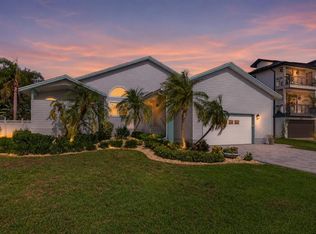 MLS ID #TB8507680, Jan Fleming, SMITH & ASSOCIATES REAL ESTATE. Stellar MLS
 - $1,450,0005 bd4 ba3.7k sqft12705 PARK BOULEVARD, SEMINOLE, FL 33776For SaleMLS ID #TB8546757, Nicole Brooks, REALTY EXPERTS. Stellar MLS
- $1,095,0003 bd2 ba2.4k sqft343 8TH AVENUE N, TIERRA VERDE, FL 33715For SaleMLS ID #TB8494514, Lysette Ketterer, MICHAEL SAUNDERS & COMPANY. Stellar MLS
- $999,0004 bd4 ba2.9k sqft487 PINELLAS BAYWAY S #207, ST PETERSBURG, FL 33715For SaleMLS ID #TB8505494, Jason Papi, LLC, KELLER WILLIAMS TAMPA CENTRAL. Stellar MLS
- $1,995,0005 bd4 ba4.7k sqft830 PINELLAS BAYWAY S, TIERRA VERDE, FL 33715For SaleMLS ID #TB8490122, Crystal Bannar, PA, RE/MAX ACTION FIRST OF FLORIDA. Stellar MLS
- $1,750,0004 bd6 ba3.8k sqft6010 17TH AVENUE S, GULFPORT, FL 33707For SaleMLS ID #TB8528651, Bethsabe Bockman-Pedersen, SMITH & ASSOCIATES REAL ESTATE. Stellar MLS
- $1,700,0003 bd3 ba2.7k sqft1304 PASS A GRILLE WAY, ST PETE BEACH, FL 33706For SaleMLS ID #TB8506258, Tia Hockensmith, SMITH & ASSOCIATES REAL ESTATE. Stellar MLS
- $995,0003 bd4 ba2.2k sqft1071 PINELLAS BAYWAY S, ST PETERSBURG, FL 33715For SaleMLS ID #TB8495439, Tia Hockensmith, SMITH & ASSOCIATES REAL ESTATE. Stellar MLS
- $1,695,0004 bd3 ba2.4k sqft1818 DOLPHIN BOULEVARD S, ST PETERSBURG, FL 33707For SaleMLS ID #TB8531575, Simone Pilz, EQUITY REALTY SUNCOAST. Stellar MLS
- $1,500,0004 bd4 ba4.3k sqft1615 SAINT PAULS DRIVE, CLEARWATER, FL 33764For SaleMLS ID #A4696618, Jennifer Kenna, EXP REALTY, LLC. Stellar MLS
- $2,100,0004 bd3 ba3.1k sqft4935 62ND AVENUE S, ST PETERSBURG, FL 33715For SaleMLS ID #TB8459428, Rhonda Sanderford, COASTAL PROPERTIES GROUP INTERNATIONAL. Stellar MLS
- $1,599,0004 bd4 ba3.1k sqft2781 BAYSIDE DRIVE S, ST PETERSBURG, FL 33705For SaleMLS ID #TB8508186, Kathryn Krayer Zimring, RE/MAX ACTION FIRST OF FLORIDA. Stellar MLS
- $1,599,0003 bd2 ba2.8k sqft12000 4TH STREET E, TREASURE ISLAND, FL 33706For SaleMLS ID #TB8542446, Spyro Christoforidis, LPT REALTY, LLC.. Stellar MLS
- $1,500,0003 bd2 ba1.9k sqft711 64TH AVENUE, ST PETE BEACH, FL 33706For SaleMLS ID #TB8493217, Tara Melvin, PALM PARADISE REALTY GROUP. Stellar MLS
- $1,189,9004 bd3 ba2.4k sqft3310 E MARITANA DRIVE, ST PETE BEACH, FL 33706For SaleMLS ID #TB8520828, Brandon Tecklenburg, EXP REALTY. Stellar MLS
- $1,525,0003 bd3 ba1.9k sqft306 PALM AVENUE, ANNA MARIA, FL 34216For SaleMLS ID #A4693882, Kasay Gunter, DUNCAN REAL ESTATE, INC.. Stellar MLS
- $939,0003 bd3 ba2.1k sqft117 YACHT CLUB LANE, TIERRA VERDE, FL 33715For SaleMLS ID #TB8480721, Kim Vanherwynen, KELLER WILLIAMS ST PETE REALTY. Stellar MLS
