Spacious 3-bedroom, 3-bathroom home located in NE Valley City near Chautauqua Park with a stunning kitchen and huge second garage. A ground level foyer welcomes you into this home, where upstairs is an open-concept living space including the living room, dining room, and kitchen, all warmed by a gas fireplace. A full bath, a bedroom, and the primary en suite with patio door to a large deck and a bathroom with jetted tub round out the upstairs. In the lower level is a family room with wood fireplace and wet bar, a ¾ bath, another bedroom, and laundry/mechanical room. This much garage space is a rare find - attached 2 stall and a detached 20' x 34' garage with a 12' door. A couple unique features are the motorized window coverings in both the main living space and primary en suite and a lawn sprinkler system drawing from the Sheyenne River. Call for more info and to set up your tour today!
Sold
Price Unknown
1136 6th Ave NE, Valley City, ND 58072
3beds
2,423sqft
Single Family Residence
Built in 1971
10,018 Square Feet Lot
$318,000 Zestimate®
$--/sqft
$2,133 Estimated rent
Home value
$318,000
Estimated sales range
Not available
$2,133/mo
Zestimate® history
Owner options
List your home for rent
$2,133/mo
Rent Zestimate®
Find your next renter with Zillow Rental Manager. Plus, with online applications, you can quickly screen prospective tenants – for free.
$2,133/mo
Rent Zestimate®
Refinance and save
Refinancing to a lower rate could help reduce your monthly payments and save thousands over the life of the loan.
Explore your selling options
Work with a Zillow partner agent
Leverage their expertise and Zillow's premium Showcase listings to get your home seen by more buyers.
Get startedList with your own agent
Get your home in front of millions of buyers by listing it on Zillow.
Learn how to do itSell it yourself
Take full control of how buyers see your home on Zillow by listing For Sale by Owner (FSBO).
List your homeWhat's special
Huge second garageGround level foyerStunning kitchenOpen-concept living spaceBathroom with jetted tub
Zillow last checked:
Listing updated:
Listed by:
Loni Trapp 701-840-0038,
Ivy Real Estate Group
Bought with:
Tracie J Zaun, 10308
Ivy Real Estate Group
Source: Great North MLS,MLS#: 4023269
Facts & features
Interior
Bedrooms & bathrooms
- Bedrooms: 3
- Bathrooms: 3
- Full bathrooms: 2
- 3/4 bathrooms: 1
Bedroom 1
- Level: Upper
Bedroom 2
- Level: Upper
Bedroom 3
- Level: Lower
Bathroom 1
- Level: Upper
Bathroom 2
- Level: Upper
Bathroom 3
- Level: Lower
Dining room
- Level: Upper
Other
- Level: Main
Family room
- Level: Lower
Kitchen
- Level: Upper
Laundry
- Level: Lower
Living room
- Level: Upper
Other
- Level: Lower
Heating
- Fireplace(s), Forced Air, Natural Gas
Cooling
- Central Air
Appliances
- Included: Dishwasher, Microwave, Range, Refrigerator
Features
- Primary Bath
- Windows: Window Treatments
- Basement: Daylight,Finished,Full
- Number of fireplaces: 2
- Fireplace features: Basement, Family Room, Living Room
Interior area
- Total structure area: 2,423
- Total interior livable area: 2,423 sqft
- Finished area above ground: 1,239
- Finished area below ground: 1,184
Property
Parking
- Total spaces: 2
- Parking features: Detached, Garage Faces Front, Alley Access, Attached
- Attached garage spaces: 2
Features
- Levels: Split Entry
- Patio & porch: Deck, Patio
- Exterior features: Rain Gutters
- Fencing: Back Yard
Lot
- Size: 10,018 Square Feet
- Dimensions: 70' x 140'
- Features: Lot - Owned, Rectangular Lot
Details
- Additional structures: Second Garage
- Parcel number: 635690681
Construction
Type & style
- Home type: SingleFamily
- Property subtype: Single Family Residence
Materials
- Frame
- Foundation: Concrete Perimeter
- Roof: Shingle
Condition
- New construction: No
- Year built: 1971
Utilities & green energy
- Sewer: Public Sewer
- Water: Public
- Utilities for property: Sewer Connected, Natural Gas Connected, Water Connected, Trash Pickup - Public, Electricity Connected
Community & HOA
Location
- Region: Valley City
Financial & listing details
- Tax assessed value: $225,700
- Annual tax amount: $3,627
- Date on market: 1/12/2026
- Electric utility on property: Yes
Price history
| Date | Event | Price |
|---|---|---|
| 2/12/2026 | Sold | -- |
Source: Great North MLS #4023269 Report a problem | ||
| 1/19/2026 | Pending sale | $319,900$132/sqft |
Source: Great North MLS #4023269 Report a problem | ||
| 1/12/2026 | Listed for sale | $319,900$132/sqft |
Source: Great North MLS #4023269 Report a problem | ||
Public tax history
| Year | Property taxes | Tax assessment |
|---|---|---|
| 2024 | $3,624 -8.2% | $112,850 +7% |
| 2023 | $3,947 +5.2% | $105,450 +8.8% |
| 2022 | $3,750 +11.4% | $96,900 +11.1% |
| 2020 | $3,366 +0.7% | $87,250 |
| 2019 | $3,343 +2.8% | $87,250 +1.6% |
| 2018 | $3,253 +1.7% | $85,850 +1.8% |
| 2017 | $3,200 +29.8% | $84,350 +3.8% |
| 2016 | $2,465 +5.6% | $81,250 +8.2% |
| 2015 | $2,335 -98.7% | $75,100 |
| 2014 | $173,898 | -- |
Find assessor info on the county website
Neighborhood: 58072
Nearby homes
- $--3 bd3 ba3.6k sqft1130 6th Ave NE, Valley City, ND 58072Sold
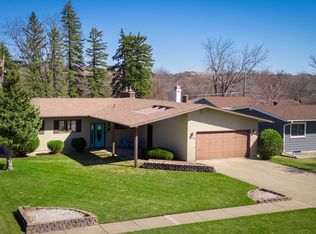
- $342,300-- bd-- ba-- sqft1149 6th Ave NE, Valley City, ND 58072Off Market
- $242,8002 bd2 ba2.1k sqft1133 6th Ave NE, Valley City, ND 58072Off Market

- $321,600-- bd-- ba-- sqft1116 6th Ave NE, Valley City, ND 58072Off Market
- $--4 bd3 ba4.4k sqft1141 Chautauqua Blvd, Valley City, ND 58072Sold
- $254,000-- bd-- ba-- sqft620 12th St NE, Valley City, ND 58072Off Market
- $247,000-- bd-- ba-- sqft1121 6th Ave NE, Valley City, ND 58072Off Market
- $373,300-- bd-- ba-- sqft629 12th St NE, Valley City, ND 58072Off Market
Nearby schools
GreatSchools rating
- NAJefferson Elementary SchoolGrades: PK-3Distance: 0.4 mi
- 7/10Valley City Junior High SchoolGrades: 7-8Distance: 0.7 mi
- 4/10Valley City High SchoolGrades: 9-12Distance: 0.7 mi
Schools provided by the listing agent
- Elementary: Valley City
- Middle: Valley City
- High: Valley City
Source: Great North MLS. This data may not be complete. We recommend contacting the local school district to confirm school assignments for this home.
- North Dakota
- Barnes County
- Valley City
- 58072
- 1136 6th Ave NE
Nearby cities
Nearby zip codes
Other Valley City Topics
