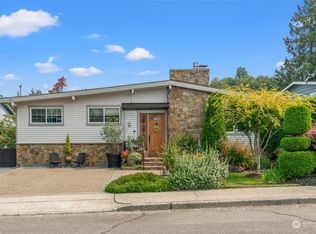
Available for the first time ever, this cherished 4-bedroom, 2-bath home has been lovingly maintained by the same family for generations & is ready for its next chapter. Tucked away at the end of a quiet dead-end street in one of the most sought-after locations in the Edmonds Bowl, this is a rare opportunity to create your dream home in an exceptional neighborhood. From the moment you arrive, you'll appreciate the beautifully hardscaped front yard & undeniable curb appeal. Inside, you'll find solid bones & endless possibilities. Whether you're looking for a cosmetic refresh or envisioning a complete transformation w/an open-concept design, this home offers the perfect canvas to bring your ideas to life. Downstairs features a spacious rec room, additional bedroom, a second kitchen, & flexible space ideal for multigenerational living or guest suite. Step outside to an incredible gardener's paradise where mature landscaping, a large greenhouse & established organic garden create a private backyard oasis. Relax on the partially covered deck w/your morning coffee while enjoying peek-a-boo views of Puget Sound, then unwind in the evening as spectacular sunsets paint the sky. Opportunities like this are increasingly rare. An unbeatable location just minutes from downtown Edmonds, parks, schools, waterfront, shopping, dining & ferries, this home offers the chance to build equity while creating something special in one of the Pacific Northwest's most desirable communities.
Pending
Listed by: Valley Realty Group/eXp Realty • Wally A Cruz
Price cut: $50.1K (9/4)
$1,099,800
1136 7th Avenue S, Edmonds, WA 98020
4beds
2,290sqft
Single Family Residence
Built in 1977
7,405 Square Feet Lot
$1,046,200 Zestimate®
$480/sqft
$-- HOA
What's special
Private backyard oasisLarge greenhouseSecond kitchenSpectacular sunsetsMature landscapingSpacious rec roomPartially covered deck
- --
- on Zillow
- 589
- views
- 33
- saves
Likely to sell faster than
Zillow last checked:
Listing updated:
Listed by:
Wally A Cruz,
Valley Realty Group/eXp Realty
Source: NWMLS as distributed by MLS GRID,MLS#: 2548544
Facts & features
Interior
Bedrooms & bathrooms
- Bedrooms: 4
- Bathrooms: 2
- Full bathrooms: 2
- Main level bathrooms: 2
- Main level bedrooms: 3
Primary bedroom
- Level: Main
Bedroom
- Level: Main
Bedroom
- Level: Main
Bedroom
- Level: Lower
Bathroom full
- Level: Main
Bathroom full
- Level: Main
Dining room
- Level: Main
Entry hall
- Level: Split
Kitchen with eating space
- Level: Main
Kitchen without eating space
- Level: Lower
Living room
- Level: Main
Rec room
- Level: Lower
Utility room
- Level: Lower
Heating
- Fireplace, Forced Air, Electric
Cooling
- None
Appliances
- Included: Dishwasher, Disposal, Microwave, Refrigerator, Stove(s)/Range(s), Dishwasher(s), Garbage Disposal, Microwave(s), Refrigerator(s), Water Heater: Electric, Water Heater Location: Garage
Features
- Bath Off Primary, Dining Room
- Flooring: Laminate, Vinyl, Carpet
- Windows: Dbl Pane/Storm Window
- Basement: Daylight
- Number of fireplaces: 2
- Fireplace features: Wood Burning, Lower Level: 1, Main Level: 1, Fireplace
Interior area
- Total structure area: 2,290
- Total interior livable area: 2,290 sqft
Property
Parking
- Total spaces: 4
- Parking features: Driveway, Attached Garage, Off Street
- Has attached garage: Yes
- Covered spaces: 2
- Uncovered spaces: 2
Features
- Levels: Multi/Split
- Entry location: Split
- Patio & porch: Second Kitchen, Bath Off Primary, Dbl Pane/Storm Window, Dining Room, Fireplace, Water Heater
- Has view: Yes
- View description: Partial, Sound
- Has water view: Yes
- Water view: Sound
Lot
- Size: 7,405 Square Feet
- Features: Deck, Fenced-Partially, High Speed Internet
- Topography: Level,Terraces
- Residential vegetation: Fruit Trees, Garden Space
Details
- Parcel number: 00619400800302
- Zoning: RS6
- Zoning description: Jurisdiction: City
- Special conditions: Standard
- Other equipment: Leased Equipment: no
Construction
Type & style
- Home type: SingleFamily
- Architectural style: Traditional,Split Entry
- Property subtype: Single Family Residence
Materials
- Wood Siding, Wood Products
- Foundation: Poured Concrete
- Roof: Composition
Condition
- Good
- Year built: 1977
- Major remodel year: 1977
Utilities & green energy
- Electric: Company: PSE
- Sewer: Sewer Connected, Company: City of Edmonds
- Water: Public, Company: City of Edmonds
- Utilities for property: Comcast, Comcast
Community & HOA
Community
- Features: Park, Playground, Trail(s)
- Subdivision: Edmonds Bowl
Location
- Region: Edmonds
Financial & listing details
- Price per square foot: $480/sqft
- Tax assessed value: $1,103,700
- Annual tax amount: $8,854
- Date on market: 7/21/2026
- Listing terms: Conventional,FHA,VA Loan
- Inclusions: Dishwasher(s), Garbage Disposal, Leased Equipment, Microwave(s), Refrigerator(s), Stove(s)/Range(s)
Estimated market value
$1,046,200
$994,000 - $1.10M
$4,052/mo
Price history
| Date | Event | Price |
|---|---|---|
| 9/19/2026 | Pending sale | $1,099,800$480/sqft |
Source:  NWMLS as distributed by MLS GRID #2548544 Report a problem NWMLS as distributed by MLS GRID #2548544 Report a problem | ||
| 9/4/2026 | Price change | $1,099,800-4.4%$480/sqft |
Source: NWMLS as distributed by MLS GRID #2548544 Report a problem | ||
| 7/21/2026 | Listed for sale | $1,149,900+29011.4%$502/sqft |
Source: NWMLS as distributed by MLS GRID #2548544 Report a problem | ||
| 5/1/1977 | Sold | $3,950$2/sqft |
Source: Agent Provided Report a problem | ||
Public tax history
| Year | Property taxes | Tax assessment |
|---|---|---|
| 2025 | $8,854 +16.7% | $1,103,700 +3.4% |
| 2024 | $7,589 +2.5% | $1,067,600 +2.7% |
| 2023 | $7,407 +3.2% | $1,039,600 -0.4% |
| 2022 | $7,177 -3% | $1,043,800 +18% |
| 2021 | $7,396 +22.8% | $884,600 +21.6% |
| 2020 | $6,023 -6.8% | $727,700 +5.3% |
| 2019 | $6,463 | $691,300 +9% |
| 2018 | -- | $634,500 +25.3% |
| 2017 | $6,053 +26.7% | $506,500 +8.4% |
| 2016 | $4,777 | $467,100 +7.6% |
| 2015 | $4,777 +25.7% | $434,100 +33.3% |
| 2013 | $3,802 | $325,700 |
| 2012 | -- | -- |
| 2011 | -- | -- |
| 2010 | -- | -- |
| 2009 | -- | -- |
| 2008 | -- | -- |
| 2007 | -- | -- |
| 2002 | -- | -- |
| 2001 | $2,894 -2.3% | $227,600 |
| 2000 | $2,964 | $227,600 |
Find assessor info on the county website
Monthly payment
Est. payment
Payment breakdown
Explore the cost of this home by adjusting the details. Changes won't be saved.Climate risks
Neighborhood: 98020
Nearby schools
Schools provided by the listing agent
- Elementary: Sherwood ElemSw
- Middle: College Pl Mid
- High: Edmonds Woodway High
Source: NWMLS as distributed by MLS GRID. This data may not be complete. We recommend contacting the local school district to confirm school assignments for this home.
Similar homes
- $1,350,0004 bd3 ba2.1k sqft22516 93rd Place W, Edmonds, WA 98020Active
 MLS ID #2590087, Marie Benn. NWMLS as distributed by MLS GRID
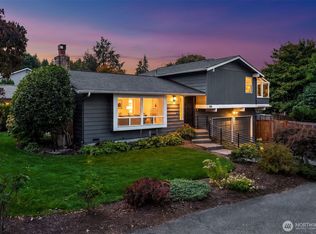
 - $1,060,0004 bd2 ba1.7k sqft661 Birch Street, Edmonds, WA 98020Active
 MLS ID #2566841, Tyson Lin. NWMLS as distributed by MLS GRID
 - $995,0002 bd2 ba1.3k sqft050501 / 2008, Edmonds, WA 98020Active
 MLS ID #2589066, Andrea Macnab Iverson. NWMLS as distributed by MLS GRID
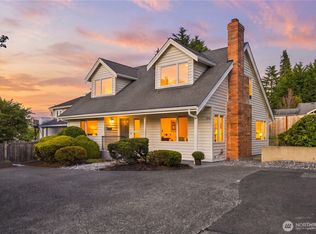
 - $1,099,0003 bd3 ba1.5k sqft502 3rd Avenue N, Edmonds, WA 98020Active
 MLS ID #2569586, Christie Elliott. NWMLS as distributed by MLS GRID
