You will feel right at home in this immaculate home with 5 bedrooms plus an office. Watch the sunrise from either your front porch or balcony overlooking the woods and a stream. Inside, gather in the soaring two story great room. The kitchen is set up for multiple cooks with ample counter and cabinet space and an additional prep sink in the island. A gas range and pantry make meal prep a breeze. Enjoy the lushly landscaped back yard from the deck, around the fire pit, or from the heated and cooled sunroom. The generous primary bedroom provides room for a sitting area surrounded by windows. Primary bath and closet are spacious. The large private office is tucked away in a quiet corner of the main level. Four additional bedrooms and three full baths on the upper level provide plenty of room for everyone to have privacy. The Callonwood neighborhood has a beautiful community pool with a waterslide, a playground, giant dog park, and baseball field. Fresh interior paint, new carpet, roof 2020, sunroom mini-split system 2022, water heater 2020, stainless steel gas range 2026, stainless steel dishwasher 2025, stainless steel refrigerator 2-3 years old, powered ventilation in attic,
Active
$690,000
1136 Aringill Ln, Matthews, NC 28104
5beds
3,498sqft
Single Family Residence
Built in 2006
0.24 Acres Lot
$-- Zestimate®
$197/sqft
$66/mo HOA
What's special
Front porchFresh interior paintHeated and cooled sunroomGas rangeStainless steel gas rangeStainless steel dishwasherStainless steel refrigerator
- 13 days
- 814
- 83
Likely to sell faster than
Zillow last checked:
Listing updated:
Listed by:
Heather Cobb Heather.cobb@compass.com,
COMPASS
Source: Canopy MLS as distributed by MLS GRID,MLS#: 4415913
Facts & features
Interior
Bedrooms & bathrooms
- Bedrooms: 5
- Bathrooms: 5
- Full bathrooms: 4
- 1/2 bathrooms: 1
- Main level bedrooms: 1
Primary bedroom
- Level: Main
Bedroom s
- Level: Upper
Bathroom full
- Level: Main
Bathroom full
- Level: Upper
Bathroom half
- Level: Main
Dining room
- Level: Main
Family room
- Level: Main
Kitchen
- Level: Main
Laundry
- Level: Main
Office
- Level: Main
Sunroom
- Level: Main
Heating
- Central, Natural Gas
Cooling
- Central Air, Electric
Appliances
- Included: Dishwasher, Gas Range, Microwave, Plumbed For Ice Maker, Refrigerator, Washer/Dryer
- Laundry: Laundry Room, Main Level
Features
- Kitchen Island, Pantry, Walk-In Closet(s)
- Flooring: Carpet, Hardwood, Tile
- Has basement: No
- Fireplace features: Family Room, Gas
Interior area
- Total structure area: 3,498
- Total interior livable area: 3,498 sqft
- Finished area above ground: 3,498
- Finished area below ground: 0
Property
Parking
- Total spaces: 2
- Parking features: Driveway, Attached Garage, Garage Door Opener, Garage Faces Front, Garage on Main Level
- Attached garage spaces: 2
- Has uncovered spaces: Yes
- Details: Two car garage
Features
- Levels: Two
- Stories: 2
- Patio & porch: Balcony, Covered, Deck, Front Porch
- Exterior features: Fire Pit, In-Ground Irrigation
- Pool features: Community
- Fencing: Back Yard,Fenced,Full
Lot
- Size: 0.24 Acres
Details
- Parcel number: 07144854
- Zoning: AT1
- Special conditions: Standard
Construction
Type & style
- Home type: SingleFamily
- Property subtype: Single Family Residence
Materials
- Vinyl
- Foundation: Crawl Space
- Roof: Composition
Condition
- New construction: No
- Year built: 2006
Utilities & green energy
- Sewer: County Sewer
- Water: County Water
- Utilities for property: Fiber Optics
Community & HOA
Community
- Features: Clubhouse, Dog Park, Playground, Other
- Subdivision: Callonwood
HOA
- Has HOA: Yes
- HOA fee: $398 semi-annually
- HOA name: First Service Residential
- HOA phone: 704-527-2314
Location
- Region: Matthews
Financial & listing details
- Price per square foot: $197/sqft
- Tax assessed value: $661,100
- Annual tax amount: $4,492
- Date on market: 8/21/2026
- Cumulative days on market: 13 days
- Listing terms: Cash,Conventional,VA Loan
- Road surface type: Concrete, Paved
Estimated market value
Not available
Estimated sales range
Not available
Not available
Price history
| Date | Event | Price |
|---|---|---|
| 8/21/2026 | Listed for sale | $690,000+77.9%$197/sqft |
Source:  Canopy MLS as distributed by MLS GRID #4415913 Report a problem Canopy MLS as distributed by MLS GRID #4415913 Report a problem | ||
| 1/26/2021 | Listing removed | $387,900+1%$111/sqft |
Source: Zillow Offers Report a problem | ||
| 4/2/2020 | Sold | $384,000-1%$110/sqft |
Source: Canopy MLS as distributed by MLS GRID #3556537 Report a problem | ||
| 2/20/2020 | Pending sale | $387,900$111/sqft |
Source: Keller Williams Southpark Report a problem | ||
| 2/7/2020 | Price change | $387,900-1.3%$111/sqft |
Source: Keller Williams Southpark Report a problem | ||
| 1/24/2020 | Price change | $392,900-1.3%$112/sqft |
Source: Keller Williams Southpark Report a problem | ||
| 12/13/2019 | Price change | $397,900-1%$114/sqft |
Source: Keller Williams Southpark Report a problem | ||
| 11/22/2019 | Price change | $401,900-0.5%$115/sqft |
Source: Keller Williams Southpark Report a problem | ||
| 11/2/2019 | Price change | $403,900-0.2%$115/sqft |
Source: Keller Williams Southpark Report a problem | ||
| 10/26/2019 | Price change | $404,900-0.2%$116/sqft |
Source: Keller Williams Southpark Report a problem | ||
| 9/13/2019 | Listed for sale | $405,900+3.5%$116/sqft |
Source: Keller Williams Southpark Report a problem | ||
| 9/11/2019 | Sold | $392,000+17.9%$112/sqft |
Source: Public Record Report a problem | ||
| 1/3/2019 | Listing removed | $2,000$1/sqft |
Source: Charlotte Homes & Rentals Report a problem | ||
| 11/28/2018 | Price change | $2,000-9.1%$1/sqft |
Source: Charlotte Homes & Rentals Report a problem | ||
| 11/8/2018 | Price change | $2,200-8.3%$1/sqft |
Source: Charlotte Homes & Rentals Report a problem | ||
| 10/15/2018 | Listed for rent | $2,400$1/sqft |
Source: Charlotte Homes and Rentals, LLC Report a problem | ||
| 8/31/2018 | Listing removed | $2,400$1/sqft |
Source: Charlotte Homes & Rentals Report a problem | ||
| 7/31/2018 | Listed for rent | $2,400+20%$1/sqft |
Source: Charlotte Homes and Rentals, LLC Report a problem | ||
| 6/5/2012 | Listing removed | $2,000$1/sqft |
Source: Charlotte Homes and Rentals, LLC Report a problem | ||
| 5/22/2012 | Listed for rent | $2,000$1/sqft |
Source: RentalHunt.com #237020 Report a problem | ||
| 4/10/2011 | Listing removed | $332,500$95/sqft |
Source: Allen Tate Company #2004952 Report a problem | ||
| 3/9/2011 | Listed for sale | $332,500+3.1%$95/sqft |
Source: Allen Tate Company #2004952 Report a problem | ||
| 1/3/2007 | Sold | $322,500$92/sqft |
Source: Public Record Report a problem | ||
Public tax history
| Year | Property taxes | Tax assessment |
|---|---|---|
| 2025 | $4,492 +26.9% | $661,100 +63.3% |
| 2024 | $3,539 +6.6% | $404,900 +2.3% |
| 2023 | $3,319 +0.6% | $395,700 |
| 2022 | $3,298 +0.1% | $395,700 |
| 2021 | $3,295 +6.6% | $395,700 +30% |
| 2020 | $3,092 +0.5% | $304,400 |
| 2019 | $3,078 | $304,400 |
| 2018 | $3,078 | $304,400 -6.7% |
| 2017 | $3,078 -9.8% | $326,200 |
| 2016 | $3,412 | $326,200 |
| 2015 | $3,412 +61.9% | $326,200 +9.6% |
| 2014 | $2,107 | $297,690 |
| 2013 | -- | $297,690 |
| 2012 | -- | $297,690 |
| 2011 | -- | $297,690 |
| 2010 | -- | $297,690 |
| 2009 | $2,101 | $297,690 |
| 2008 | $2,101 -12.1% | $297,690 -8.2% |
| 2007 | $2,391 +800.1% | $324,270 +731.5% |
| 2006 | $266 | $39,000 |
Find assessor info on the county website
Monthly payment
Est. payment
Payment breakdown
Explore the cost of this home by adjusting the details. Changes won't be saved.Climate risks
Neighborhood: 28104
Nearby schools
Schools provided by the listing agent
- Elementary: Indian Trail
- Middle: Sun Valley
- High: Sun Valley
Source: Canopy MLS as distributed by MLS GRID. This data may not be complete. We recommend contacting the local school district to confirm school assignments for this home.
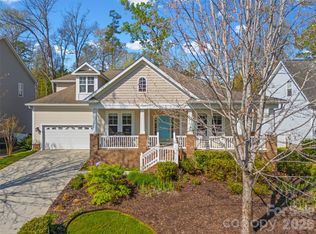
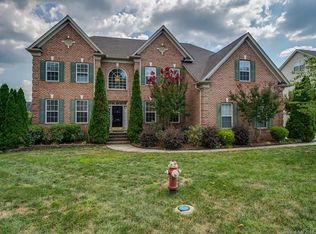
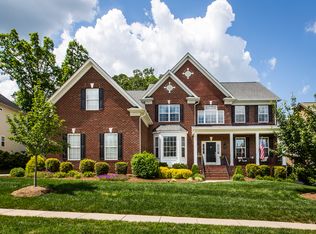
Similar homes
- $625,0005 bd3 ba3.5k sqft1008 Hawker Rd, Matthews, NC 28104For Sale

 MLS ID #4396148, Priti Dadhaniya, Mark Spain Real Estate. Canopy MLS as distributed by MLS GRID
 - $630,0004 bd3 ba3k sqft1334 Sarandon Dr, Matthews, NC 28104For Sale
 MLS ID #4409363, Emperatriz Frazzetto Monasterio, NorthGroup Real Estate LLC. Canopy MLS as distributed by MLS GRID
 - $670,0004 bd4 ba3k sqft519 Raintree Dr, Matthews, NC 28104For Sale
 MLS ID #4407047, John Bolos, Keller Williams South Park. Canopy MLS as distributed by MLS GRID
 - $590,0006 bd3 ba3.1k sqft1037 Fleming Ln, Matthews, NC 28104For Sale
 MLS ID #4411578, Julie Staley, Helen Adams Realty. Canopy MLS as distributed by MLS GRID
 - $570,0004 bd3 ba2.7k sqft1004 Hawker Rd, Matthews, NC 28104For SaleMLS ID #4411741, Mark Weinberg, ALBRICK. Canopy MLS as distributed by MLS GRID
- $720,0003 bd3 ba3k sqft2050 Laney Pond Rd, Matthews, NC 28104For SaleMLS ID #4406990, Dawn Westall, NextHome Providence. Canopy MLS as distributed by MLS GRID
- $749,0006 bd3 ba3.2k sqft2615 Providence Hills Dr, Matthews, NC 28105For SaleMLS ID #4396686, Jeremy Ordan, Howard Hanna Allen Tate Charlotte South. Canopy MLS as distributed by MLS GRID
- $689,4605 bd4 ba2.9k sqft1228 Chasity Trails Ct, Matthews, NC 28104New ConstructionCanopy MLS as distributed by MLS GRID
- $740,0005 bd4 ba3.4k sqft5409 Poplar Knoll Dr, Matthews, NC 28105For SaleMLS ID #4413304, Alyssa Chen, Howard Hanna Allen Tate Charlotte South. Canopy MLS as distributed by MLS GRID
- $575,0005 bd4 ba2.4k sqft2241 Indian Cross Trl, Matthews, NC 28104For SaleMLS ID #4413908, Jim Straatmann, Keller Williams Ballantyne Area. Canopy MLS as distributed by MLS GRID
- $685,0003 bd3 ba2.6k sqft903 Morningstar Ln, Matthews, NC 28104For SaleMLS ID #4410868, Oliver Evans, LPT Realty, LLC. Canopy MLS as distributed by MLS GRID
- $720,0055 bd4 ba3.1k sqft1206 Chasity Trails Ct, Matthews, NC 28104New ConstructionCanopy MLS as distributed by MLS GRID
- $795,0004 bd3 ba3.1k sqft1321 Hillshire Meadow Dr, Matthews, NC 28105For SaleMLS ID #4415278, Summer Brady, Mainstay Brokerage LLC. Canopy MLS as distributed by MLS GRID
- $559,2004 bd3 ba2.5k sqft1022 Fleming Ln, Matthews, NC 28104For SaleMLS ID #4375800, Krissy Merritt, Better Real Estate Carolina. Canopy MLS as distributed by MLS GRID
- $574,9005 bd3 ba3k sqft1007 Butterburr Dr, Matthews, NC 28104For SaleMLS ID #4380724, Brian Connaughton, CRG Real Estate. Canopy MLS as distributed by MLS GRID
- $726,8275 bd4 ba3.3k sqft1202 Chasity Trails Ct, Matthews, NC 28104New ConstructionCanopy MLS as distributed by MLS GRID
- $499,9005 bd4 ba3.3k sqft3006 Royal Troon Ln, Matthews, NC 28104For SaleMLS ID #4418577, Steve Metarelis, OfferPad Brokerage LLC. Canopy MLS as distributed by MLS GRID
- $699,0004 bd3 ba3.6k sqft2600 Rustic Ridge Ct, Charlotte, NC 28270For SaleMLS ID #4410373, Cindy Crisp, Better Homes and Gardens Real Estate Paracle. Canopy MLS as distributed by MLS GRID
- $649,9005 bd3 ba2.9k sqft1210 Chasity Trails Ct, Matthews, NC 28104New ConstructionCanopy MLS as distributed by MLS GRID
- $735,0004 bd3 ba2.8k sqft4919 Potter Rd, Matthews, NC 28104New ConstructionMLS ID #4395738, Alissa McDonald, EXP Realty LLC Ballantyne. Canopy MLS as distributed by MLS GRID
