Skip main navigation
Sold for $351,000
  • $351,000

    1136 Ashton Dr, Shippensburg, PA 17257

    3beds
    1,772sqft
    Single Family Residence
    Built in 2005
    0.74 Acres Lot
    $367,100 Zestimate®
    $198/sqft
    $1,961 Estimated rent

    Home value

    $367,100

    $338,000 - $400,000

    $1,961/mo

    Zestimate® history
    Loading
    Loading...

    Owner options

    List your home for rent

    $1,961/mo

    Rent Zestimate®

    Find your next renter with Zillow Rental Manager. Plus, with online applications, you can quickly screen prospective tenants – for free.

    Learn more

    $1,961/mo

    Rent Zestimate®

    Refinance and save

    $2,238/mo

    Est. payment

    Refinancing to a lower rate could help reduce your monthly payments and save thousands over the life of the loan.

    See today's rates

    $2,238/mo

    Est. payment

    Explore your selling options

    Work with a Zillow partner agent

    Leverage their expertise and Zillow's premium Showcase listings to get your home seen by more buyers.

    Get started

    List with your own agent

    Get your home in front of millions of buyers by listing it on Zillow.

    Learn how to do it

    Sell it yourself

    Take full control of how buyers see your home on Zillow by listing For Sale by Owner (FSBO).

    List your home

    What's special

    Built-in saltwater poolSplit-foyer homeAdditional living spaceLuxurious soaking tubStriking bay windowOversized two-car garageSecluded outdoor retreat

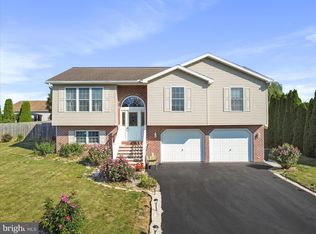
    GRAND OPEN HOUSE - SATURDAY 5/24 - 2-4PM. Welcome to 1136 Ashton Drive, nestled on a spacious 0.75-acre lot in a peaceful Shippensburg neighborhood. Surrounded by mature landscaping and trees, this beautifully maintained split-foyer home offers 3 bedrooms and 2.5 bathrooms, blending comfort, privacy, and functionality. Step into the upper level to find a large, sun-filled living room with vaulted pine board ceilings and a striking bay window that fills the space with natural light. The kitchen features updated stainless steel appliances and flows seamlessly into the dining area, where you’ll find access to an expansive two-tier deck. Designed for both relaxation and entertainment, the deck overlooks a built-in saltwater pool—affordable, low-maintenance, and perfectly nestled against a backdrop of trees for a secluded outdoor retreat. The spacious primary suite includes a private full bath with a luxurious soaking tub. The lower level offers additional living space ideal for entertaining, with a walkout to a covered patio. Additional highlights include an oversized two-car garage, a storage shed that conveys, a new water heater (2023), and a central AC system installed in 2020. Located just minutes from downtown Shippensburg and Route 11, this home offers the perfect combination of convenience and tranquility. All offers must be contingent on seller closing on their purchase (currently scheduled for 5/30).

    Zillow last checked:

    Listing updated:

    Listed by:

    Rick Ribeiro 717-882-6682,

    RE/MAX Elite Services

    Bought with:

    MICHAEL O'CONNELL, RS315201

    Coldwell Banker Realty

    Source: Bright MLS,MLS#: PAFL2027428MLS Logo

    Facts & features

    Interior

    Bedrooms & bathrooms
    • Bedrooms: 3
    • Bathrooms: 3
    • Full bathrooms: 2
    • 1/2 bathrooms: 1
    • Main level bathrooms: 2
    • Main level bedrooms: 3
    Rooms
    • Room types: Living Room, Dining Room, Primary Bedroom, Bedroom 2, Bedroom 3, Kitchen, Family Room, Laundry, Other
    Primary bedroom
    • Features: Flooring - Carpet
    • Level: Main
    • Area: 196 Square Feet
    • Dimensions: 14 X 14
    Bedroom 2
    • Features: Flooring - Carpet
    • Level: Main
    • Area: 110 Square Feet
    • Dimensions: 11 X 10
    Bedroom 3
    • Features: Flooring - Carpet
    • Level: Main
    • Area: 99 Square Feet
    • Dimensions: 11 X 9
    Dining room
    • Features: Flooring - HardWood
    • Level: Main
    • Area: 100 Square Feet
    • Dimensions: 10 X 10
    Family room
    • Features: Flooring - Carpet, Fireplace - Gas
    • Level: Lower
    • Area: 345 Square Feet
    • Dimensions: 23 X 15
    Kitchen
    • Features: Flooring - Tile/Brick
    • Level: Main
    • Area: 80 Square Feet
    • Dimensions: 8 X 10
    Laundry
    • Level: Unspecified
    Living room
    • Features: Flooring - Carpet
    • Level: Main
    • Area: 255 Square Feet
    • Dimensions: 17 X 15
    Other
    • Features: Flooring - Laminated
    • Level: Lower
    Heating
    • Forced Air, Oil
    Cooling
    • Ceiling Fan(s), Central Air, Electric
    Appliances
    • Included: Electric Water Heater
    • Laundry: Laundry Room
    Features
    • Has basement: No
    • Number of fireplaces: 1
    Interior area
    • Total structure area: 1,772
    • Total interior livable area: 1,772 sqft
    • Finished area above ground: 1,772

    Property

    Parking
    • Total spaces: 2
    • Parking features: Built In, Off Street, Attached
    • Attached garage spaces: 2
    Accessibility
    • Accessibility features: None
    Features
    • Levels: Bi-Level,Two
    • Stories: 2
    • Patio & porch: Deck
    • Has private pool: Yes
    • Pool features: Private
    Lot
    • Size: 0.74 Acres
    Details
    • Additional structures: Above Grade
    • Parcel number: 21N10C20A
    • Zoning: R
    • Special conditions: Standard

    Construction

    Type & style
    • Home type: SingleFamily
    • Property subtype: Single Family Residence
    Materials
    • Stone, Vinyl Siding
    • Foundation: Slab
    Condition
    • New construction: No
    • Year built: 2005

    Utilities & green energy

    • Sewer: Public Sewer
    • Water: Public

    Community & HOA

    Community
    • Subdivision: Kaphoe
    HOA
    • Has HOA: Yes
    • HOA fee: $50 annually
    Location
    • Region: Shippensburg
    • Municipality: SOUTHAMPTON TWP

    Financial & listing details

    • Price per square foot: $198/sqft
    • Tax assessed value: $23,110
    • Annual tax amount: $2,994
    • Date on market: 5/22/2025
    • Listing agreement: Exclusive Agency
    • Ownership: Fee Simple

    Price history

    DateEventPrice
    7/1/2025Sold$351,000+8%$198/sqft
    Source: Bright MLS #PAFL2027428 Report a problem
    5/25/2025Pending sale$325,000$183/sqft
    Source: Bright MLS #PAFL2027428 Report a problem
    5/22/2025Listed for sale$325,000+79.6%$183/sqft
    Source: Bright MLS #PAFL2027428 Report a problem
    12/30/2010Sold$181,000+3.5%$102/sqft
    Source: Public Record Report a problem
    5/14/2010Price change$174,900-2.8%$99/sqft
    Source: Help-U-Sell Keystone Realty, LLC #FL7269571 Report a problem
    3/6/2010Listed for sale$179,900$102/sqft
    Source: Help-U-Sell Keystone Realty #FL7269571 Report a problem

    Public tax history

    YearProperty taxesTax assessment
    2024$3,421 +16.6%$23,110
    2023$2,933 +0.7%$23,110
    2022$2,913 +3%$23,110
    2021$2,827 -4.8%$23,110
    2020$2,970 +2.1%$23,110
    2018$2,908 +349.4%$23,110
    2017$647 $23,110
    2016$647 +7.5%$23,110
    2015$602 $23,110
    2014$602 $23,110
    2013$602 +2%$23,110
    2012$590 $23,110
    2011$590 $23,110
    2010$590 +2%$23,110
    2009$579 +16.2%$23,110
    2008$498 $23,110
    2007$498 +0.7%$23,110 +0.7%
    2006$495 -72.9%$22,960
    2005$1,829 $22,960
    Find assessor info on the county website

    Neighborhood: 17257

    Nearby schools

    GreatSchools rating
    Schools provided by the listing agent
    • High: Shippensburg Area Senior
    • District: Shippensburg Area

    Source: Bright MLS. This data may not be complete. We recommend contacting the local school district to confirm school assignments for this home.

    Get pre-qualified for a loan
    At Zillow Home Loans, we can pre-qualify you in as little as 5 minutes with no impact to your credit score.

    An equal housing lender. NMLS #10287.

    Sell for more on Zillow
    Get a Zillow Showcase℠ listing at no additional cost and you could sell for .
    $367,100
    2% more
    +$7,342
    With Zillow Showcase(estimated)
    $374,442