Beautiful and inviting home in popular Harvell Farms- close to high school and coveted Alice Gustefson elementary school! Move in to this spacious 4 bedroom / 2 1/2 bath home with a (mostly) fenced in yard! The updated kitchen, which features a large walk in pantry, abundant cabinet space (some with pull out drawers!) and a wet bar opens to the expansive family room with a beautiful stone fireplace. The living room is being used for today's lifestyle - NO more wasted space while having fun all year round. A separate first floor office makes work from home easy! Upstairs are 4 large bedrooms with great closet space! The primary bedroom suite features dual closets and a HUGE shower to die for. New vanity and fixtures have just been installed to make it perfect for the new owner. The basement is well designed for finishing touches or ready to go for a hobbyist. Additional features: wood floors on MOST of first floor, , (2022) tankless water heater, (2021)new furnace / ac, (2017) new siding / gutters / facia. Most appliances have been replaced in the past 5 years, 1st floor laundry.
Closed
Street View
$512,500
1136 Averill Dr, Batavia, IL 60510
4beds
2,978sqft
Single Family Residence
Built in 1989
9,408 Square Feet Lot
$548,600 Zestimate®
$172/sqft
$4,751 Estimated rent
Home value
$548,600
$494,000 - $609,000
$4,751/mo
Zestimate® history
Owner options
List your home for rent
$4,751/mo
Rent Zestimate®
Find your next renter with Zillow Rental Manager. Plus, with online applications, you can quickly screen prospective tenants – for free.
$4,751/mo
Rent Zestimate®
Refinance and save
$3,712/mo
Est. payment
Refinancing to a lower rate could help reduce your monthly payments and save thousands over the life of the loan.
$3,712/mo
Est. payment
Explore your selling options
Work with a Zillow partner agent
Leverage their expertise and Zillow's premium Showcase listings to get your home seen by more buyers.
Get startedList with your own agent
Get your home in front of millions of buyers by listing it on Zillow.
Learn how to do itSell it yourself
Take full control of how buyers see your home on Zillow by listing For Sale by Owner (FSBO).
List your homeWhat's special
Beautiful stone fireplaceSeparate first floor officePrimary bedroom suiteLarge walk in pantryExpansive family roomAbundant cabinet spaceGreat closet space
Zillow last checked:
Listing updated:
Listed by:
Carrie Sebold 630-778-1855,
Baird & Warner
Bought with:
Zahara Bazigos
REALTYSABER LLC
Source: MRED as distributed by MLS GRID,MLS#: 12210919
Facts & features
Interior
Bedrooms & bathrooms
- Bedrooms: 4
- Bathrooms: 3
- Full bathrooms: 2
- 1/2 bathrooms: 1
Rooms
- Room types: Pantry, Eating Area, Office
Primary bedroom
- Features: Flooring (Hardwood), Bathroom (Full, Tub & Separate Shwr)
- Level: Second
- Area: 234 Square Feet
- Dimensions: 18X13
Bedroom 2
- Features: Flooring (Carpet)
- Level: Second
- Area: 285 Square Feet
- Dimensions: 19X15
Bedroom 3
- Features: Flooring (Carpet)
- Level: Second
- Area: 168 Square Feet
- Dimensions: 14X12
Bedroom 4
- Features: Flooring (Carpet), Window Treatments (All)
- Level: Second
- Area: 132 Square Feet
- Dimensions: 12X11
Dining room
- Features: Flooring (Hardwood)
- Level: Main
- Area: 195 Square Feet
- Dimensions: 15X13
Eating area
- Features: Flooring (Hardwood)
- Level: Main
- Area: 147 Square Feet
- Dimensions: 21X7
Family room
- Features: Flooring (Carpet), Window Treatments (All)
- Level: Main
- Area: 285 Square Feet
- Dimensions: 19X15
Kitchen
- Features: Kitchen (Eating Area-Table Space, Island, Pantry-Walk-in), Flooring (Hardwood), Window Treatments (All)
- Level: Main
- Area: 150 Square Feet
- Dimensions: 15X10
Laundry
- Level: Main
- Area: 84 Square Feet
- Dimensions: 14X6
Living room
- Features: Flooring (Hardwood), Window Treatments (All)
- Level: Main
- Area: 260 Square Feet
- Dimensions: 20X13
Office
- Features: Flooring (Hardwood)
- Level: Main
- Area: 168 Square Feet
- Dimensions: 14X12
Pantry
- Features: Flooring (Hardwood)
- Level: Main
- Area: 25 Square Feet
- Dimensions: 5X5
Heating
- Natural Gas, Forced Air
Cooling
- Central Air
Appliances
- Included: Microwave, Dishwasher, Refrigerator, Washer, Dryer, Disposal, Cooktop, Water Purifier Owned, Water Softener Owned, Gas Cooktop, Oven, Humidifier
Features
- Basement: Unfinished,Crawl Space,Partial
- Number of fireplaces: 1
- Fireplace features: Family Room
Interior area
- Total structure area: 0
- Total interior livable area: 2,978 sqft
Property
Parking
- Total spaces: 2
- Parking features: Concrete, Garage Door Opener, On Site, Garage Owned, Attached, Garage
- Attached garage spaces: 2
- Has uncovered spaces: Yes
Accessibility
- Accessibility features: No Disability Access
Features
- Stories: 2
- Patio & porch: Patio
- Fencing: Fenced
Lot
- Size: 9,408 Square Feet
- Dimensions: 86X120X76X120
- Features: Landscaped
Details
- Parcel number: 1228252004
- Special conditions: None
- Other equipment: Water-Softener Owned, Ceiling Fan(s)
Construction
Type & style
- Home type: SingleFamily
- Property subtype: Single Family Residence
Materials
- Vinyl Siding, Brick
- Foundation: Concrete Perimeter
- Roof: Asphalt
Condition
- New construction: No
- Year built: 1989
Utilities & green energy
- Sewer: Public Sewer
- Water: Public
Community & HOA
Community
- Features: Park, Sidewalks, Street Paved
- Security: Carbon Monoxide Detector(s)
- Subdivision: Harvell Farms
HOA
- Services included: None
Location
- Region: Batavia
Financial & listing details
- Price per square foot: $172/sqft
- Tax assessed value: $502,656
- Annual tax amount: $12,363
- Date on market: 11/22/2024
- Listing terms: Conventional
- Ownership: Fee Simple
Price history
| Date | Event | Price |
|---|---|---|
| 2/14/2025 | Sold | $512,500-0.7%$172/sqft |
Source:  MRED as distributed by MLS GRID #12210919 Report a problem MRED as distributed by MLS GRID #12210919 Report a problem | ||
| 12/21/2024 | Contingent | $515,900$173/sqft |
Source: MRED as distributed by MLS GRID #12210919 Report a problem | ||
| 12/17/2024 | Price change | $515,900-0.8%$173/sqft |
Source: MRED as distributed by MLS GRID #12210919 Report a problem | ||
| 11/22/2024 | Listed for sale | $520,000+73.9%$175/sqft |
Source: MRED as distributed by MLS GRID #12210919 Report a problem | ||
| 6/27/2016 | Sold | $299,000-1%$100/sqft |
Source: MRED as distributed by MLS GRID #09135493 Report a problem | ||
| 3/18/2016 | Pending sale | $302,000-8.5%$101/sqft |
Source: Whyrent Real Estate Company #09135493 Report a problem | ||
| 1/13/2016 | Price change | $329,900-9.1%$111/sqft |
Source: Whyrent Real Estate Company #09135493 Report a problem | ||
| 12/10/2015 | Listed for sale | $362,900$122/sqft |
Source: Homepath #09100169 Report a problem | ||
Public tax history
| Year | Property taxes | Tax assessment |
|---|---|---|
| 2024 | $12,615 +2% | $167,552 +10.2% |
| 2023 | $12,363 +4% | $152,071 +7% |
| 2022 | $11,886 +4.1% | $142,122 +5.4% |
| 2021 | $11,417 +2.5% | $134,790 +2% |
| 2020 | $11,137 +1.6% | $132,199 +3.7% |
| 2019 | $10,959 +4.1% | $127,519 +4% |
| 2018 | $10,526 +2.4% | $122,662 +3.4% |
| 2017 | $10,275 -3.2% | $118,617 +3% |
| 2016 | $10,611 | $115,163 +2.3% |
| 2015 | -- | $112,540 +3.3% |
| 2014 | -- | $108,997 -1% |
| 2013 | -- | $110,044 -3.4% |
| 2012 | -- | $113,968 -2.7% |
| 2011 | -- | $117,168 -5.3% |
| 2010 | -- | $123,728 -1.5% |
| 2009 | -- | $125,569 -7.9% |
| 2008 | -- | $136,288 +3.3% |
| 2007 | -- | $131,982 +5.5% |
| 2006 | -- | $125,054 +3.3% |
| 2005 | -- | $121,036 +6.9% |
| 2004 | -- | $113,266 +6.9% |
| 2003 | -- | $105,995 +9.3% |
| 2002 | -- | $96,982 +5.2% |
| 2001 | -- | $92,153 +2.4% |
| 2000 | -- | $89,993 |
Find assessor info on the county website
Neighborhood: 60510
Nearby homes
- $578,9005 bd-- ba2.5k sqft1146 Averill Dr, Batavia, IL 60510Off Market
- $573,5004 bd-- ba2.5k sqft1126 Averill Dr, Batavia, IL 60510Off Market
- $500,0004 bd4 ba2.6k sqft1141 Newton Ct, Batavia, IL 60510Sold
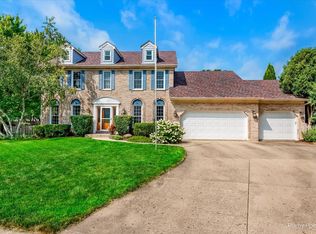
- $520,4004 bd-- ba2.3k sqft1151 Newton Ct, Batavia, IL 60510Off Market
- $587,8004 bd2 ba2.6k sqft1200 Averill Dr, Batavia, IL 60510Off Market
- $594,3004 bd-- ba2.6k sqft1110 Averill Dr, Batavia, IL 60510Off Market
- $679,2004 bd3 ba2.8k sqft1131 Newton Ct, Batavia, IL 60510Off Market
- $570,7004 bd-- ba2.7k sqft1141 Averill Dr, Batavia, IL 60510Off Market
Nearby schools
GreatSchools rating
- 6/10Alice Gustafson Elementary SchoolGrades: PK-5Distance: 0.4 mi
- 7/10Sam Rotolo Middle SchoolGrades: 6-8Distance: 1.9 mi
- 8/10Batavia Sr High SchoolGrades: 9-12Distance: 0.9 mi
Schools provided by the listing agent
- Elementary: Alice Gustafson Elementary Schoo
- Middle: Sam Rotolo Middle School Of Bat
- High: Batavia Sr High School
- District: 101
Source: MRED as distributed by MLS GRID. This data may not be complete. We recommend contacting the local school district to confirm school assignments for this home.
Get a cash offer in 3 minutes
Find out how much your home could sell for in as little as 3 minutes with a no-obligation cash offer.
Estimated market value
$548,600
Get a cash offer in 3 minutes
Find out how much your home could sell for in as little as 3 minutes with a no-obligation cash offer.
Estimated market value
$548,600
- Illinois
- Kane County
- Batavia
- 60510
- 1136 Averill Dr
Nearby cities
Nearby neighborhoods
Nearby zip codes
Other Batavia Topics
