Price Improvement! Introducing a charming home with a history of care and vast potential for personalization, perfect for those ready to infuse a property with their unique touch. Nestled in a friendly community near essential shopping and parks, this residence awaits its next chapter. Constructed in 1991 by its original and sole owner, this house boasts a well-thought-out layout featuring a split plan that optimizes space and privacy. The heart of the home is a spacious living room, ideal for hosting game nights or cozy movie evenings, flowing seamlessly into a dining area ready to witness countless family dinners and laughter. The home’s practicality is enhanced with recent updates such as a new roof in 2024 and an air conditioning unit replaced in 2017, ensuring comfort through the Florida heat. Additionally, the hot water heater has also been recently replaced, adding to the ease of transition for the new owners. All three bedrooms promise restful nights, with the primary bedroom offering tranquility away from the living areas. One of the two bathrooms has a direct access door to the backyard, ideal for future pool parties – and speaking of pools, the generous backyard screams potential for an inground pool to make those humid summer days just a bit cooler. A screened, covered porch allows for year-round enjoyment of the outdoors, minus the mosquitoes. Whether you’re a renovation rookie or a seasoned DIY enthusiast, this home is a canvas for your imagination and sweat equity to truly shine. Located a leisurely stroll from everyday conveniences and serene parkland, this home is a blend of comfort and opportunity. Ready, set, renovate!
Sold for $310,350
$310,350
1136 BALFOUR DRIVE, DELTONA, FL 32725
3beds
1,628sqft
Single Family Residence
Built in 1991
0.27 Acres Lot
$305,200 Zestimate®
$191/sqft
$2,043 Estimated rent
Home value
$305,200
$275,000 - $339,000
$2,043/mo
Zestimate® history
Owner options
List your home for rent
$2,043/mo
Rent Zestimate®
Find your next renter with Zillow Rental Manager. Plus, with online applications, you can quickly screen prospective tenants – for free.
$2,043/mo
Rent Zestimate®
Refinance and save
$2,146/mo
Est. payment
Refinancing to a lower rate could help reduce your monthly payments and save thousands over the life of the loan.
$2,146/mo
Est. payment
Explore your selling options
Work with a Zillow partner agent
Leverage their expertise and Zillow's premium Showcase listings to get your home seen by more buyers.
Get startedList with your own agent
Get your home in front of millions of buyers by listing it on Zillow.
Learn how to do itSell it yourself
Take full control of how buyers see your home on Zillow by listing For Sale by Owner (FSBO).
List your homeWhat's special
Zillow last checked:
Listing updated:
Listed by:
Monica Emerson 407-739-2833,
DISCOM REALTY INC 386-668-9128
Bought with:
Nastassja Toombs, 3587017
DENIZ REALTY PARTNERS LLC
Source: Stellar MLS,MLS#: V4938847 Originating MLS: West Volusia
Originating MLS: West Volusia
Facts & features
Interior
Bedrooms & bathrooms
- Bedrooms: 3
- Bathrooms: 2
- Full bathrooms: 2
Rooms
- Room types: Great Room, Utility Room
Primary bedroom
- Features: Walk-In Closet(s)
- Level: First
- Dimensions: 13x13
Bedroom 2
- Features: Built-in Closet
- Level: First
- Dimensions: 11x10
Bedroom 3
- Features: Built-in Closet
- Level: First
- Dimensions: 11x11
Dining room
- Level: First
- Dimensions: 12x10
Great room
- Level: First
- Dimensions: 11x17
Kitchen
- Level: First
- Dimensions: 20x9
Heating
- Central, Electric
Cooling
- Central Air
Appliances
- Included: Dishwasher, Electric Water Heater, Range, Range Hood, Refrigerator
- Laundry: In Kitchen, Inside
Features
- Ceiling Fan(s), Eating Space In Kitchen, High Ceilings, Living Room/Dining Room Combo, Split Bedroom, Vaulted Ceiling(s), Walk-In Closet(s)
- Flooring: Carpet, Ceramic Tile
- Doors: Sliding Doors
- Windows: Blinds, Thermal Windows
- Has fireplace: Yes
- Fireplace features: Living Room, Wood Burning
Interior area
- Total structure area: 2,322
- Total interior livable area: 1,628 sqft
Property
Parking
- Total spaces: 2
- Parking features: Garage - Attached
- Attached garage spaces: 2
- Details: Garage Dimensions: 21x25
Features
- Levels: One
- Stories: 1
- Patio & porch: Rear Porch, Screened
Lot
- Size: 0.27 Acres
- Features: City Lot, Oversized Lot
- Residential vegetation: Trees/Landscaped
Details
- Parcel number: 813007570090
- Zoning: 01R
- Special conditions: None
Construction
Type & style
- Home type: SingleFamily
- Architectural style: Ranch
- Property subtype: Single Family Residence
Materials
- Block, Stucco
- Foundation: Slab
- Roof: Shingle
Condition
- New construction: No
- Year built: 1991
Utilities & green energy
- Sewer: Septic Tank
- Water: Public
- Utilities for property: BB/HS Internet Available, Cable Available, Electricity Connected
Community & HOA
Community
- Pet fee: $0 monthly
- Subdivision: DELTONA LAKES UNIT 07
HOA
- Has HOA: No
Location
- Region: Deltona
Financial & listing details
- Price per square foot: $191/sqft
- Tax assessed value: $281,266
- Annual tax amount: $685
- Date on market: 10/4/2024
- Cumulative days on market: 95 days
- Listing terms: Cash,Conventional,FHA,VA Loan
- Ownership: Fee Simple
- Total actual rent: 0
- Electric utility on property: Yes
- Road surface type: Paved, Asphalt
Price history
| Date | Event | Price |
|---|---|---|
| 3/4/2025 | Sold | $310,350+0.1%$191/sqft |
Source:  Stellar MLS #V4938847 Report a problem Stellar MLS #V4938847 Report a problem | ||
| 1/7/2025 | Pending sale | $309,900$190/sqft |
Source: Stellar MLS #V4938847 Report a problem | ||
| 11/7/2024 | Price change | $309,900-3.1%$190/sqft |
Source: Stellar MLS #V4938847 Report a problem | ||
| 10/4/2024 | Listed for sale | $319,900+2379.8%$196/sqft |
Source: Stellar MLS #V4938847 Report a problem | ||
| 7/1/1989 | Sold | $12,900$8/sqft |
Source: Agent Provided Report a problem | ||
Public tax history
| Year | Property taxes | Tax assessment |
|---|---|---|
| 2025 | $821 +6.8% | $281,266 +250.2% |
| 2024 | $769 +12.3% | $80,316 +3% |
| 2023 | $685 +2.1% | $77,977 +3% |
| 2022 | $671 | $75,706 +3% |
| 2021 | -- | $73,501 +1.4% |
| 2020 | $682 | $72,486 +2.3% |
| 2019 | $682 -1.3% | $70,856 +1.9% |
| 2018 | $690 +1.5% | $69,535 +2.1% |
| 2017 | $680 +3.6% | $68,105 +2.1% |
| 2016 | $656 +2.6% | $66,704 +0.7% |
| 2015 | $640 -36.7% | $66,240 +0.8% |
| 2014 | $1,012 | $65,714 +1.5% |
| 2013 | -- | $64,743 +0.9% |
| 2012 | -- | $64,144 +3% |
| 2011 | -- | $62,288 -29.7% |
| 2010 | -- | $88,547 +1.3% |
| 2009 | -- | $87,395 +3.1% |
| 2007 | -- | $84,765 -0.5% |
| 2006 | -- | $85,179 +6.1% |
| 2005 | -- | $80,289 +3% |
| 2004 | -- | $77,950 +1.9% |
| 2003 | -- | $76,497 +2.4% |
| 2002 | -- | $74,704 +1.6% |
| 2001 | -- | $73,528 +3% |
| 2000 | -- | $71,387 |
Find assessor info on the county website
Neighborhood: 32725
Nearby homes
- $222,7003 bd2 ba1.1k sqft1130 Balfour Dr, Deltona, FL 32725Off Market
- $304,8003 bd2 ba1.5k sqft1140 Balfour Dr, Deltona, FL 32725Off Market

- $315,7003 bd2 ba1.4k sqft1115 Alladin Dr, Deltona, FL 32725Off Market
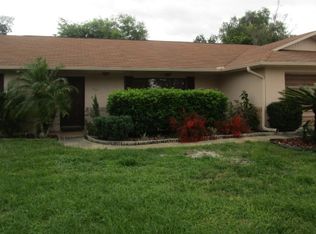
- $260,7003 bd2 ba1.4k sqft1119 Alladin Dr, Deltona, FL 32725Off Market

- $284,4004 bd2 ba1.6k sqft1109 Alladin Dr, Deltona, FL 32725Off Market
- $326,4003 bd2 ba-- sqft1126 Balfour Dr, Deltona, FL 32725Off Market
- $120,9952 bd2 ba1.1k sqft1146 Balfour Dr, Deltona, FL 32725Off Market
- $267,8002 bd2 ba1.1k sqft1146 Balfour Dr, Deltona, FL 32725Off Market
Nearby schools
GreatSchools rating
- 4/10Discovery Elementary SchoolGrades: PK-5Distance: 0.8 mi
- 4/10Deltona Middle SchoolGrades: 6-8Distance: 2.6 mi
- 6/10University High SchoolGrades: 9-12Distance: 4.6 mi
Get a cash offer in 3 minutes
Find out how much your home could sell for in as little as 3 minutes with a no-obligation cash offer.
Estimated market value
$305,200
Get a cash offer in 3 minutes
Find out how much your home could sell for in as little as 3 minutes with a no-obligation cash offer.
Estimated market value
$305,200
- Florida
- Volusia County
- Deltona
- 32725
- 1136 BALFOUR DRIVE
Nearby cities
Nearby zip codes
Other Deltona Topics
