Nestled on the tranquil shores of Richmond Pond, this stunning 5-bedroom, 3.5-bathroom waterfront home offers a rare opportunity to live where nature's beauty meets understated luxury. Imagine waking up to breathtaking views of the water, surrounded by lush landscapes in the heart of the Berkshires.
The expansive home features spacious rooms filled with natural light, designed for both relaxation and entertaining. The highlight of the property is the vast deck, perfect for outdoor dining, lounging, or simply soaking in the peaceful surroundings. Whether you're enjoying a quiet morning coffee or hosting a sunset gathering, the views are nothing short of spectacular.
With five generously sized bedrooms, including a primary suite that feels like a private retreat, and 3.5 bathrooms, this home is perfect for both extended families and guests. Experience the best of waterfront living in a home that combines comfort, style, and the unmatched beauty of Richmond Pond. Relax and enjoy a swim or a good book at the heated pool or an invigorating tennis match on the Har-tru court with neighbors and friends. Do a little fishing or a leisurely canoe or kayak tour around the 225-acre pond.
This is more than just a home it's a lifestyle. Don't miss your chance to own this breathtaking piece of the Berkshires. Schedule your private tour today!
Sold for $807,000
$807,000
1136 Barker Rd Unit 33, Pittsfield, MA 01201
5beds
4,094sqft
Condominium
Built in 1988
-- sqft lot
$848,600 Zestimate®
$197/sqft
$4,787 Estimated rent
Home value
$848,600
$738,000 - $976,000
$4,787/mo
Zestimate® history
Owner options
List your home for rent
$4,787/mo
Rent Zestimate®
Find your next renter with Zillow Rental Manager. Plus, with online applications, you can quickly screen prospective tenants – for free.
$4,787/mo
Rent Zestimate®
Refinance and save
$5,391/mo
Est. payment
Refinancing to a lower rate could help reduce your monthly payments and save thousands over the life of the loan.
$5,391/mo
Est. payment
Explore your selling options
Work with a Zillow partner agent
Leverage their expertise and Zillow's premium Showcase listings to get your home seen by more buyers.
Get startedList with your own agent
Get your home in front of millions of buyers by listing it on Zillow.
Learn how to do itSell it yourself
Take full control of how buyers see your home on Zillow by listing For Sale by Owner (FSBO).
List your homeWhat's special
Heated poolVast deckGenerously sized bedroomsPrivate retreatWaterfront homePrimary suiteHar-tru court
Zillow last checked:
Listing updated:
Listed by:
Paula J. McLean pmclean1@nycap.rr.com,
PAULA MCLEAN REALTORS INC.
Bought with:
Elle Villetto, 009529553
WILLIAM PITT SOTHEBY'S - LENOX
Source: BCMLS,MLS#: 245262
Facts & features
Interior
Bedrooms & bathrooms
- Bedrooms: 5
- Bathrooms: 4
- Full bathrooms: 3
- 1/2 bathrooms: 1
Primary bedroom
- Description: door to deck, en suite
- Level: First
- Area: 252.84 Square Feet
- Dimensions: 17.20x14.70
Bedroom
- Level: Lower
- Area: 175.15 Square Feet
- Dimensions: 11.30x15.50
Bedroom 2
- Level: Second
- Area: 247.38 Square Feet
- Dimensions: 18.60x13.30
Bedroom 3
- Level: Second
- Area: 216 Square Feet
- Dimensions: 12.00x18.00
Bedroom 4
- Level: Lower
- Area: 203.52 Square Feet
- Dimensions: 10.60x19.20
Primary bathroom
- Description: jet tub, sep shwr
- Level: First
- Area: 129.48 Square Feet
- Dimensions: 16.60x7.80
Half bathroom
- Level: First
Full bathroom
- Level: Second
Full bathroom
- Level: Lower
Breakfast nook
- Description: wshr/dryr possible
- Level: First
- Area: 102 Square Feet
- Dimensions: 12.00x8.50
Family room
- Description: walk out
- Level: Lower
- Area: 759.5 Square Feet
- Dimensions: 21.70x35.00
Great room
- Description: doors to deck
- Level: First
- Area: 527 Square Feet
- Dimensions: 34.00x15.50
Kitchen
- Description: Door to courtyard
- Level: First
- Area: 120 Square Feet
- Dimensions: 12.00x10.00
Other
- Level: Lower
- Area: 341.44 Square Feet
- Dimensions: 17.60x19.40
Heating
- Nat Gas, Forced Air
Cooling
- Central Air
Appliances
- Included: Built-In Electric Oven, Cooktop, Dishwasher, Disposal, Dryer, Microwave, Refrigerator, Washer
- Laundry: In Unit
Features
- Cable Avail, Fireplace(s), Cathedral Ceiling(s), Interior Balcony, Walk-In Closet(s)
- Flooring: Carpet, Ceramic Tile, Wood
- Windows: Insulated Windows
- Basement: Walk-Out Access,Interior Entry,Full,Finished
- Has fireplace: Yes
Interior area
- Total structure area: 4,094
- Total interior livable area: 4,094 sqft
Property
Parking
- Total spaces: 2
- Parking features: Garage
- Attached garage spaces: 2
Accessibility
- Accessibility features: 1st Flr Bdrm w/Bath, 1st Flr Half Bath
Features
- Stories: 3
- Patio & porch: Porch, Patio, Deck
- Exterior features: Lighting, Privacy, Deciduous Shade Trees, Curbside Recycling, Mature Landscaping
- Has private pool: Yes
- Pool features: Private
- Spa features: Bath
- Has view: Yes
- View description: Pond, Lake, Water, Scenic
- Has water view: Yes
- Water view: Pond,Lake,Water
- Waterfront features: Pond, Lake, Private Beach, Pond Access, Lake Privileges, Waterfront, Water Access
- Body of water: Richmond Pond
Details
- Parcel number: C01:099:033
- Zoning description: Residential
Construction
Type & style
- Home type: Condo
- Architectural style: End Unit,Multi Level
- Property subtype: Condominium
- Attached to another structure: Yes
Materials
- Roof: Fiberglass
Condition
- Year built: 1988
Utilities & green energy
- Electric: Circuit Breakers, 200 Amp
- Sewer: Public Sewer
- Water: Public
- Utilities for property: Trash Public
Community & HOA
Community
- Features: Pool, Tennis Court(s), Pets Allowed, Landscaped
- Security: Alarm System
HOA
- Has HOA: Yes
- Services included: Beach Rights, Maintenance Structure, Maintenance Grounds, Insurance, Road Maintenance, Snow Removal, Swimming Pool, Tennis Court, Trash
- HOA fee: $1,234 monthly
- HOA name: South Pond Farm
Location
- Region: Pittsfield
Financial & listing details
- Price per square foot: $197/sqft
- Tax assessed value: $869,200
- Annual tax amount: $16,037
- Date on market: 12/21/2024
Price history
| Date | Event | Price |
|---|---|---|
| 3/21/2025 | Sold | $807,000-8.2%$197/sqft |
Source:  BCMLS #245262 Report a problem BCMLS #245262 Report a problem | ||
| 2/5/2025 | Pending sale | $879,000$215/sqft |
Source: BCMLS #245262 Report a problem | ||
| 12/21/2024 | Listed for sale | $879,000$215/sqft |
Source: BCMLS #245262 Report a problem | ||
Public tax history
| Year | Property taxes | Tax assessment |
|---|---|---|
| 2025 | $17,753 +10.7% | $989,600 +13.9% |
| 2024 | $16,037 +10.7% | $869,200 +9.9% |
| 2023 | $14,486 +29.7% | $790,700 +31.4% |
| 2022 | $11,169 -2.1% | $601,800 +1.5% |
| 2021 | $11,411 +1.2% | $592,800 +3.6% |
| 2020 | $11,280 +0.4% | $572,300 -1.1% |
| 2019 | $11,240 -7.1% | $578,800 -4.3% |
| 2018 | $12,096 +4.1% | $604,500 +2.1% |
| 2017 | $11,623 +5% | $592,100 +0.4% |
| 2016 | $11,067 +3.9% | $589,900 |
| 2015 | $10,654 +2.2% | $589,900 -2.9% |
| 2014 | $10,422 +2.7% | $607,700 |
| 2013 | $10,149 -3% | $607,700 -6.5% |
| 2012 | $10,465 +4.7% | $649,600 -1.3% |
| 2011 | $9,997 +5.3% | $658,100 -1.5% |
| 2010 | $9,491 +7.4% | $668,400 +3.4% |
| 2009 | $8,835 +4% | $646,300 |
| 2008 | $8,499 -0.1% | $646,300 +8.3% |
| 2007 | $8,504 | $596,800 |
Find assessor info on the county website
Neighborhood: 01201
Nearby homes
- $510,0004 bd4 ba2.8k sqft1136 Barker Rd UNIT 15, Pittsfield, MA 01201Sold
- $492,5003 bd3 ba2k sqft1136 Barker Rd UNIT 25, Pittsfield, MA 01201Sold
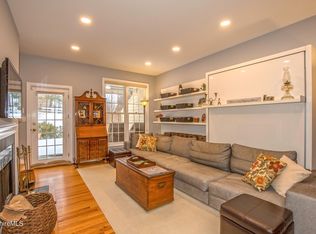
- $645,0003 bd4 ba2.8k sqft1136 Barker Rd UNIT 48, Pittsfield, MA 01201Sold
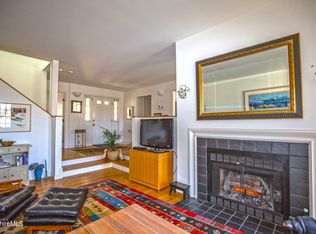
- $723,0004 bd4 ba3.6k sqft1136 Barker Rd UNIT 64, Pittsfield, MA 01201Sold
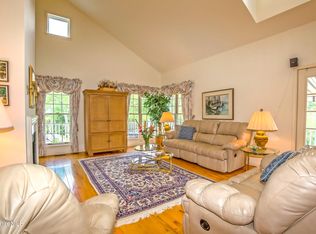
- $735,0004 bd4 ba2.1k sqft1136 Barker Rd UNIT 66, Pittsfield, MA 01201Sold
- $719,0004 bd4 ba2.9k sqft1136 Barker Rd UNIT 67, Pittsfield, MA 01201Sold
- $750,0004 bd4 ba2.2k sqft1136 Barker Rd UNIT 11, Pittsfield, MA 01201Sold
- $520,0003 bd2 ba2k sqft1136 Barker Rd UNIT 18, Pittsfield, MA 01201Sold
Nearby schools
GreatSchools rating
- 5/10Stearns Elementary SchoolGrades: PK-5Distance: 1.6 mi
- 3/10John T Reid Middle SchoolGrades: 6-8Distance: 5 mi
- 3/10Taconic High SchoolGrades: 9-12Distance: 3.7 mi
Schools provided by the listing agent
- Elementary: Stearns
- Middle: John T Reid
- High: Taconic
Source: BCMLS. This data may not be complete. We recommend contacting the local school district to confirm school assignments for this home.
Sell for more on Zillow
Get a Zillow Showcase℠ listing at no additional cost and you could sell for .
$848,600
2% more
+$16,972
With Zillow Showcase(estimated)
$865,572
Sell for more on Zillow
Get a Zillow Showcase℠ listing at no additional cost and you could sell for .
$848,600
2% more
+$16,972
With Zillow Showcase(estimated)
$865,572
- Massachusetts
- Berkshire County
- Pittsfield
- 01201
- 1136 Barker Rd Unit 33
