Skip main navigation
Off market
  • $715,900

    1136 Bella Vista Cir, Longwood, FL 32779

    4beds
    2,808sqft
    Single Family Residence
    Built in 2011
    9,151 Square Feet Lot
    $715,900 Zestimate®
    $255/sqft
    $4,553 Estimated rent

    Home value

    $715,900

    $680,000 - $752,000

    $4,553/mo

    Zestimate® history
    Loading
    Loading...

    Owner options

    List your home for rent

    $4,553/mo

    Rent Zestimate®

    Find your next renter with Zillow Rental Manager. Plus, with online applications, you can quickly screen prospective tenants – for free.

    Learn more

    $4,553/mo

    Rent Zestimate®

    Refinance and save

    $4,874/mo

    Est. payment

    Refinancing to a lower rate could help reduce your monthly payments and save thousands over the life of the loan.

    See today's rates

    $4,874/mo

    Est. payment

    Explore your selling options

    Work with a Zillow partner agent

    Leverage their expertise and Zillow's premium Showcase listings to get your home seen by more buyers.

    Get started

    List with your own agent

    Get your home in front of millions of buyers by listing it on Zillow.

    Learn how to do it

    Sell it yourself

    Take full control of how buyers see your home on Zillow by listing For Sale by Owner (FSBO).

    List your home

    What's special

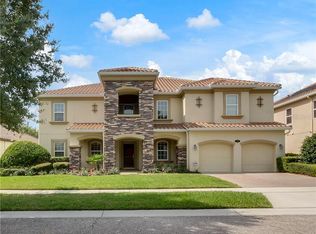
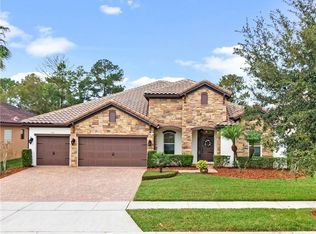
    Take Advantage of your Opportunity to own this 4 bedroom 3 bathroom Executive Home located in the highly sought-after, gated community of Bella Vista, and Zoned for the desirable Lake Brantley School District. Exquisite upgrades include Crown Molding throughout most of the home, Tray Ceilings, 6 inch Baseboard, 8 ft. Interior Doors, Cove Lighting, and much more! Curb Appeal ranks high as you drive onto the Concrete Brick Driveway. Open the oversized knotty alder stained Double Doors and step into a spacious open floorplan that consists of a formal Living Room, formal Dining Room, Family Media room, including 36" gas fireplace, and Built-in Entrtainment Center. Gourmet Kitchen area, with an Island and Breakfast Bar, is complete with the Stainless Steel Bosch Appliance Package, Granite Countertops, Stainless Steel Pot Filler over the cooktop, and Custom Built-in Wine Rack. The fabulous layout of this modern home continues through the large Master Bedroom Suite into the En-Suite with Granite Vanity Tops, China Undermount Bowls, and Stained Hardwood Cabinets, including a Sit-down Make-up area. Imagine Lounging in your six foot Roman Tub with Whirlpool Jets. Continue toward the exquisite outdoor living space via one of three sets of Sliding Glass Doors leading to the impressive pool area, where you can relax on your private, covered pavered Lanai with soothing sounds from the pool's waterfall. This home resonates Comfort, Quality Workmanship, and Life's Enjoyments; all this extending itself to Outdoor living, complete with pool and heated spa. Active lifestyle brings extra value to the indoor Laundry room, complete with cabinetry over the Washer and Dryer, and Laundry Tub set in the base cabinet with formica work counter. This Home also offers a ton of the Energy Efficient features. Completing your Home Tour, there are added features to enjoy out in the Bella Vista community: a Gated Entry, Basketball and Volleyball Courts, Playground, Covered Gazabo, plus well-lit Sidewalks for Morning Runs or Evening Strolls. Conveniently located near Shopping, Restaurants, Hospitals, Wekiva State Park, and FL-434, 436, and 414. You will want to move Quickly to have a chance to own this Exquisite Reiche & Silliman custom built home. This home was Featured in the mid to late December television seqment of American Dream TV.

    This property is not currently displayed as for sale or rent on Zillow. This may be different from what's on other websites or public sources.

    Originating MLS: East Polk

    Facts & features

    Interior

    Bedrooms & bathrooms
    • Bedrooms: 4
    • Bathrooms: 3
    • Full bathrooms: 3
    Heating
    • Forced air, Heat pump, Electric, Propane / Butane
    Cooling
    • Central
    Appliances
    • Included: Dishwasher, Dryer, Freezer, Garbage disposal, Microwave, Range / Oven, Refrigerator, Washer
    • Laundry: Inside, Laundry Room
    Features
    • Ceiling Fans(s), Eating Space In Kitchen, High Ceiling(s), Open Floorplan, Walk-In Closet(s), Crown Molding, Thermostat, Kitchen/Family Room Combo, Built in Features, Window Treatments, Tray Ceiling(s), Pest Guard System
    • Flooring: Tile, Carpet
    • Windows: Low Emissivity Windows, Blinds, Window Treatments, Drapes, Shutters
    • Has fireplace: Yes
    • Fireplace features: Family Room, Gas
    Interior area
    • Structure area source: Public Records
    • Total interior livable area: 2,808 sqft

    Property

    Parking
    • Total spaces: 3
    • Parking features: Garage - Attached
    Features
    • Levels: One
    • Patio & porch: Screened, Covered, Front Porch, Rear Porch
    • Exterior features: Stucco, Cement / Concrete
    • Pool features: Auto Cleaner, Gunite, In Ground, Screen Enclosure, Lighting, Pool Sweep
    • Spa features: Heated, In Ground
    • Fencing: Masonry
    Lot
    • Size: 9,151 Square Feet
    • Features: Sidewalk, Street Paved, Street Private
    • Residential vegetation: Mature Landscaping, Trees/Landscaped
    Details
    • Parcel number: 08212952400000890
    • Zoning: PUD

    Construction

    Type & style
    • Home type: SingleFamily
    • Architectural style: Contemporary, Florida, Custom
    • Property subtype: Single Family Residence
    Materials
    • masonry
    • Foundation: Footing
    • Roof: Tile
    Condition
    • Completed
    • Year built: 2011

    Utilities & green energy

    • Sewer: Public Sewer
    • Water: Public
    • Utilities for property: Electricity Connected, Sewer Connected, Public, Street Lights, Underground Utilities, Cable Connected, Sprinkler Recycled, Propane, Water Connected
    Green energy
    • Energy efficient items: Insulation, Appliances, HVAC, Roof
    • Water conservation: Irrigation-Reclaimed Water

    Community & HOA

    Community
    • Security: Secured Garage / Parking, Smoke Detector(s), Security System, Gated Community
    • Subdivision: BELLA VISTA
    HOA
    • Has HOA: Yes
    • Amenities included: Playground, Park, Gated, Basketball Court
    • Services included: Private Road
    • HOA fee: $108 monthly
    Location
    • Region: Longwood

    Financial & listing details

    • Price per square foot: $255/sqft
    • Tax assessed value: $575,695
    • Annual tax amount: $6,953
    • Listing terms: Cash, Conventional, FHA, VA Loan
    • Ownership: Fee Simple

    Price history

    DateEventPrice
    3/31/2021Sold$550,000-1.8%$196/sqft
    Source: Public Record Report a problem
    1/25/2021Pending sale$559,900$199/sqft
    Source: YOUNG REAL ESTATE #O5909763 Report a problem
    1/19/2021Listing removed--
    Source: Stellar MLS Report a problem
    12/28/2020Price change$559,900-1.8%$199/sqft
    Source: YOUNG REAL ESTATE #O5909763 Report a problem
    12/7/2020Listed for sale$570,000$203/sqft
    Source: YOUNG REAL ESTATE #O5909763 Report a problem

    Public tax history

    YearProperty taxesTax assessment
    2025$6,953 +11.5%$526,825 +2.9%
    2024$6,234 +2.5%$511,978 +3%
    2023$6,084 +2.5%$497,066 +3%
    2022$5,937 +21.9%$482,588 +28.7%
    2021$4,869 +0.7%$375,018 +1.4%
    2020$4,833 +0.9%$369,840 +2.3%
    2019$4,789 +93.3%$361,525 +1.9%
    2018$2,478 -47.8%$354,784 +2.1%
    2017$4,747 +0.5%$347,487 +1.4%
    2016$4,725 -1.8%$342,722 +1.4%
    2015$4,811 $337,974 +0.8%
    2014$4,811 +0.7%$335,292 0%
    2013$4,777 -0.5%$335,400 -4.2%
    2012$4,803 +284%$350,196 +335%
    2011$1,251 -20.3%$80,500 -19.5%
    2010$1,570 -16.3%$100,000 -16.7%
    2009$1,875 +3.7%$120,000
    2008$1,807 +181.6%$120,000 +176.2%
    2007$642 $43,450
    Find assessor info on the county website

    Neighborhood: 32779

    Nearby schools

    GreatSchools rating
    Schools provided by the listing agent
    • Elementary: Wekiva Elementary
    • Middle: Teague Middle
    • High: Lake Brantley High

    Source: The MLS. This data may not be complete. We recommend contacting the local school district to confirm school assignments for this home.

    Get a cash offer in 3 minutes
    Find out how much your home could sell for in as little as 3 minutes with a no-obligation cash offer.
    Estimated market value
    $715,900
    Get a cash offer in 3 minutes
    Find out how much your home could sell for in as little as 3 minutes with a no-obligation cash offer.
    Estimated market value
    $715,900