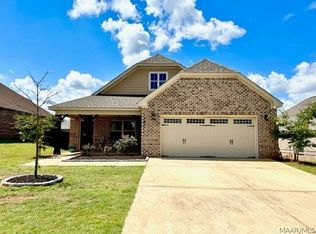
Built in 2018, this beautiful 4 bedroom / 2.5 bath home located in The Ridge at Pratt Farms (Prattville). Currently occupied through May 31, 2025. AVAILABLE June 1, 2025. This floor plan features a refined foyer leading into a cozy, Great Room that flows into a well appointed kitchen and rear Dining area. The Great Room features a trey ceiling, ceiling fan and gas log fireplace. The kitchen includes granite countertops, stainless steel appliances and a large work island. The Main suite is located in the rear off of the kitchen area while the three guest bedrooms are located off of the Great Room with a centrally located utility room and guest bathroom. The main quarters provides a large bedroom with a trey ceiling and a walk in closet as well as a luxurious bathroom complete with a double vanity, garden/soaking tub, and tiled shower with glass door. Hardwood floors are featured in the main living areas and hallway with carpet in the bedrooms. A staircase loaded in the foyer leads to a bonus room located above the garage. This room features a large space and a half bathroom. Relax and enjoy the fenced back yard and covered patio area.
The Ridge at Pratt Farms is close to schools, shopping and the military bases.
12-month lease term.
No smoking allowed in this home.
Pets: upon approval by the homeowner; no cats (pet fee).
Home is currently occupied through May 31, 2025. PHOTOS are for reference for room sizes and layout.
Sold for $369,000
$369,000
1136 Benjamin Way, Prattville, AL 36066
4beds
2,638sqft
SingleFamily
Built in 2018
-- sqft lot
$388,800 Zestimate®
$140/sqft
$2,420 Estimated rent
Home value
$388,800
$303,000 - $502,000
$2,420/mo
Zestimate® history
Owner options
List your home for rent
$2,420/mo
Rent Zestimate®
Find your next renter with Zillow Rental Manager. Plus, with online applications, you can quickly screen prospective tenants – for free.
$2,420/mo
Rent Zestimate®
Refinance and save
$2,190/mo
Est. payment
Refinancing to a lower rate could help reduce your monthly payments and save thousands over the life of the loan.
$2,190/mo
Est. payment
Explore your selling options
Work with a Zillow partner agent
Leverage their expertise and Zillow's premium Showcase listings to get your home seen by more buyers.
Get startedList with your own agent
Get your home in front of millions of buyers by listing it on Zillow.
Learn how to do itSell it yourself
Take full control of how buyers see your home on Zillow by listing For Sale by Owner (FSBO).
List your homeWhat's special
Zillow last checked:
Listing updated:
Source: MAAR,MLS#: 568444
Facts & features
Interior
Bedrooms & bathrooms
- Bedrooms: 4
- Bathrooms: 3
- Full bathrooms: 2
- 1/2 bathrooms: 1
Heating
- Electric, Central, Fireplace
Cooling
- Central Air, Electric, Ceiling Fan
Appliances
- Included: Dishwasher, Disposal, Microwave, Oven, Range, Refrigerator, Stove
Features
- Attic, Ceiling Fan(s), Double Vanity, Garden Tub/Roman Tub, High Ceilings, Individual Climate Control, Kitchen Island, Programmable Thermostat, Pull Down Attic Stairs, Separate Shower, Tray Ceiling(s), Walk In Closet, Walk-In Closet(s), Window Treatments
- Flooring: Carpet, Tile, Wood
- Attic: Yes
- Has fireplace: Yes
Interior area
- Total interior livable area: 2,638 sqft
Property
Parking
- Parking features: Attached, Driveway, Garage, Covered
- Has attached garage: Yes
- Details: Contact manager
Features
- Stories: 2
- Patio & porch: Patio, Porch
- Exterior features: Architecture Style: Two Story, Association Fees included in rent, Attached, Attic, Blinds, City Lot, Common Area Maintenance included in rent, Covered, Covered Patio, Double Pane Windows, Double Vanity, Driveway, Fence, Fire Alarm, Flooring: Wood, Garage, Garage Door Opener, Garden, Garden Tub/Roman Tub, Gas Log, Gas Water Heater, Heating system: Central, Heating: Electric, High Ceilings, Insulated Doors, Kitchen Island, Lot Features: City Lot, Subdivision, None, One, Patio, Pets - Negotiable, Porch, Programmable Thermostat, Pull Down Attic Stairs, Separate Shower, Subdivision, Tankless Water Heater, Tray Ceiling(s), Walk In Closet, Walk-In Closet(s), Window Treatments
Details
- Parcel number: 1007260000017037
Construction
Type & style
- Home type: SingleFamily
- Property subtype: SingleFamily
Condition
- Year built: 2018
Community & HOA
Community
- Deposit fee: $2,400
Location
- Region: Prattville
Financial & listing details
- Price per square foot: $140/sqft
- Tax assessed value: $361,800
- Annual tax amount: $1,081
- Date on market: 1/10/2025
- Date available: 06/01/2025
- Lease term: Contact For Details
Price history
| Date | Event | Price |
|---|---|---|
| 7/14/2025 | Sold | $369,000-1.6%$140/sqft |
Source: Public Record Report a problem | ||
| 6/4/2025 | Contingent | $375,000$142/sqft |
Source: | ||
| 6/2/2025 | Listed for sale | $375,000$142/sqft |
Source: | ||
| 4/26/2025 | Listing removed | $375,000$142/sqft |
Source: | ||
| 4/23/2025 | Contingent | $375,000$142/sqft |
Source: MAAR #574334 Report a problem | ||
| 4/18/2025 | Listed for sale | $375,000+25%$142/sqft |
Source: | ||
| 4/10/2025 | Listing removed | $2,400$1/sqft |
Source: MAAR #568444 Report a problem | ||
| 1/10/2025 | Listed for rent | $2,400+4.3%$1/sqft |
Source: MAAR #568444 Report a problem | ||
| 4/11/2024 | Listing removed | -- |
Source: MAAR #552079 Report a problem | ||
| 3/7/2024 | Price change | $2,300-4.2%$1/sqft |
Source: MAAR #552079 Report a problem | ||
| 2/12/2024 | Listed for rent | $2,400$1/sqft |
Source: MAAR #552079 Report a problem | ||
| 3/28/2022 | Sold | $300,000$114/sqft |
Source: Public Record Report a problem | ||
Public tax history
| Year | Property taxes | Tax assessment |
|---|---|---|
| 2025 | $1,081 +4.9% | $36,180 +4.7% |
| 2024 | $1,030 +7% | $34,540 +6.7% |
| 2023 | $963 -46.2% | $32,380 -43.9% |
| 2022 | $1,790 +8.1% | $57,740 +8.1% |
| 2021 | $1,655 +4.9% | $53,400 +4.9% |
| 2020 | $1,579 | $50,920 |
Find assessor info on the county website
Neighborhood: 36066
Nearby homes
- $367,0004 bd3 ba2.9k sqft1017 Allison Dr, Prattville, AL 36066Sold

- $308,9003 bd2 ba1.9k sqft1015 Allison Dr, Prattville, AL 36066Off Market

- $348,000-- bd-- ba3k sqft912 Wheat Ridge Dr, Prattville, AL 36066Sold
- $369,500-- bd-- ba3k sqft914 Wheat Ridge Dr, Prattville, AL 36066Off Market
- $369,000-- bd-- ba2.7k sqft1487 Trolley Rd, Prattville, AL 36066Sold
- $375,0004 bd3 ba2.6k sqft1480 Trolley Rd, Prattville, AL 36066Sold
- $364,999-- bd1 ba3k sqft952 Wheat Ridge Dr, Prattville, AL 36066Sold
- $416,1004 bd3 ba2.3k sqft8660 E Ryan Ridge Loop, Montgomery, AL 36117Off Market
Nearby schools
GreatSchools rating
- 5/10Prattville Intermediate SchoolGrades: 5-6Distance: 3.2 mi
- 9/10Prattville Junior High SchoolGrades: 7-8Distance: 2.7 mi
- 5/10Prattville High SchoolGrades: 9-12Distance: 2.6 mi
Sell for more on Zillow
Get a Zillow Showcase℠ listing at no additional cost and you could sell for .
$388,800
2% more
+$7,776
With Zillow Showcase(estimated)
$396,576
Sell for more on Zillow
Get a Zillow Showcase℠ listing at no additional cost and you could sell for .
$388,800
2% more
+$7,776
With Zillow Showcase(estimated)
$396,576
- Alabama
- Autauga County
- Prattville
- 36066
- 1136 Benjamin Way