COUNTRY LIVING with CITY CONVENIENCE on one third acre! This quaint home with impressive curb appeal sits on a peaceful street in a fabulous location! The backyard is perfect for enjoying nature, bird watching or entertaining on the large patio with unobstructed views.Big bonus in back is the hobby shed complete with heat, AC and running water! Plus a workshop with workbench and AC! Inside the open concept and vaulted ceilings welcome you to a front office & dining room! Find inspiration in your gourmet kitchen featuring granite counter tops, gas stove, breakfast bar, & extensive cabinet space open to the family room w. fireplace! Retreat to the first floor large primary bedroom offering a gorgeous update spa like ensuite w. walk in closet, granite counter tops, tub & separate shower. Walking distance to the library, elementary school and much more! Minutes to many shops, restaurants, movie theatre, Univ of N Texas, &Historic Denton Square! Large 3 stall garage heated plus AC!
Sold
Price Unknown
1136 Bent Oaks Dr, Denton, TX 76210
3beds
2,468sqft
Single Family Residence
Built in 1994
0.28 Acres Lot
$455,900 Zestimate®
$--/sqft
$2,503 Estimated rent
Home value
$455,900
$433,000 - $479,000
$2,503/mo
Zestimate® history
Owner options
List your home for rent
$2,503/mo
Rent Zestimate®
Find your next renter with Zillow Rental Manager. Plus, with online applications, you can quickly screen prospective tenants – for free.
$2,503/mo
Rent Zestimate®
Refinance and save
Refinancing to a lower rate could help reduce your monthly payments and save thousands over the life of the loan.
Explore your selling options
Work with a Zillow partner agent
Leverage their expertise and Zillow's premium Showcase listings to get your home seen by more buyers.
Get startedList with your own agent
Get your home in front of millions of buyers by listing it on Zillow.
Learn how to do itSell it yourself
Take full control of how buyers see your home on Zillow by listing For Sale by Owner (FSBO).
List your homeWhat's special
Historic denton squareGas stoveElementary schoolMovie theatreFront officeGorgeous update spaDining room
Zillow last checked:
Listing updated:
Listed by:
Christy Arnold 0646338 214-701-8700,
Keller Williams Realty-FM 972-874-1905
Bought with:
Julie Acker
Fathom Realty, LLC
Source: NTREIS,MLS#: 20541222
Facts & features
Interior
Bedrooms & bathrooms
- Bedrooms: 3
- Bathrooms: 3
- Full bathrooms: 2
- 1/2 bathrooms: 1
Primary bedroom
- Features: Dual Sinks, Garden Tub/Roman Tub, Linen Closet, Separate Shower, Walk-In Closet(s)
- Level: First
- Dimensions: 17 x 13
Bedroom
- Features: Built-in Features, Walk-In Closet(s)
- Level: Second
- Dimensions: 14 x 11
Bedroom
- Features: Built-in Features
- Level: Second
- Dimensions: 14 x 12
Primary bathroom
- Features: Built-in Features, Dual Sinks, Garden Tub/Roman Tub, Linen Closet, Stone Counters, Separate Shower
- Level: First
- Dimensions: 12 x 10
Bonus room
- Level: First
- Dimensions: 11 x 10
Dining room
- Level: First
- Dimensions: 13 x 11
Other
- Features: Built-in Features, Double Vanity, Jack and Jill Bath, Bath in Primary Bedroom
- Level: Second
- Dimensions: 10 x 8
Half bath
- Level: First
- Dimensions: 5 x 4
Kitchen
- Features: Breakfast Bar, Built-in Features, Galley Kitchen, Stone Counters
- Level: First
- Dimensions: 16 x 11
Living room
- Features: Built-in Features
- Level: First
- Dimensions: 16 x 14
Office
- Level: First
- Dimensions: 11 x 11
Utility room
- Features: Built-in Features, Utility Room, Utility Sink
- Level: First
- Dimensions: 10 x 6
Heating
- Fireplace(s), Natural Gas
Cooling
- Attic Fan, Central Air, Ceiling Fan(s), Electric, Roof Turbine(s)
Appliances
- Included: Some Gas Appliances, Built-In Gas Range, Convection Oven, Double Oven, Dishwasher, Electric Oven, Gas Cooktop, Disposal, Ice Maker, Microwave, Plumbed For Gas, Refrigerator, Vented Exhaust Fan
- Laundry: Washer Hookup, Electric Dryer Hookup, Laundry in Utility Room
Features
- Cathedral Ceiling(s), Decorative/Designer Lighting Fixtures, Granite Counters, High Speed Internet, Pantry, Paneling/Wainscoting, Cable TV, Vaulted Ceiling(s), Walk-In Closet(s)
- Flooring: Carpet, Ceramic Tile, Wood
- Windows: Bay Window(s), Plantation Shutters, Window Coverings
- Has basement: No
- Number of fireplaces: 1
- Fireplace features: Decorative, Gas, Gas Log, Living Room, Masonry
Interior area
- Total interior livable area: 2,468 sqft
Property
Parking
- Total spaces: 3
- Parking features: Additional Parking, Concrete, Garage, Garage Door Opener, Heated Garage, Inside Entrance, Kitchen Level, Lighted, Shared Driveway, Garage Faces Side, Storage, Workshop in Garage
- Attached garage spaces: 3
- Has uncovered spaces: Yes
Features
- Levels: Two
- Stories: 2
- Patio & porch: Patio
- Exterior features: Lighting, Other, Rain Gutters, Storage
- Pool features: None
- Fencing: None
Lot
- Size: 0.28 Acres
- Features: Back Yard, Hardwood Trees, Lawn, Landscaped, Many Trees, Sprinkler System
Details
- Parcel number: R165520
Construction
Type & style
- Home type: SingleFamily
- Architectural style: Detached
- Property subtype: Single Family Residence
Materials
- Foundation: Slab
- Roof: Composition
Condition
- Year built: 1994
Utilities & green energy
- Sewer: Public Sewer
- Water: Public
- Utilities for property: Electricity Connected, Natural Gas Available, Sewer Available, Underground Utilities, Water Available, Cable Available
Community & HOA
Community
- Features: Trails/Paths, Curbs, Sidewalks
- Security: Carbon Monoxide Detector(s), Smoke Detector(s)
- Subdivision: Bentoaks
HOA
- Has HOA: No
Location
- Region: Denton
Financial & listing details
- Tax assessed value: $480,443
- Annual tax amount: $7,207
- Date on market: 2/27/2024
- Cumulative days on market: 3 days
- Exclusions: None
- Electric utility on property: Yes
Price history
| Date | Event | Price |
|---|---|---|
| 4/1/2024 | Sold | -- |
Source: NTREIS #20541222 Report a problem | ||
| 3/7/2024 | Pending sale | $462,000$187/sqft |
Source: NTREIS #20541222 Report a problem | ||
| 3/2/2024 | Contingent | $462,000$187/sqft |
Source: NTREIS #20541222 Report a problem | ||
| 2/27/2024 | Listed for sale | $462,000+44.4%$187/sqft |
Source: NTREIS #20541222 Report a problem | ||
| 7/23/2019 | Sold | -- |
Source: Agent Provided Report a problem | ||
| 7/1/2019 | Pending sale | $320,000$130/sqft |
Source: Magnolia Realty #14113726 Report a problem | ||
| 6/14/2019 | Listed for sale | $320,000$130/sqft |
Source: Magnolia Realty #14113726 Report a problem | ||
Public tax history
| Year | Property taxes | Tax assessment |
|---|---|---|
| 2025 | $9,552 +152.6% | $480,443 +15.7% |
| 2024 | $3,782 -0.2% | $415,182 +10% |
| 2023 | $3,788 -31.9% | $377,438 +10% |
| 2022 | $5,559 | $343,125 +10% |
| 2021 | $5,559 | $311,932 |
| 2020 | $5,559 | $311,932 +0.4% |
| 2019 | $5,559 -3.7% | $310,741 +19.8% |
| 2018 | $5,774 +18.3% | $259,402 +10% |
| 2017 | $4,880 | $235,820 +10% |
| 2016 | $4,880 +5.9% | $214,382 +5.8% |
| 2015 | $4,608 | $202,687 +4.1% |
| 2014 | $4,608 | $194,788 +2.6% |
| 2013 | $4,608 | $189,764 -1.7% |
| 2012 | -- | $193,109 -1.8% |
| 2011 | -- | $196,561 +5.4% |
| 2010 | -- | $186,502 -4.1% |
| 2009 | -- | $194,468 +1.8% |
| 2007 | $4,712 -2.3% | $190,972 +1.2% |
| 2006 | $4,821 +1.5% | $188,743 +1.4% |
| 2005 | $4,748 | $186,164 -2% |
| 2004 | -- | $189,917 +0.4% |
| 2002 | -- | $189,134 +7.6% |
| 2001 | -- | $175,784 |
Find assessor info on the county website
Neighborhood: Forrestridge
Nearby homes
- $446,3734 bd3 ba2.8k sqft1140 Bent Oaks Dr, Denton, TX 76210Off Market
- $414,900-- bd2 ba2.6k sqft1132 Bent Oaks Dr, Denton, TX 76210Off Market
- $353,3004 bd2 ba1.8k sqft1135 Bent Oaks Dr, Denton, TX 76210Off Market
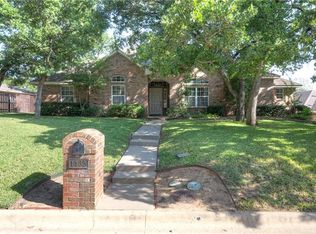
- $302,1002 bd2 ba1.8k sqft1131 Bent Oaks Dr, Denton, TX 76210Off Market

- $--3 bd2 ba1.6k sqft1142 Bent Oaks Dr, Denton, TX 76210Sold
- $297,5003 bd2 ba2k sqft1129 Bent Oaks Dr, Denton, TX 76210Off Market
- $400,7003 bd2 ba2.1k sqft1128 Bent Oaks Dr, Denton, TX 76210Off Market
- $--3 bd2 ba1.8k sqft1708 Keel Ln, Denton, TX 76210Sold
Nearby schools
GreatSchools rating
- 7/10Houston Elementary SchoolGrades: PK-5Distance: 0.2 mi
- 6/10McMath Middle SchoolGrades: 6-8Distance: 1.3 mi
- 5/10Denton High SchoolGrades: 9-12Distance: 6.1 mi
Schools provided by the listing agent
- Elementary: Houston
- Middle: Mcmath
- High: Denton
- District: Denton ISD
Source: NTREIS. This data may not be complete. We recommend contacting the local school district to confirm school assignments for this home.
Get a cash offer in 3 minutes
Find out how much your home could sell for in as little as 3 minutes with a no-obligation cash offer.
Estimated market value
$455,900
Get a cash offer in 3 minutes
Find out how much your home could sell for in as little as 3 minutes with a no-obligation cash offer.
Estimated market value
$455,900
- Texas
- Denton County
- Denton
- 76210
- Forrestridge
- 1136 Bent Oaks Dr
Nearby cities
Nearby neighborhoods
Nearby zip codes
Other Denton Topics
