Beautifully maintained 3-bedroom, 2-bath home in a small neighborhood with families of all ages. Pearl River is known for lower homeowner's insurance and higher ground where flood insurance is optional. This home features a thoughtfully designed split floor plan, offering privacy for all bedrooms. The gorgeous kitchen boasts stainless steel appliances, including a refrigerator, a farmhouse sink, and a curved granite counter with seating for three. A spacious interior laundry room includes a utility sink, cabinetry above and below, and a full-size stacked Whirlpool washer and dryer. The primary suite is a private retreat, featuring an ensuite bath with a soaking tub, standalone shower, double vanities, linen closet, and a walk-in closet. The family room, with its beautiful wall of windows, overlooks the patio and backyard. Enjoy outdoor living on the large 19’ x 27’ patio, which features a 12x12 gazebo with seating area and lights, a swing, and plenty of room for dining and relaxation. The fully fenced backyard (6-foot privacy fence with two gates) backs up to a nature preserve for added privacy. Additional features include:*Whole House generator hook up*Vinyl wood plank flooring in the living room and hallway* Ceiling fans throughout*Garage with attic access (partially floored for storage) and an overhead shelving system* Gas outlet for a BBQ grill* Gutters installed* Built-in desk with upper cabinetry* Smooth ceilings for a modern touch*This home is move-in ready with thoughtful upgrades throughout.
Closed
Street View
Price Unknown
1136 Berkshire Dr, Pearl River, LA 70452
3beds
1,689sqft
Single Family Residence
Built in 2017
6,669 Square Feet Lot
$255,100 Zestimate®
$--/sqft
$2,052 Estimated rent
Home value
$255,100
$235,000 - $278,000
$2,052/mo
Zestimate® history
Owner options
List your home for rent
$2,052/mo
Rent Zestimate®
Find your next renter with Zillow Rental Manager. Plus, with online applications, you can quickly screen prospective tenants – for free.
$2,052/mo
Rent Zestimate®
Refinance and save
$350/mo
Est. payment
Refinancing to a lower rate could help reduce your monthly payments and save thousands over the life of the loan.
$350/mo
Est. payment
Explore your selling options
Work with a Zillow partner agent
Leverage their expertise and Zillow's premium Showcase listings to get your home seen by more buyers.
Get startedList with your own agent
Get your home in front of millions of buyers by listing it on Zillow.
Learn how to do itSell it yourself
Take full control of how buyers see your home on Zillow by listing For Sale by Owner (FSBO).
List your homeWhat's special
Utility sinkCurved granite counterBuilt-in deskFully fenced backyardPrimary suiteStandalone showerNature preserve
Zillow last checked:
Listing updated:
Listed by:
Dale Dixon 985-960-2613,
Century 21 Investment Realty
Bought with:
Wendy Englande
Century 21 Investment Realty
Source: GSREIN,MLS#: 2490701
Facts & features
Interior
Bedrooms & bathrooms
- Bedrooms: 3
- Bathrooms: 2
- Full bathrooms: 2
Primary bedroom
- Description: Flooring: Carpet
- Level: Lower
- Dimensions: 12x17
Bedroom
- Description: Flooring: Carpet
- Level: Lower
- Dimensions: 12x10.6
Bedroom
- Description: Flooring: Carpet
- Level: Lower
- Dimensions: 12x10.6
Dining room
- Description: Flooring: Tile
- Level: Lower
- Dimensions: 9x12
Foyer
- Description: Flooring: Plank,Simulated Wood
- Level: Lower
- Dimensions: 7X6
Kitchen
- Description: Flooring: Tile
- Level: Lower
- Dimensions: 9x15.6
Living room
- Description: Flooring: Plank,Simulated Wood
- Level: Lower
- Dimensions: 17x17.6
Heating
- Has Heating (Unspecified Type)
Cooling
- Central Air, 1 Unit
Appliances
- Included: Dryer, Dishwasher, Disposal, Microwave, Range, Refrigerator
- Laundry: Washer Hookup, Dryer Hookup
Features
- Ceiling Fan(s), Granite Counters, Pantry, Cable TV
- Has fireplace: No
- Fireplace features: None
Interior area
- Total structure area: 2,278
- Total interior livable area: 1,689 sqft
Property
Parking
- Parking features: Attached, Garage, Two Spaces, Garage Door Opener
- Has garage: Yes
Features
- Levels: One
- Stories: 1
- Patio & porch: Brick, Covered
- Exterior features: Fence
- Pool features: None
Lot
- Size: 6,669 Square Feet
- Dimensions: 62 x 110 x 47 x 110
- Features: Outside City Limits, Rectangular Lot
Details
- Parcel number: 100865
- Special conditions: None
Construction
Type & style
- Home type: SingleFamily
- Architectural style: Traditional
- Property subtype: Single Family Residence
Materials
- Brick, Stucco, Vinyl Siding
- Foundation: Slab
- Roof: Shingle
Condition
- Excellent
- Year built: 2017
Utilities & green energy
- Sewer: Public Sewer
- Water: Public
Community & HOA
Community
- Security: Smoke Detector(s)
- Subdivision: Berkshire
HOA
- Has HOA: Yes
- HOA fee: $350 annually
Location
- Region: Pearl River
Financial & listing details
- Tax assessed value: $176,100
- Annual tax amount: $1,309
- Date on market: 3/14/2025
Price history
| Date | Event | Price |
|---|---|---|
| 7/18/2025 | Sold | -- |
Source:  GSREIN #2490701 Report a problem GSREIN #2490701 Report a problem | ||
| 6/3/2025 | Contingent | $269,000$159/sqft |
Source: GSREIN #2490701 Report a problem | ||
| 5/22/2025 | Price change | $269,000-2.2%$159/sqft |
Source: GSREIN #2490701 Report a problem | ||
| 3/14/2025 | Listed for sale | $275,000+30%$163/sqft |
Source: GSREIN #2490701 Report a problem | ||
| 10/30/2019 | Sold | -- |
Source: GSREIN #2213389 Report a problem | ||
| 9/30/2019 | Pending sale | $211,500$125/sqft |
Source: RE/MAX ALLIANCE #2213389 Report a problem | ||
| 9/9/2019 | Price change | $211,500-0.2%$125/sqft |
Source: RE/MAX ALLIANCE #2213389 Report a problem | ||
| 7/12/2019 | Listed for sale | $212,000$126/sqft |
Source: RE/MAX ALLIANCE #2213389 Report a problem | ||
| 4/17/2017 | Sold | -- |
Source: Public Record Report a problem | ||
Public tax history
| Year | Property taxes | Tax assessment |
|---|---|---|
| 2025 | $1,309 -3.8% | $17,610 |
| 2024 | $1,361 -7.6% | $17,610 |
| 2023 | $1,473 +0% | $17,610 |
| 2022 | $1,473 +0.1% | $17,610 |
| 2021 | $1,471 +0.5% | $17,610 |
| 2020 | $1,463 -0.3% | $17,610 +2% |
| 2019 | $1,467 -0.4% | $17,269 |
| 2018 | $1,473 +121.5% | $17,269 +283.8% |
| 2017 | $665 -6.1% | $4,500 -3.8% |
| 2016 | $708 | $4,680 |
Find assessor info on the county website
Neighborhood: 70452
Nearby homes
- $--3 bd2 ba1.6k sqft1128 Berkshire Dr, Pearl River, LA 70452Sold

- $--3 bd2 ba1.6k sqft1140 Berkshire Dr, Pearl River, LA 70452Sold

- $--3 bd2 ba1.6k sqft1124 Berkshire Dr, Pearl River, LA 70452Sold

- $--3 bd2 ba1.9k sqft1144 Berkshire Dr, Pearl River, LA 70452Sold
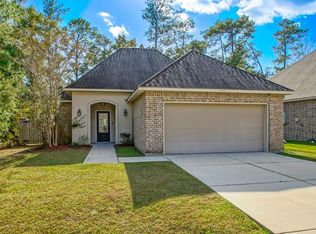
- $315,2004 bd3 ba2.3k sqft1137 Berkshire Dr, Pearl River, LA 70452Off Market
- $248,1003 bd2 ba1.5k sqft1133 Berkshire Dr, Pearl River, LA 70452Off Market
- $291,800-- bd-- ba1.8k sqft1141 Berkshire Dr, Pearl River, LA 70452Off Market
- $290,9004 bd2 ba1.8k sqft1096 Berkshire Dr, Pearl River, LA 70452Off Market
Nearby schools
GreatSchools rating
- 7/10Alton Elementary SchoolGrades: PK-5Distance: 1 mi
- 5/10Creekside Junior High SchoolGrades: 6-8Distance: 3 mi
- 6/10Pearl River High SchoolGrades: 9-12Distance: 2 mi
Schools provided by the listing agent
- Elementary: www.stpsb.org
Source: GSREIN. This data may not be complete. We recommend contacting the local school district to confirm school assignments for this home.
Get a cash offer in 3 minutes
Find out how much your home could sell for in as little as 3 minutes with a no-obligation cash offer.
Estimated market value
$255,100
Get a cash offer in 3 minutes
Find out how much your home could sell for in as little as 3 minutes with a no-obligation cash offer.
Estimated market value
$255,100
- Louisiana
- Saint Tammany Parish
- Pearl River
- 70452
- 1136 Berkshire Dr
Nearby cities
Nearby zip codes
Other Pearl River Topics
