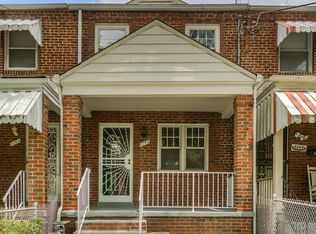
Don’t miss the opportunity to own one of the most beautiful homes in Hillcrest. This 3 bedroom 3 and a 1⁄2 bathroom duplex was fully renovated in 2019, and has been meticulously maintained, and lovingly upgraded throughout. Upon arriving home, the sweet front porch beckons you to come and sit awhile and watch the kids play in lush zoysia grass in the fully fenced front yard. Inside, you’ll notice the rich hardwood floors and the light airy feeling of this freshly painted home. The gourmet kitchen is a chef's delight with ample counter space and island seating so that your guests can come chat as you prepare dinner. The kitchen features all stainless steel appliances, including a 5 burner gas stove, a double oven, an armoire style refrigerator, and elegant white granite counters. The beautiful herringbone backsplash, floating shelves, and the lovely pendant lights were recently installed adding a sophisticated designer touch. On nights you want to grill, the freshly painted back patio is where you’ll be. While you are entertaining, enjoy music streaming from the Bluetooth speakers that are wired throughout the home. The main level also has a powder room for your guests. Although this home was fully renovated in 2019, you won’t find any builder grade fixtures or lighting. All of the hardware in the kitchen and bathrooms have been upgraded. Upstairs, the primary bedroom features custom blackout shades, built in closet organizers and a new walk shower in the lux en suite bathroom. The second bedroom also has its own en suite bathroom. The lower level rec room can be used as your home office if you need privacy. The third bedroom also has its own en suite bathroom and is the perfect space for guests. It even has its own separate entrance. Parking will never be an issue, as the driveway accommodates 2 cars and there is ample street parking for guests. Let’s talk about location! The new Skyland Town Center is just 1.1 miles away and features a new grocery store and plenty of restaurants and shops, two metro stations are less than 2 miles away, Nationals Park is 4 miles away, it’s just 5 miles to Joint Base Anacostia-Bolling and 10 miles to Andrews Air Force Base. Imagine all the time you’ll save not sitting in traffic. This home truly embodies the best of modern living and is an opportunity not to be missed. Hurry and make it yours today! ATTENTION VETERAN BUYERS: This home has a VA assumable loan with a super low 2.49% interest rate for qualified VA eligible buyers!!! Yes, you read that right, a 2.49% interest rate! Ask for details. UPGRADES: -New paint for Exterior patio and stairs, front and back (2024) -New interior paint throughout (2023) -New kitchen backsplash and floating shelves (2023) -Updated basement bathroom (2023) -New floor tile, accent wall, and fixtures in powder room (2023) -Walk-in shower and new tile in primary (2021) -Updated fixtures (lighting and pulls) throughout (2020) -Zoysia sod in front yard (2020) -Built-ins in upstairs closets (2020) -New ADT security system (2020) -Bluetooth Speakers throughout the house (2019) -Roof (2019) -All systems and appliances (2019)
Sold for $510,000
Zillow last checked:
Listing updated:
Bought with:
Mona Banes, 0225207696
TTR Sothebys International Realty
Source: Bright MLS,MLS#: DCDC2131254
Price history
| Date | Event | Price |
|---|---|---|
| 5/14/2024 | Sold | $510,000$398/sqft |
Source:  Bright MLS #DCDC2131254 Report a problem Bright MLS #DCDC2131254 Report a problem | ||
| 3/20/2024 | Contingent | $510,000$398/sqft |
Source: Bright MLS #DCDC2131254 Report a problem | ||
| 3/7/2024 | Listed for sale | $510,000-1.7%$398/sqft |
Source: Bright MLS #DCDC2131254 Report a problem | ||
| 2/12/2024 | Listing removed | -- |
Source: Bright MLS #DCDC2120304 Report a problem | ||
| 2/1/2024 | Price change | $519,000-1.1%$405/sqft |
Source: Bright MLS #DCDC2120304 Report a problem | ||
| 1/14/2024 | Price change | $524,900-1%$409/sqft |
Source: Bright MLS #DCDC2120304 Report a problem | ||
| 12/6/2023 | Listed for sale | $530,000+17.8%$413/sqft |
Source: Bright MLS #DCDC2120304 Report a problem | ||
| 1/17/2020 | Sold | $450,000$351/sqft |
Source: Public Record Report a problem | ||
| 10/17/2019 | Pending sale | $450,000$351/sqft |
Source: RLAH Real Estate #DCDC444212 Report a problem | ||
| 10/16/2019 | Price change | $450,000-6.1%$351/sqft |
Source: RLAH Real Estate #DCDC444212 Report a problem | ||
| 10/10/2019 | Listed for sale | $479,000+112.9%$373/sqft |
Source: RLAH Real Estate #DCDC444212 Report a problem | ||
| 5/29/2019 | Sold | $225,000-25%$175/sqft |
Source: Public Record Report a problem | ||
| 11/5/2018 | Pending sale | $299,900$234/sqft |
Source: Long & Foster Real Estate, Inc. #1008354508 Report a problem | ||
| 10/5/2018 | Listed for sale | $299,900$234/sqft |
Source: Long & Foster Real Estate, Inc. #1008354508 Report a problem | ||
Nearby homes


Get pre-qualified for a loan
At Zillow Home Loans, we can pre-qualify you in as little as 5 minutes with no impact to your credit score.An equal housing lender. NMLS #10287.
