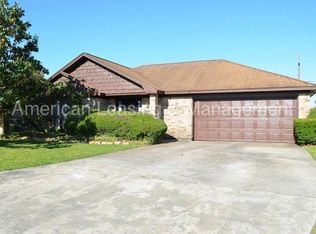
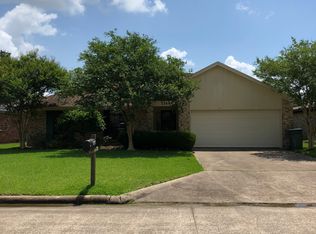
This well maintained home sits in Beaumont's desired west end. This home's floor plan makes great of square footage. Entry way with storage closet. Spacious living room with cathedral ceiling and wood burning fireplace. Cozy breakfast area and functionally friendly kitchen with pantry. Indoor utility room conveniently located off of the 2 car garage. Large primary bedroom with trayed ceiling, en suite bathroom with tub/shower combination and walk-in closet. Additional two bedrooms with large closet space. Centrally located full bathroom. Living room and kitchen windows overlook covered back patio. Spacious, privacy fenced back yard with stand alone hot tub.
This property is not currently displayed as for sale or rent on Zillow. This may be different from what's on other websites or public sources.